About this home
Property Details: • Type: Terraced • Tenure: LEASEHOLD • Floor Area: N/A
Key Features: • Two Double Bedrooms • Council Tax Band A • Two Spacious Reception Rooms • Tenure Leasehold • EPC Rating D • Enclosed Rear Yard Space • Easy Access To Major Network Links • On Street Parking • Viewing Essential • Ideal First Time Buy
Location: • Nearest Station: Accrington Station • Distance to Station: 0.5295827340566612 miles
Agent Information: • Address: 7 Blackburn Road Accrington Lancashire BB5 1HF
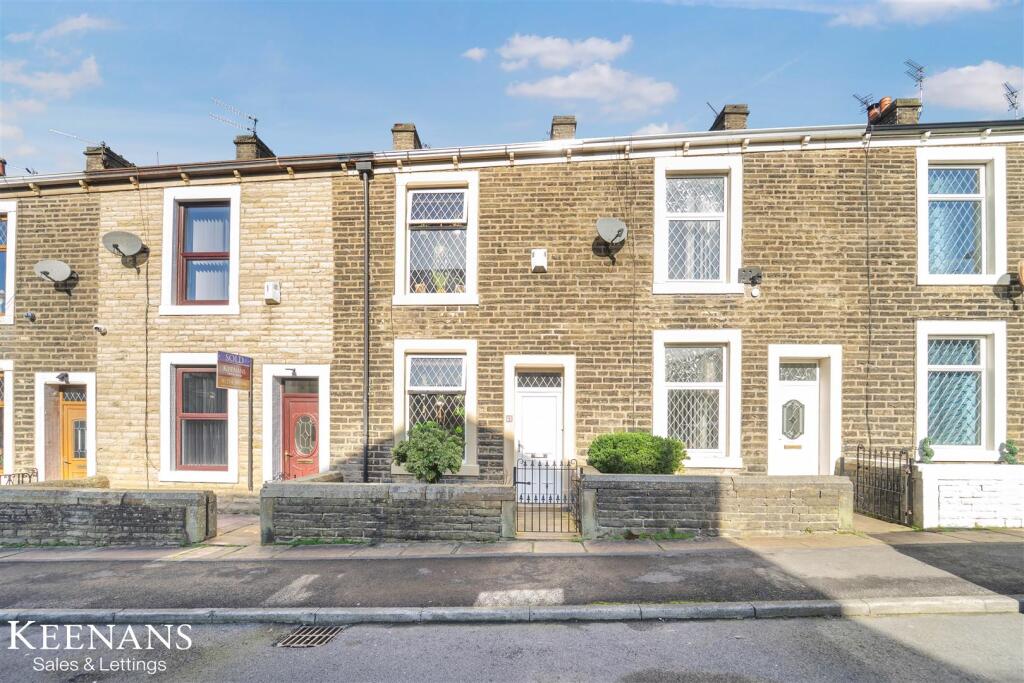
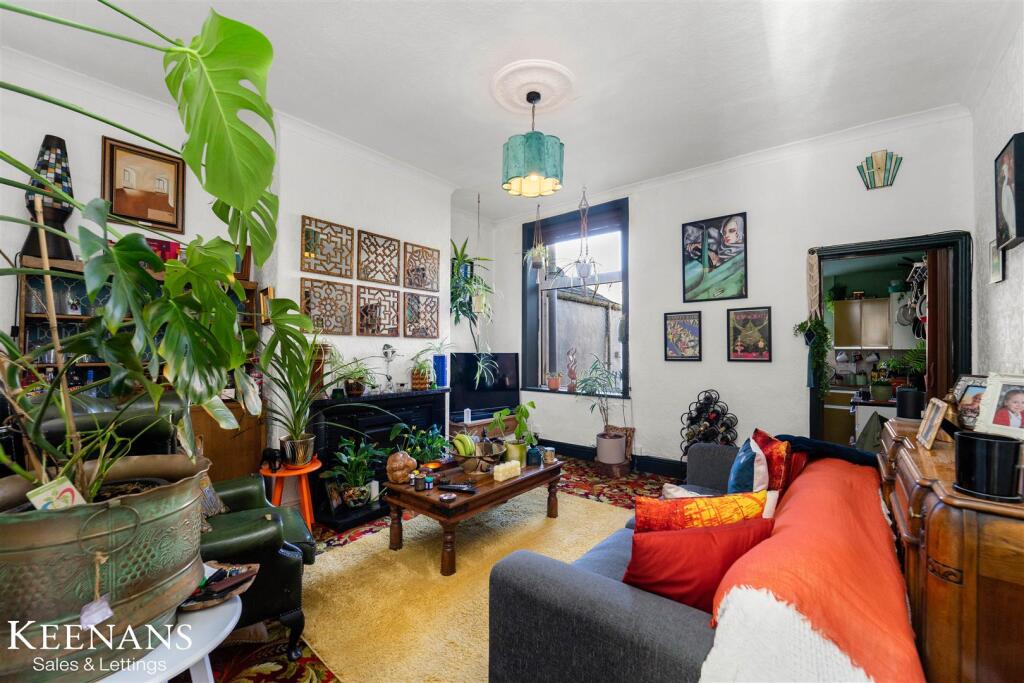
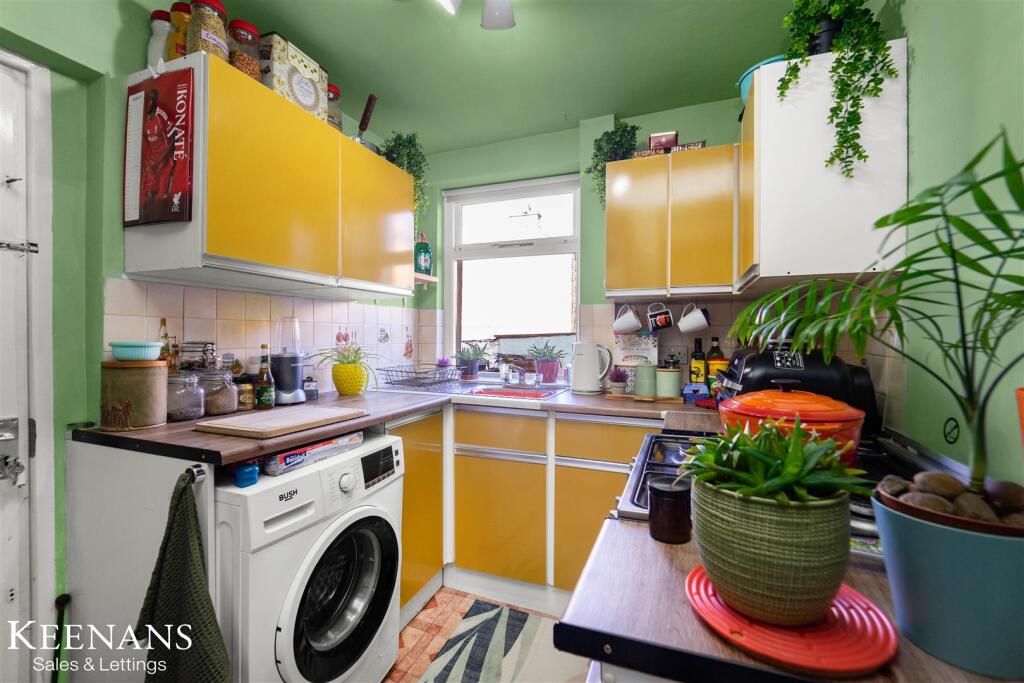
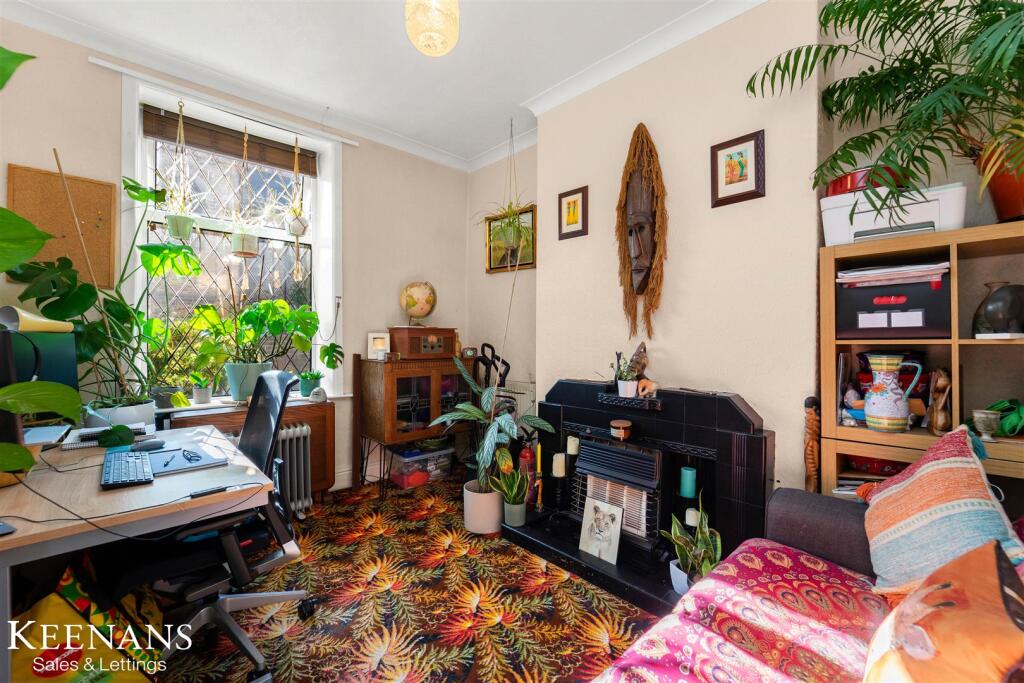
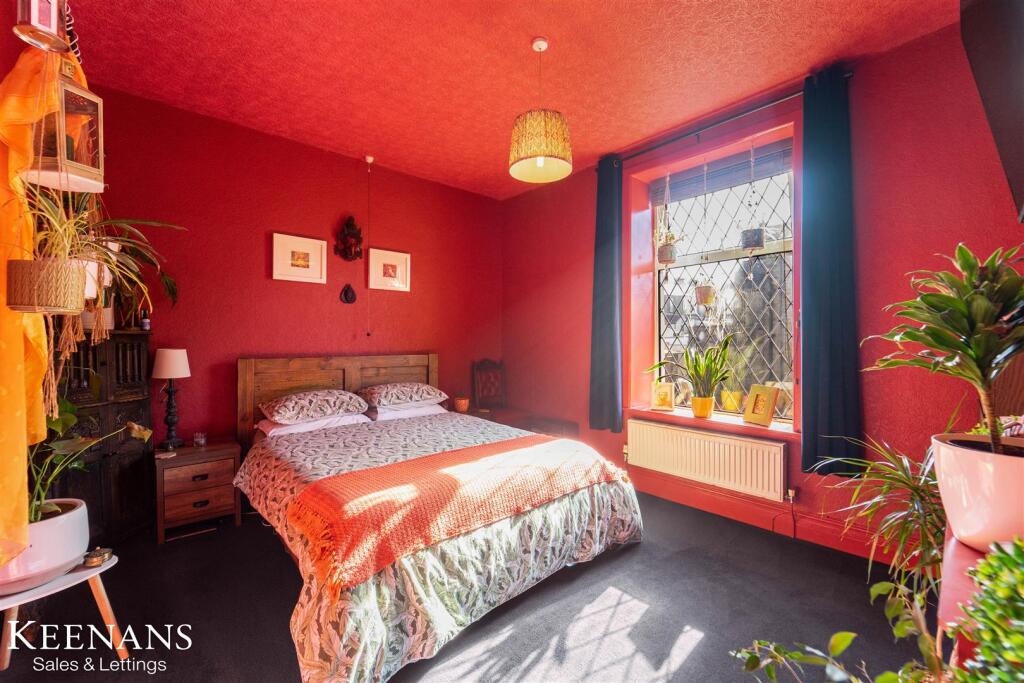
Full Description: CHARMING TWO BEDROOM MID TERRACE PROPERTY <br /><br />Located on Garfield Street in the town of Accrington, this lovely two-bedroom mid-terrace house offers a perfect blend of comfort and convenience. The property is ideally situated, making it an excellent choice for families and professionals alike, with schools and the town centre just a stone's throw away.<br /><br />Upon entering, you will find two inviting living areas that provide ample space for relaxation and entertaining. The separate kitchen is well-appointed, allowing for easy meal preparation and family gatherings. The layout of the home is both practical and welcoming, ensuring that every corner is utilised to its fullest potential.<br /><br />The family bathroom is thoughtfully designed, catering to the needs of modern living. Outside, the rear yard offers a private outdoor space, perfect for enjoying a morning coffee or hosting summer barbecues.<br /><br />This property is not only a wonderful home but also a fantastic opportunity to immerse yourself in the vibrant community of Accrington. With its great location and well-proportioned living spaces, this mid-terrace house is sure to appeal to a variety of buyers. Do not miss the chance to make this charming property your own.<br /><br /><b>Ground Floor</b> - <br /><br /><b>Entrance Vestibule</b> - 1.09m x 1.02m (3'7 x 3'4) - <br /><br /><b>Hall</b> - 3.76m x 1.09m (12'4 x 3'7) - <br /><br /><b>Reception Room One</b> - 3.81m x 3.02m (12'6 x 9'11) - <br /><br /><b>Reception Room Two</b> - 4.45m x 4.14m (14'7 x 13'7) - <br /><br /><b>Kitchen</b> - 2.74m x 2.21m (9' x 7'3) - <br /><br /><b>First Floor</b> - <br /><br /><b>Landing</b> - 2.21m x 1.63m (7'3 x 5'4) - <br /><br /><b>Bedroom One</b> - 4.19m x 3.45m (13'9 x 11'4) - <br /><br /><b>Bedroom Two</b> - 4.42m x 3.15m (14'6 x 10'4) - <br /><br /><b>Bathroom</b> - 2.41m x 2.11m (7'11 x 6'11) - <br /><br />