For Rent
£693/mo
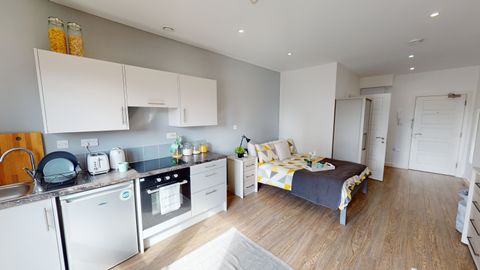
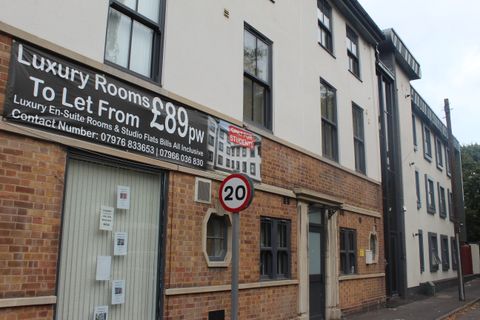
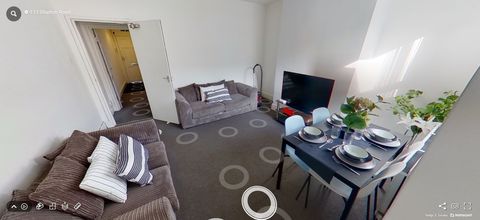
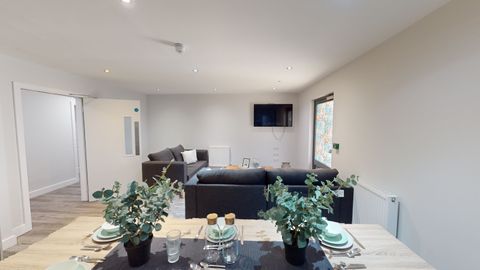
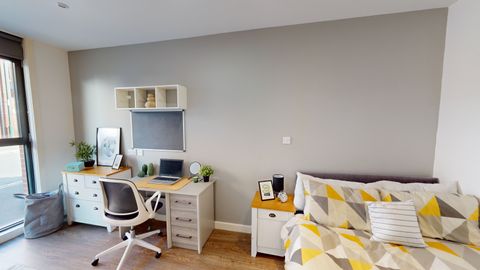
Studio 4, St Marks Court, 12-14 St Marks Street, City Centre, Nottingham NG3, Room to rent
Nottingham
Listed by Zoopla Agent


Only details supplied with this listing are shown. Ask the listing contact to confirm measurements, taxes and costs.
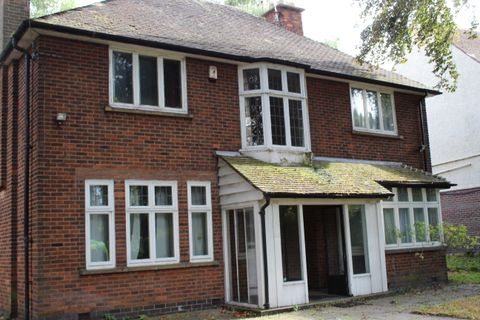
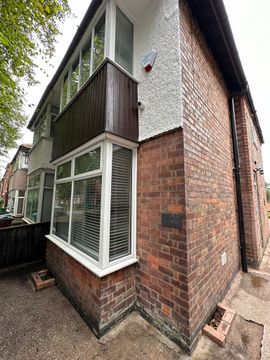
Property Details: - Type: End of terrace house - Bedrooms: 2 - Bathrooms: 1
Agent: William H Brown - Kimberley Phone: 0115 774 6771
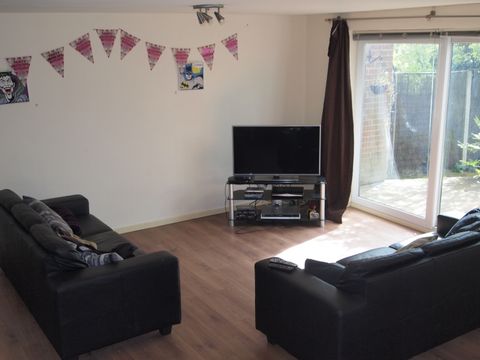
<br/><b>SUMMARY</b><br/>This well-presented TWO BED SEMI DETACHED home offers a fantastic opportunity for first-time buyers, small families, or investors alike. Situated in a popular residential location, the property benefits from off-road parking and a fully enclosed rear garden, perfect for outdoor entertaining<br/><br/><br/><b>DESCRIPTION</b><br/>*CALLING ALL FIRST TIME BUYERS* We are delighted to bring to market this stunning two bedroom semi detached home on a highly sought after Giltbrook estate. EPC rated B with low running costs.<br/>You are welcomed into a modern kitchen that has storage in abundance for all of your catering needs, flowing through to a large lounge with french doors leading onto a privately enclosed rear garden. To the first floor you have two equally good sized double bedrooms and a fantastic three piece bathroom suite . The property also benefits from off street parking and is close to all local amenities and all major transport links making this the ideal home for any first time buyers looking to get themselves on to the property ladder or downsizers looking for a modern home on a lovely quiet development.<br/><br/><b>Entrance Hallway</b> <br/><br/><b>Downstairs Wc</b> <br/><br/><b>Kitchen</b> 10' 11" max x 6' 2" max ( 3.33m max x 1.88m max )<br/><br/><b>Living Room</b> 15' max x 13' 6" max ( 4.57m max x 4.11m max )<br/><br/><b>Bedroom One</b> 13' 6" max x 10' 4" max ( 4.11m max x 3.15m max )<br/><br/><b>Bedroom Two</b> 13' 6" max x 8' 8" max ( 4.11m max x 2.64m max )<br/><br/><b>Family Bathroom</b> 6' 9" max x 6' 3" max ( 2.06m max x 1.91m max )<br/><br/><br/><br/>1. MONEY LAUNDERING REGULATIONS: Intending purchasers will be asked to produce identification documentation at a later stage and we would ask for your co-operation in order that there will be no delay in agreeing the sale. 2. General: While we endeavour to make our sales particulars fair, accurate and reliable, they are only a general guide to the property and, accordingly, if there is any point which is of particular importance to you, please contact the office and we will be pleased to check the position for you, especially if you are contemplating travelling some distance to view the property. 3. The measurements indicated are supplied for guidance only and as such must be considered incorrect. 4. Services: Please note we have not tested the services or any of the equipment or appliances in this property, accordingly we strongly advise prospective buyers to commission their own survey or service reports before finalising their offer to purchase. 5. THESE PARTICULARS ARE ISSUED IN GOOD FAITH BUT DO NOT CONSTITUTE REPRESENTATIONS OF FACT OR FORM PART OF ANY OFFER OR CONTRACT. THE MATTERS REFERRED TO IN THESE PARTICULARS SHOULD BE INDEPENDENTLY VERIFIED BY PROSPECTIVE BUYERS OR TENANTS. NEITHER SEQUENCE (UK) LIMITED NOR ANY OF ITS EMPLOYEES OR AGENTS HAS ANY AUTHORITY TO MAKE OR GIVE ANY REPRESENTATION OR WARRANTY WHATEVER IN RELATION TO THIS PROPERTY.
If the interactive map is unavailable, open the supplied location in maps.
Open location in mapsThe pin uses coordinates supplied with this listing. Confirm the exact location with the listing contact.
Added and updated dates describe the Mirror record. Source publication and verification dates are shown separately when known; none establishes time on market. Confirm current price and availability with the listing contact.
View original listing