
For Sale
£310,000
Southall UB2
2 bd
1 ba
Flat
United Kingdom
Listed by Fine Property - Southall
Only details supplied with this listing are shown. Ask the listing contact to confirm measurements, taxes and costs.
Property Details: • Type: Semi-Detached • Tenure: N/A • Floor Area: N/A
Key Features:
Location: • Nearest Station: N/A • Distance to Station: N/A
Agent Information: • Address: 11 Church Street, Oldbury, B69 3AD
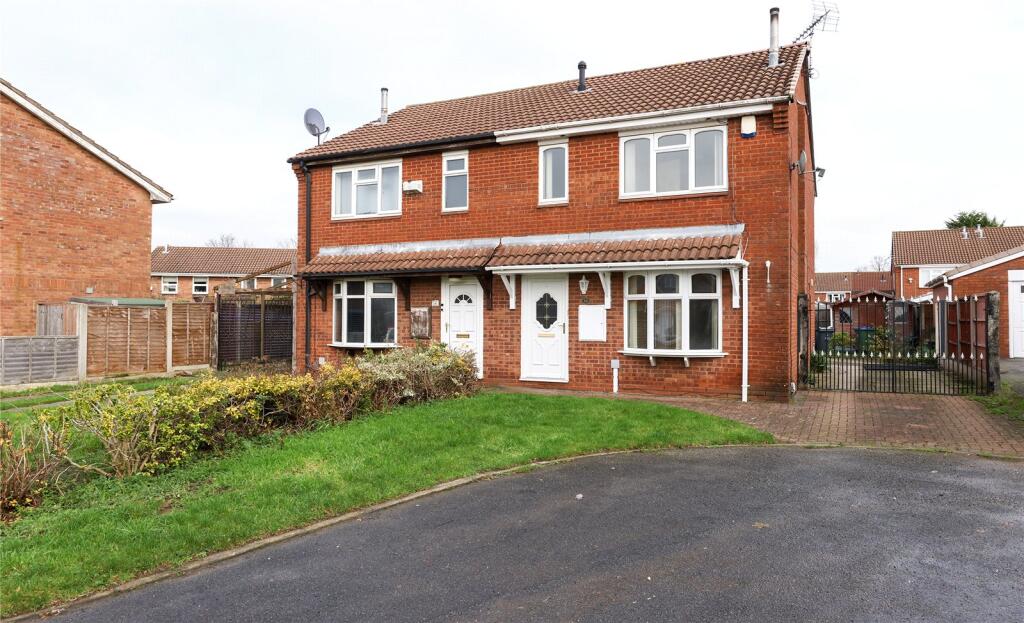
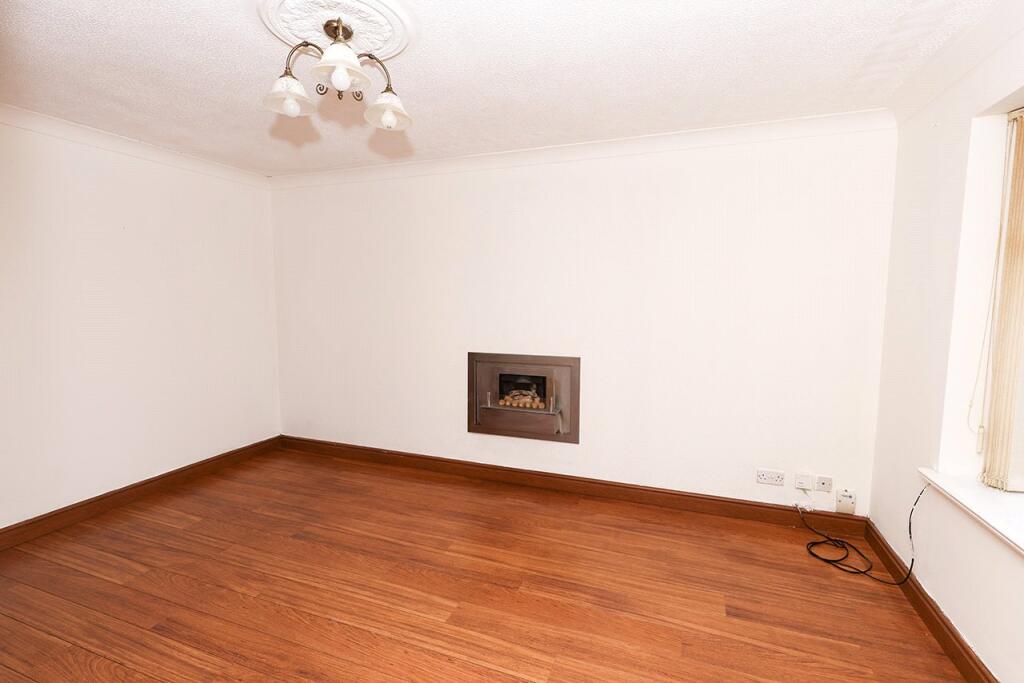
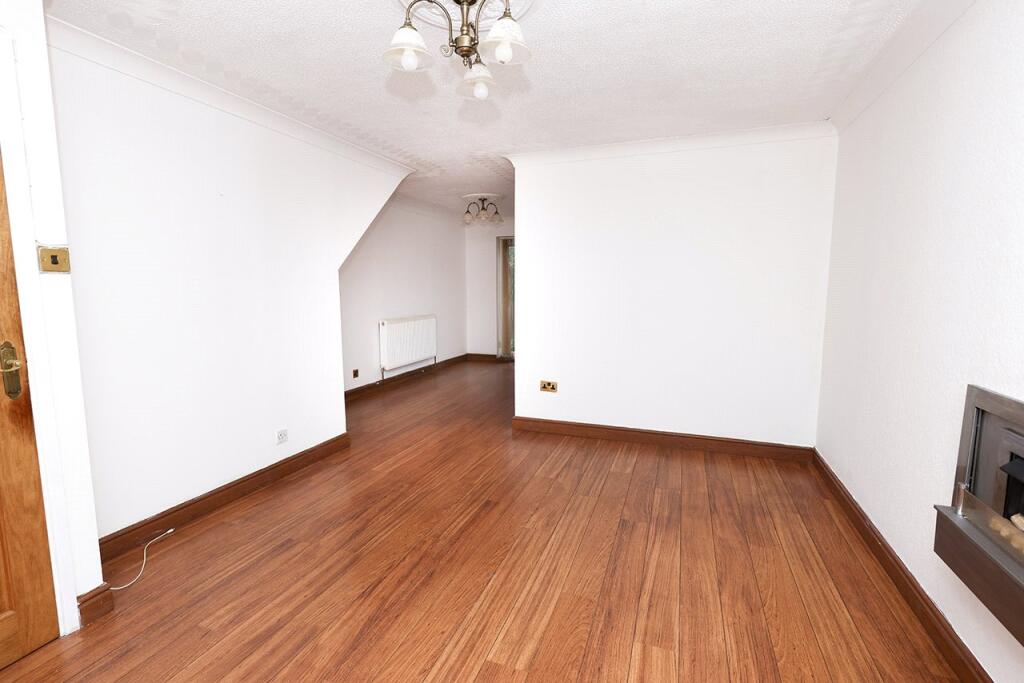
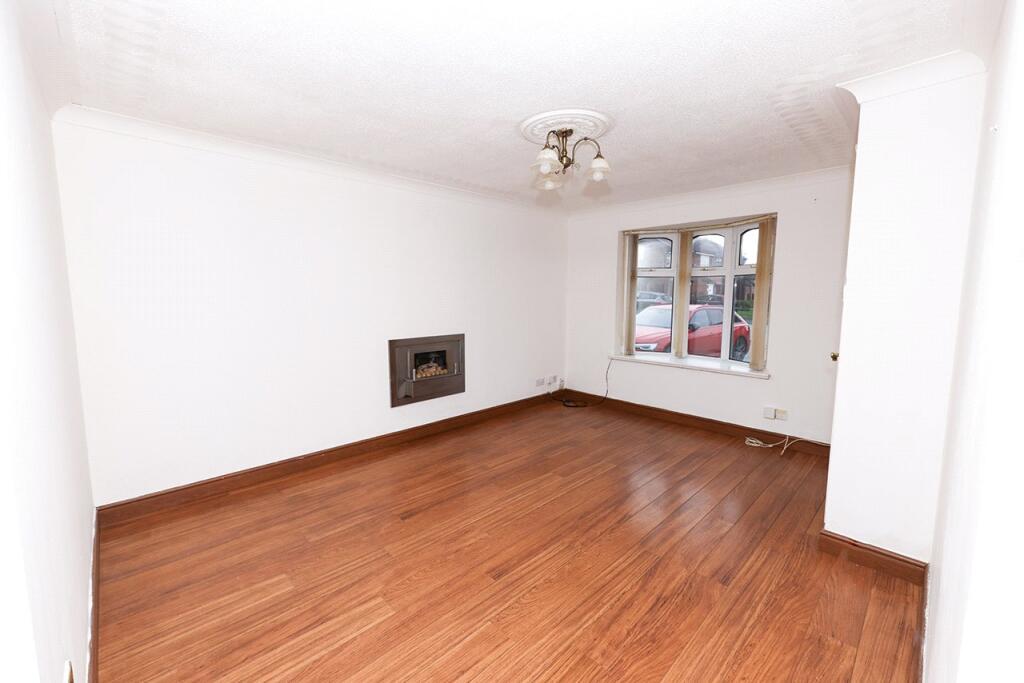
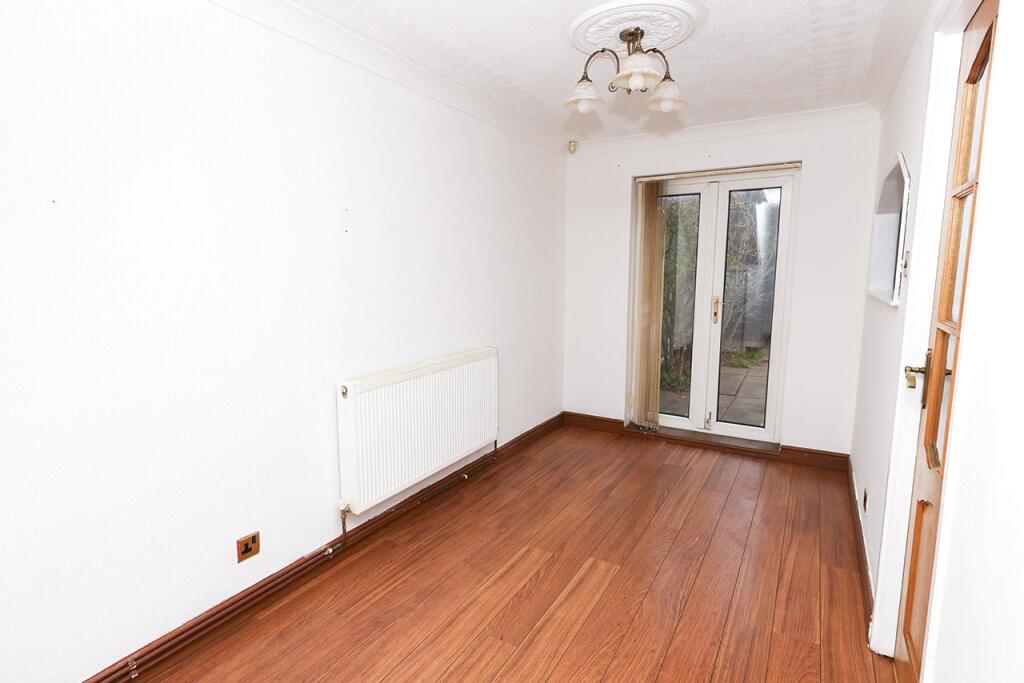
Full Description: An opportunity to let a modern semi-detached house situated in a quiet and well sought after cul-de-sac. Ideal family accommodation. Deposit - £1,265 An opportunity to let a modern semi-detached house situated in a quiet and well sought after cul-de-sac location just off Dog Kennel Lane. The property has excellent public transport service by road available nearby on Dog Kennel Lane and Londonderry Lane, providing links into Birmingham City Centre, Oldbury, Smethwick and surrounding districts. Commuter links by rail are available at Langley Green Station situated within one mile of the property. Local shopping facilities are also available on Londonderry Lane with shopping parade on both sides of the road. Recreational facilities are available at Barnford Hill Park together with Londonderry playing fields, a short distance away from the property.The semi-detached is constructed in brick under a well-pitched roof benefitting from gas fired central heating, uPVC double glazing and is being let on an unfurnished basis. The property includes fitted bedroom furniture to two bedrooms, a modern bathroom containing shower only and integrated appliances within the kitchen area. The accommodation is situated on the left-hand side of the cul-de-sac set back from the roadside behind a lawned foregarden, block paved driveway providing off-road parking for at least one vehicle, with wrought iron gated access into rear garden with additional parking available if necessary. A block paved pathway extends to the left of the drive between the property and the front lawn to uPVC front entrance door with double glazed panel, situated under tiled canopy with outside light point, opening into.Reception HallCentral heating radiator and laminate flooring extending into internal part-glazed internal door to:Lounge incorporating Dining AreaDivided into the following two areas.Lounge - 9'10 x 14'5 (3m x 4.39m)Wall-mounted gas fire for display purposes only, textured ceiling with rose and coving, double glazed bow window to front having display shelf, laminate flooring extending intoDining Area - 14'1 x 6'10 (4.29m x 2.08m)Textured ceiling with rose and coving, central heating radiator, understairs storage cupboard and double glazed french doors opening onto rear garden. Connecting part-glazed internal door toKitchen - 10'9 x 7'3 (3.28m x 2.21m)Light beech faced kitchen cupboards fitted on three walls comprising of base units containing integrated washing machine, tumble drier and dishwasher, granite effect worktops over, one and half bowl inset sink unit, integrated double electric oven and gas hob, full height larder storage cupboard containing integrated fridge/freezer, matching high level wall mounted units with corner gallery shelves, ceramic tiled surround to worktop surfaces, obscure double glazed window to side and rear with uPVC door opening onto rear garden. Staircase leads from Reception Hall to first floor landing off which leadAiring CupboardGlow-Worm combination boiler providing heating and hot water.Bedroom 1 (Rear) - 8'6 x 12'5 min (2.59m x 3.78m min)Range of built-in bedroom furniture providing single wardrobe with hanging rails and shelf, bed reveal with high level storage cupboards above and single wardrobe with hanging rails and shelf, dressing table with three tier drawers and storage cupboard, full-width range of wardrobes to one wall with hanging rail and shelf, central heating radiator, coving to ceiling and double glazed window. Bedroom 2 (Front) - 8'2 x 11'5 (2.49m x 3.48m) Range of built-in bedroom furniture providing wardrobe and shelving, two double wardrobes with hanging rails, three tier chest of drawers and bedside table with three tier drawers, central heating radiator and double glazed window. Bedroom 3 - 6'10 x 5'11 (2.08m x 1.8m)Central heating radiator, double glazed window and coving to ceiling. Bathroom - 4'10 x 8'2 (1.47m x 2.49m)White suite comprising of double width shower cubicle with white resin base, Mira Sprint electric shower, vanity wash-hand basin with storage cupboard space below, close coupled W.C. and toilet cistern, contrast purple and white tiling to one wall, heated towel rail, coving and loft hatch in ceiling, obscure double glazed window to side. ExternallyFull enclosed paved rear garden with occasional beds, double wrought-iron gated access to front. Fixtures and FittingsExcluded from the Tenancy unless referred to herein. Immigration Act 2014We are required by Law to check the Immigration Status of ALL Applicants for our rented properties including UK and EEC born. Anyone born outside of the UK and who does not have a British Passport will be required to provide a Home Office right to Rent Share Code in order that Immigration Status can be checked. ViewingBy Arrangement with the Letting AgentBrochuresParticulars
If the interactive map is unavailable, open the supplied location in maps.
Open location in mapsThe pin uses coordinates supplied with this listing. Confirm the exact location with the listing contact.
Added and updated dates describe the Mirror record. Source publication and verification dates are shown separately when known; none establishes time on market. Confirm current price and availability with the listing contact.
View original listing


