Property Details:
• Type: N/A
• Tenure: Leasehold
• Floor Area: N/A
Key Features:
• 50 % Shared Ownership
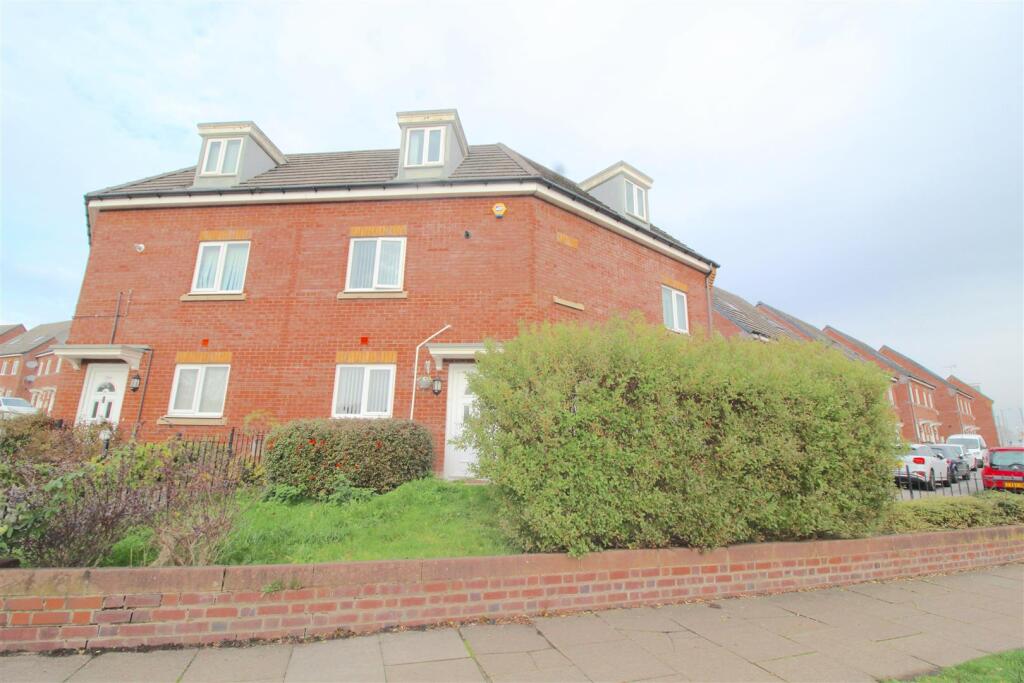
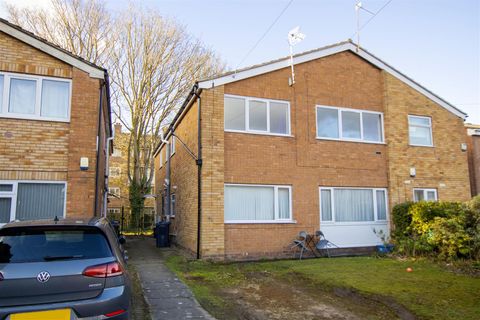
• Three Story Modern Semi Detached Family Home
• Hallway
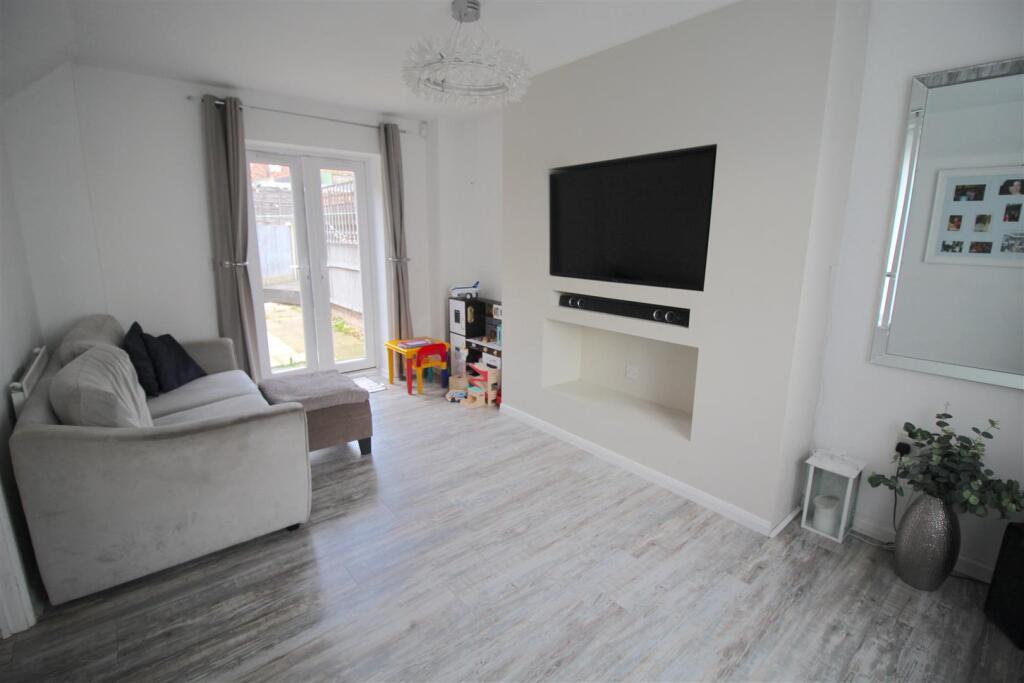
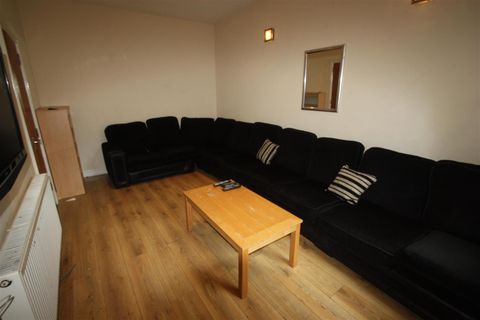
• Lounge Leading to Rear Garden
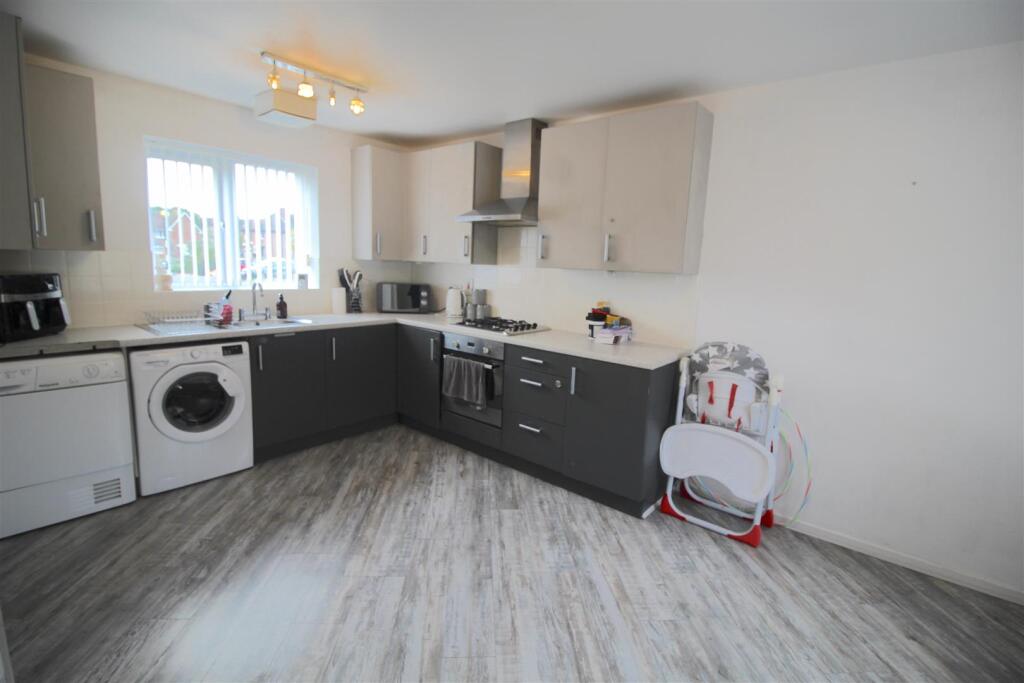
• Kitchen Diner with Oven Hob and Extractor
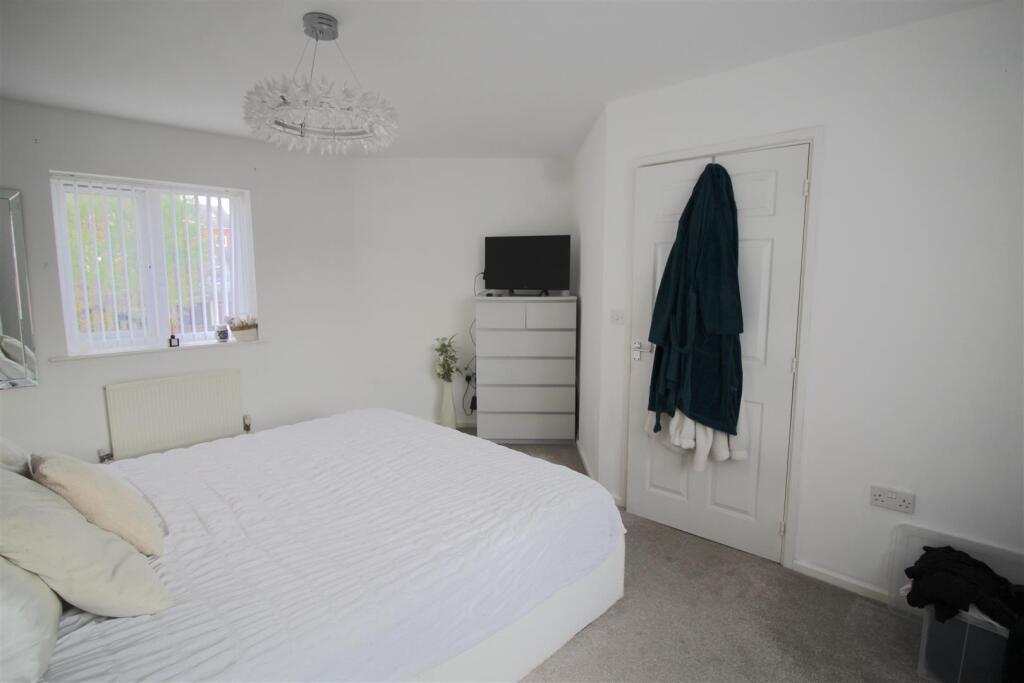
• Four Double Bedrooms with Ensuite to Master
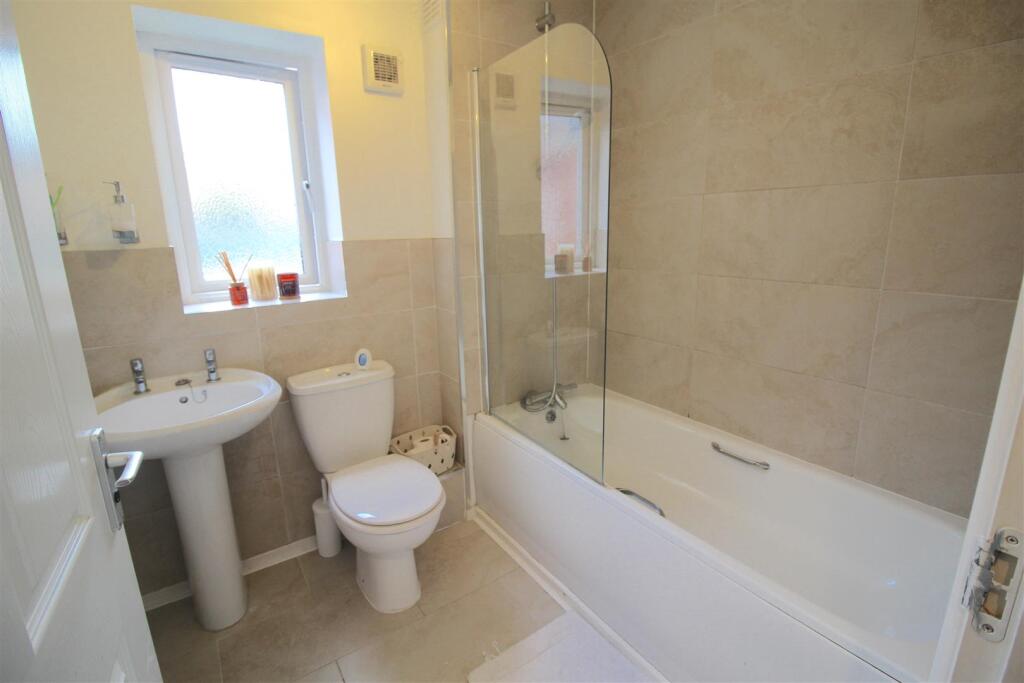
• First Floor Family Bathroom
• Front & Rear Gardens
• Driveway
• Close to Local Schools Shops & Transport Links
Location:
• Nearest Station: N/A
• Distance to Station: N/A
Agent Information:
• Address: 167-169 Church Road,
Yardley,
Birmingham,
B25 8UR
Full Description:
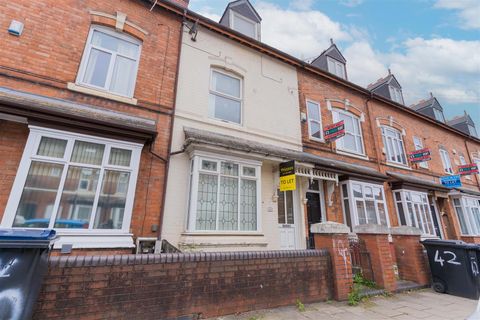
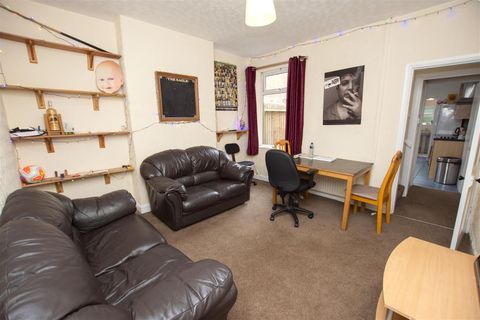
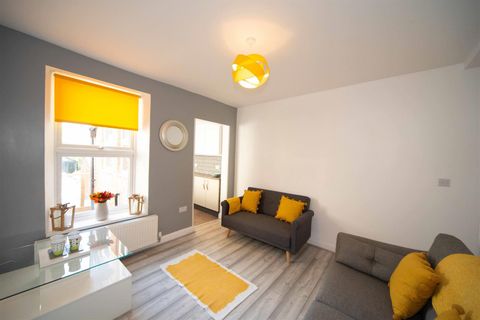
** FABULOUS THREE STORY MODERN SEMI DETACHED FAMILY RESIDENCE SITUATED IN A MOST SOUGHT AFTER LOCATION IN SHELDON ** FOUR BEDROOMS ** 50% SHARED OWNERSHIP **YOUR DREAM HOME HAS JUST BECOME AVAILABLE TO THE MARKET! This MODERN SEMI DETACHED HOUSE is AN IDEAL FAMILY HOME, with lots to offer but don't take my word for it...CALL OUR YARDLEY OFFICE TO ARRANGE YOUR VIEWING ON 0121-783-3422 NOW!!!The property is situated on Garretts Green Lane, Sheldon Accessed via a pathway with small garden area leading to a double glazed entrance door, the property comprises of: Entrance hallway GUEST W.C, LOUNGE, KITCHEN/DINER WITH BUILT IN OVEN HOB & EXTRACTOR and rear garden all on the ground floor. First floor comprises of MASTER BEDROOM WITH EN SUITE SHOWER ROOM, DOUBLE BEDROOM AND FAMILY BATHROOM. Second floor comprises of TWO DOUBLE BEDROOMSThe property also benefits from central heating and double glazed (both where specified) DRIVEWAY. SHARED OWNERSHIP INFORMATION You will need to complete the Shared Ownership Application Criteria - ews/am-i-eligible-for-shared-ownershipThe vendor and Sanctuary Housing will then look for the strongest candidate to go forward to purchaseEnergy Rating CApproach - Access is gained via pathway leading to:Hallway - Double glazed window, stairs to the first floor, understairs storage cupboard and doors offLounge - Double glazed window to front, double glazed double doors to rear and two central heating radiators.Kitchen Diner - Double glazed window to front and rear, storage cupboard, fitted with a range of matching wall base and drawer units with work surface over sink and drainer with mixer tap and central heating radiator.Guest W.C - Double glazed frosted window to rear, low level w.c, wash hand basin and central heating radiator.First Floor - Landing - Storage cupboard, stairs to second floor and doors off :Master Bedroom - Double glazed window to front, central heating radiator and door to:En Suite - Double glazed window to rear, low level w.c, wash hand basin and shower cubicleBedroom - Double glazed window to front and rear and central heating radiator.Bathroom - Double glazed frosted window, suite comprising panelled bath, low level w.c, wash hand basin and central heating radiator.Second Floor - Landing - Doors to:Bedroom - Double glazed window and central heating radiator.Bedroom - Double glazed window and central heating radiator.Outside - Rear Garden - Enclosed garden with decking area and paved areaShared Ownership Information - You will need to complete the Shared Ownership Application Criteria - Once completed you will be issued with a code - Please call Prime Estates once you have received the code to book a viewing. The code will need to be quoted to book the viewing. The vendor and Sanctuary Housing will then look for the strongest candidate to go forward to purchase ews/am-i-eligible-for-shared-ownershipRent for the 50% share including service charge & rent = £326.85 per month 2025/26We understand that there is 86 years left on the lease ( however this would need to be checked via your solicitor )Additional Information - BrochuresGarretts Green Lane, BirminghamShared Ownership Criteria ApplicationBrochure