Property Details:
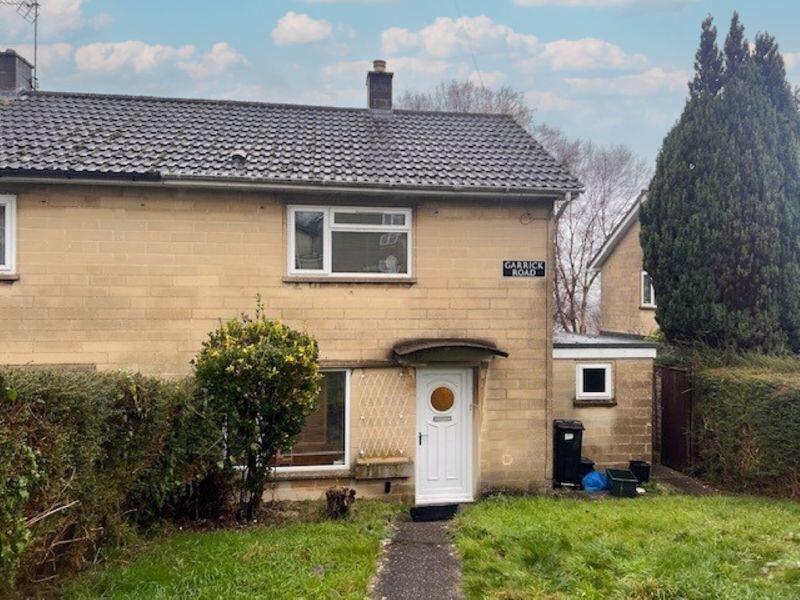
• Type: Terraced
• Tenure: N/A
• Floor Area: N/A
Key Features:
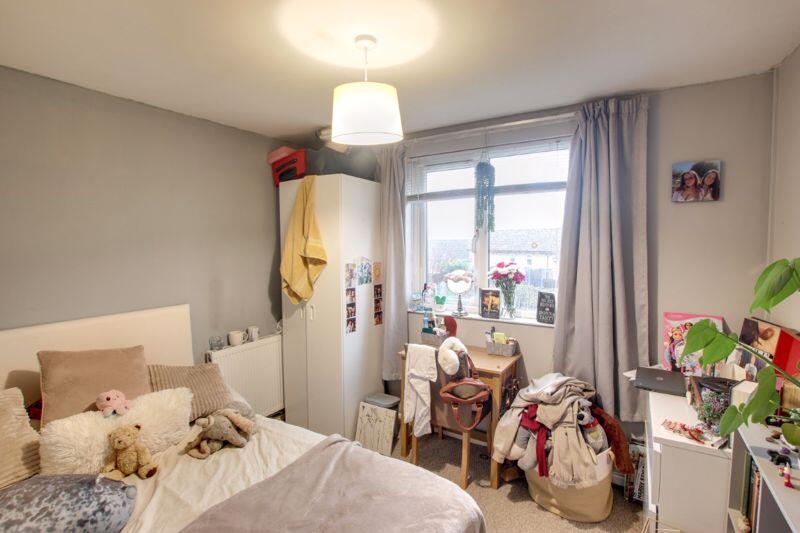
• Three double bedroom student property
• Quiet location on a bus route
• Front and rear gardens
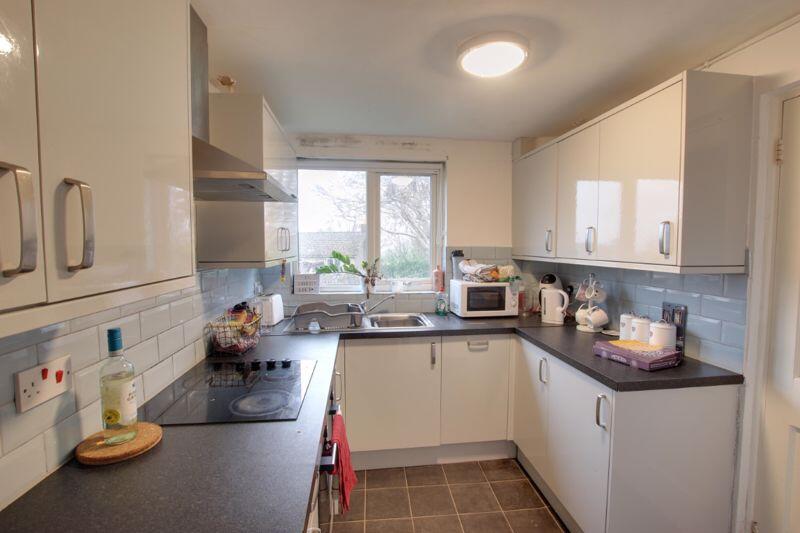
• Modern kitchen
• Utility room
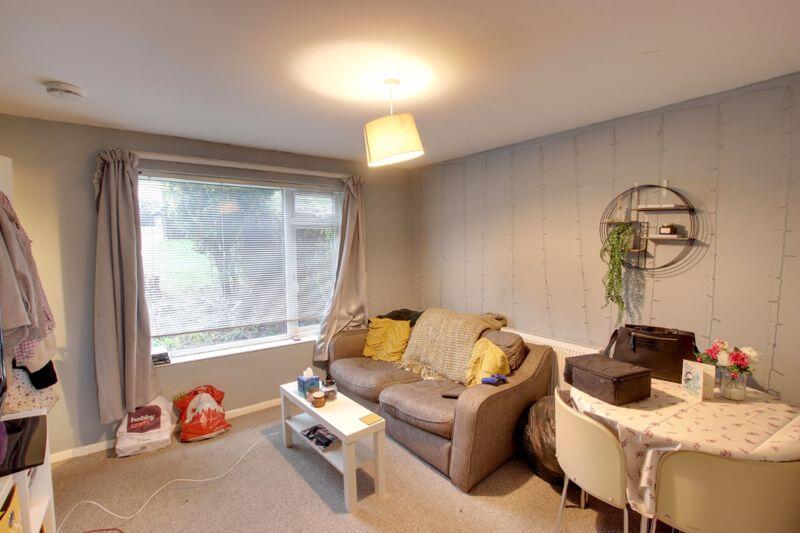
• Lounge
• Gas central heating
• PVCu double glazing
• Furnished
• 12 month contract from July 2024
Location:
• Nearest Station: N/A
• Distance to Station: N/A
Agent Information:
• Address: 24
Fore Street
Trowbridge
BA14 8ER
Full Description:
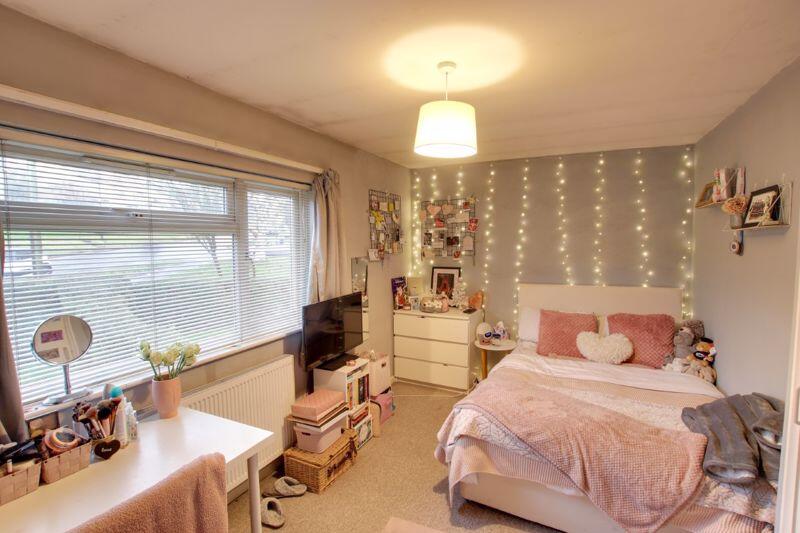
***STUDENT PROPERTY***
This spacious three double bedroom furnished property is situated in a quiet location on a bus route to both the City centre and University. Features include front and rear gardens, a modern kitchen and separate lounge, utility room gas central heating and PVCu double glazing. 12 month contract from July 2025.The property comprises Ground FloorEntrance HallWith radiator and stairs to the first floor with storage cupboard under.Lounge11' 3'' x 11' 2'' (3.42m x 3.41m) maxWith radiator, table and chair, sofa and PVCu double glazed window to the front.Bedroom 39' 11'' x 8' 2'' (3.02m x 2.48m)With radiator, double bed, wardrobe, desk, chest of drawers and PVCu double glazed window to the rear.Kitchen11' 1'' x 7' 5'' (3.39m x 2.27m) maxWith a range of eye level and base units, worktops with tiled splash backs, sink/drainer unit, integrated electric oven and ceramic hob with extractor hood over, fridge/freezer and PVCu double glazed window to the rear.Rear hallWith storage cupboard and PVCu back door.Utility roomWith washing machine, small fridge/freezer and PVCu double glazed window to the front.First FloorWith PVCu double glazed window to the side.Bedroom 114' 5'' x 8' 8'' (4.40m x 2.64m)With radiator, built in wardrobe, cupboard housing boiler, double bed, desk and chest of drawers.Bedroom 210' 5'' x 8' 11'' (3.18m x 2.72m)With radiator, built in wardrobe, double bed, desk, chest of drawers and PVCu double glazed window to the rear.BathroomWith white suite comprising bath with mains shower over, low level W.C and pedestal hand basin, heated towel rail, extractor fan and obscured PVCu double glazed window to the rear.ExternallyThe property comes with front and rear gardens. Parking is on road (non allocated).BrochuresProperty BrochureFull Details