Garston Mead, Frome
Property facts
- Property type
- End of Terrace
- Bedrooms
- 4
- Bathrooms
- 3
Only details supplied with this listing are shown. Ask the listing contact to confirm measurements, taxes and costs.
About this home
Property Details: • Type: End of Terrace • Tenure: FREEHOLD • Floor Area: 1242 sqft
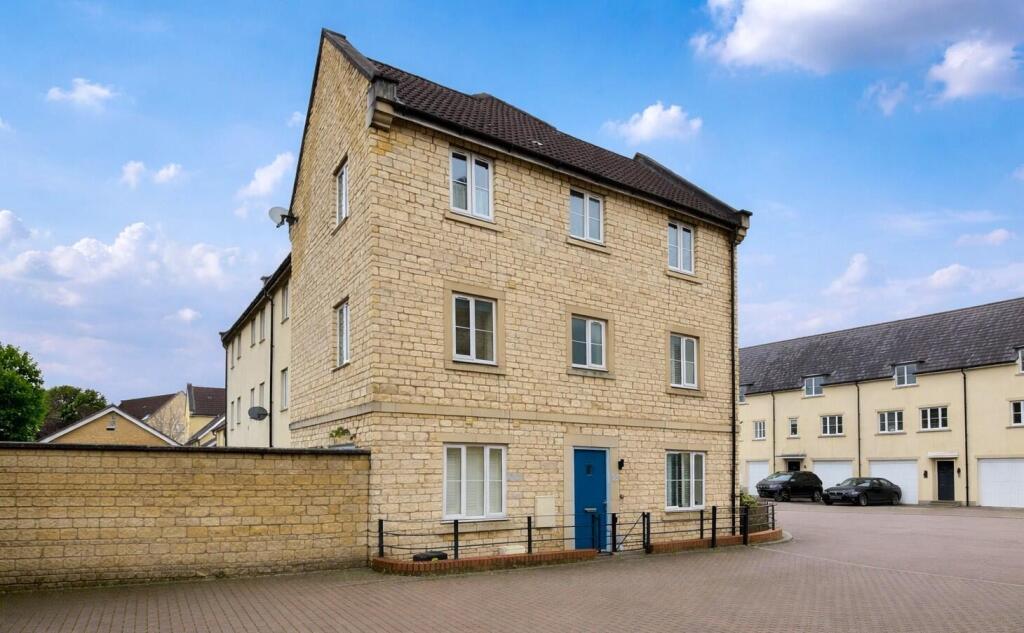
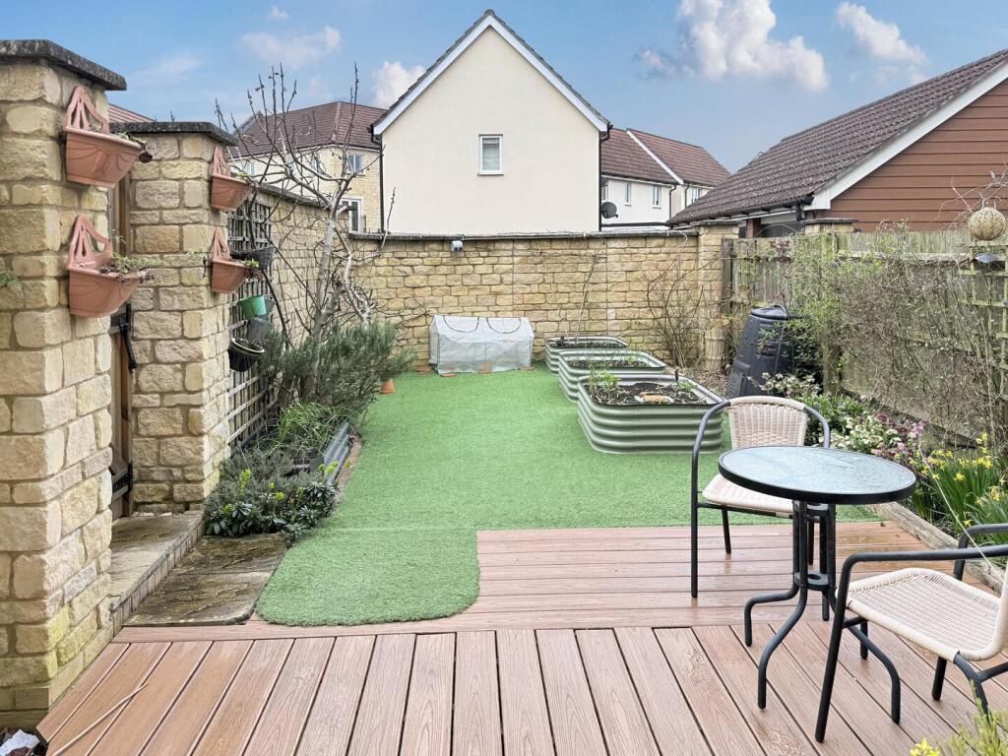
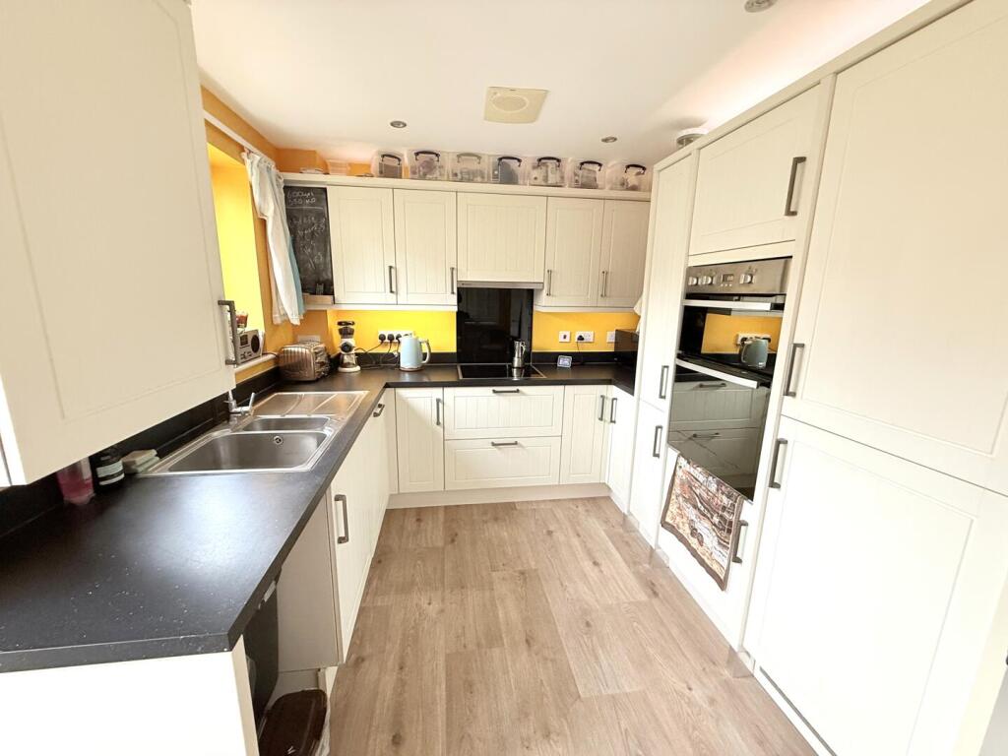
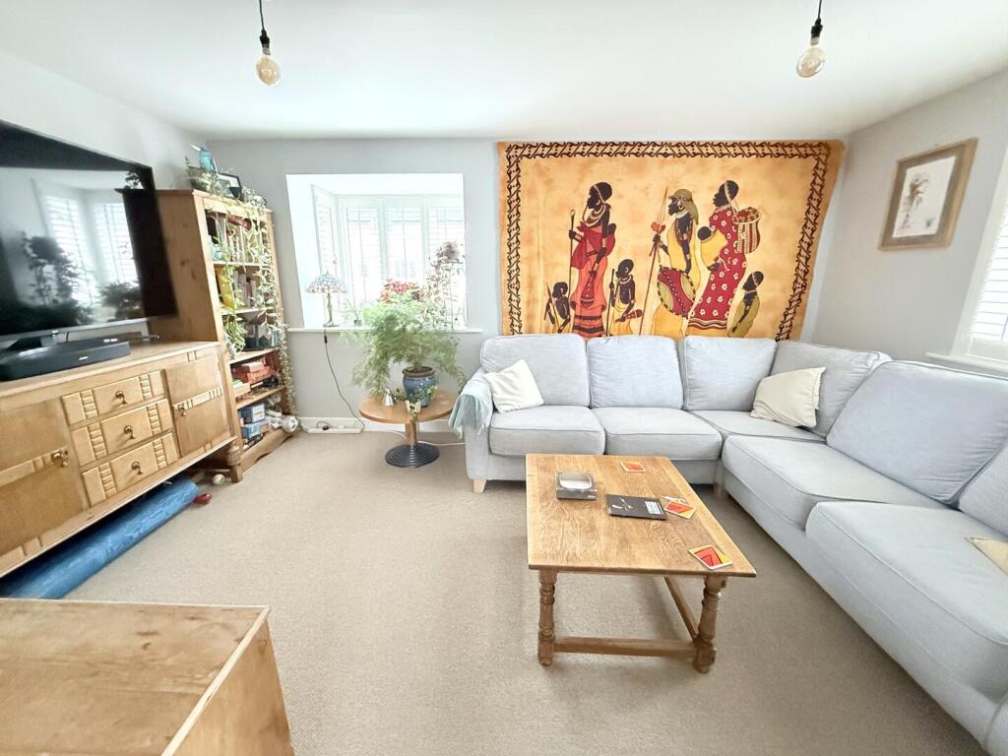
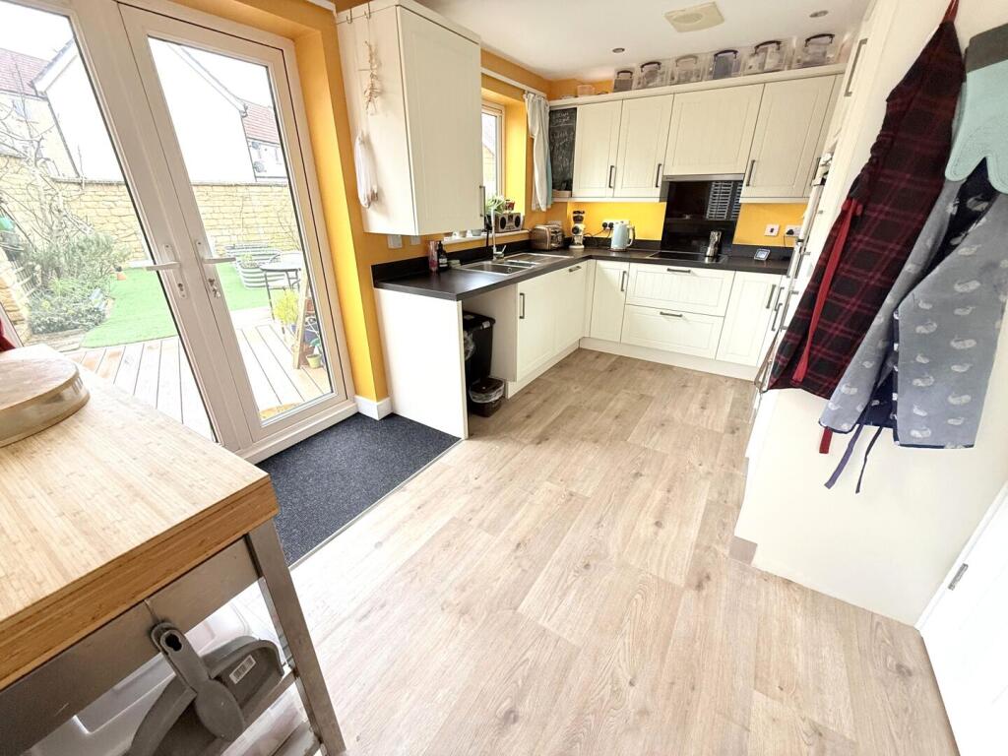
Key Features: • 1242 Sqft Substantial End Terrace Townhouse • Popular Town Centre Development, Close To The Train Station • Four/Five Bedrooms (depending how many living rooms you want) • Two En-Suite Shower Rooms, Downstairs WC, First Floor Laundry Room • 15’ Ground Floor Living/Dining Room • 15’ First Floor Living/Family Ro • 15’ Kitchen Breakfast Room • Enclosed Low Maintenance Garden • Garage & Driveway Parking • Gas Central Heating & Double Glazing
Location: • Nearest Station: Frome Station • Distance to Station: 0.24859629798357383 miles
Agent Information: • Address: 24 Bath Street, Frome, Somerset, BA11 1DJ
Full Description: Located on the central Trinity Park Development, built by Bloor homes in 2013, is this impressive townhouse with accommodation set over three floors that would suit a variety of family set ups, from dependent relatives, to teenagers having their own floor or even if you need a suite of offices. There are a myriad of rooms and originally 5 (five) toilets with the first floor WC now forming a Laundry a room. The ground floor has a hall, one of the cloakrooms, living room and the kitchen/dining room. The first floor has an additional family room, another cloakroom and bedroom with en-suite shower room. The top floor has another en-suite bedroom, two further bedrooms and yet another bathroom. The property has a pleasant, enclosed garden to the side leading to the garage and driveway. There is a full gas fired central heating to radiators with a pressurised hot water system. All the windows and doors are upvc with a composite front door.<br /><br /><b>Dining Room</b> - 15'2" x 10'2" - <br /><br /><b>Kitchen/Breakfast Room</b> - 15'2" x 8'10" - <br /><br /><b>Living Room</b> - 15'2" x 10'2" - <br /><br /><b>Bedroom Two</b> - 10'12" x 8'12" - <br /><br /><b>En-Suite Shower Room</b> - 8'8" x 3'10" - <br /><br /><b>Bedroom One</b> - 11'1" x 8'12" - <br /><br /><b>En-Suite Shower Room</b> - 9'6" x 3'10" - <br /><br /><b>Bedroom Three</b> - 10'1" x 8'1" - <br /><br /><b>Bedroom Four</b> - 10'1" x 6'11" - <br /><br /><b>Bathroom</b> - 7'1" x 6'2" - <br /><br /><b>Garage</b> - 16'8" x 8'12" - <br /><br /><b>Tenure</b> - The tenure is freehold. There is an annual development charge for Trinity<br />Park to cover maintenance of the un-adopted roads, lighting and communal<br />areas, this charge we believe is in the region of £250.00 (PA)<br /><br /><b>Services</b> - All main services are connected<br /><br /><b>Council Tax</b> - The council tax is band D and charged £2686.67 for 2026/27<br /><br />
Features & amenities
Location
If the interactive map is unavailable, open the supplied location in maps.
Open location in mapsThe pin uses coordinates supplied with this listing. Confirm the exact location with the listing contact.
Listing information
- Original source
- www.rightmove.co.uk
- Added to Mirror
Added and updated dates describe the Mirror record. Source publication and verification dates are shown separately when known; none establishes time on market. Confirm current price and availability with the listing contact.
View original listing