For Sale
£125,000
Hylton Terrace, Bedlinog
Land
Bedlinog
Listed by Martin & Co, Merthyr Tydfil
Only details supplied with this listing are shown. Ask the listing contact to confirm measurements, taxes and costs.
Property Details: • Type: Terraced • Tenure: N/A • Floor Area: N/A
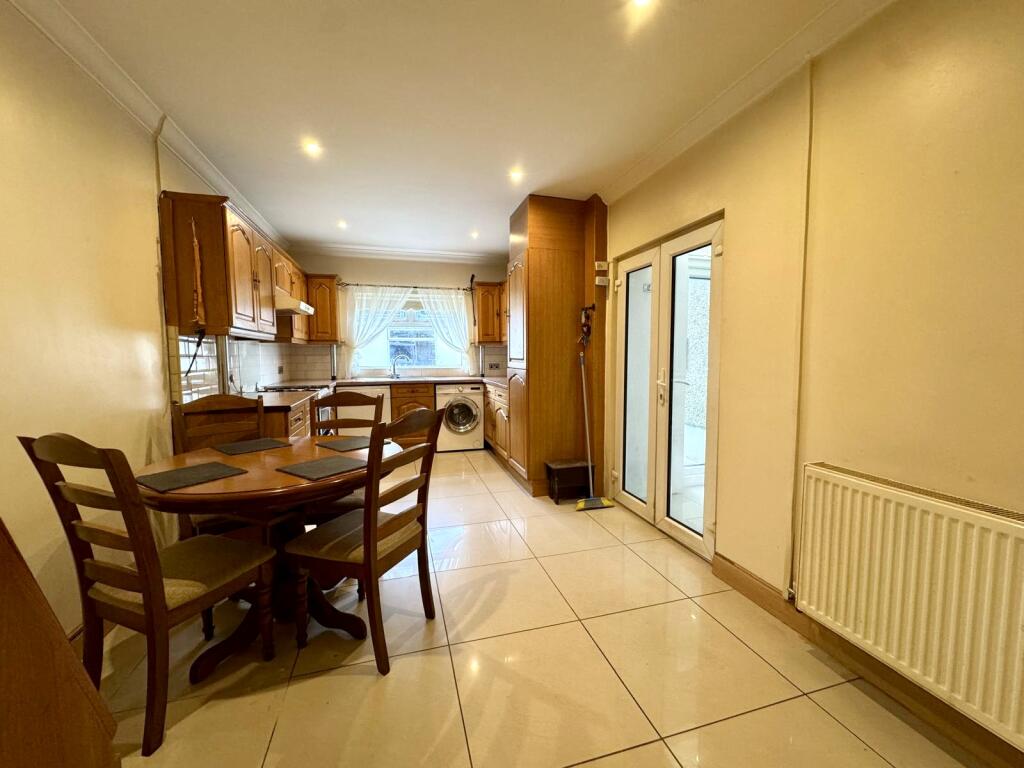
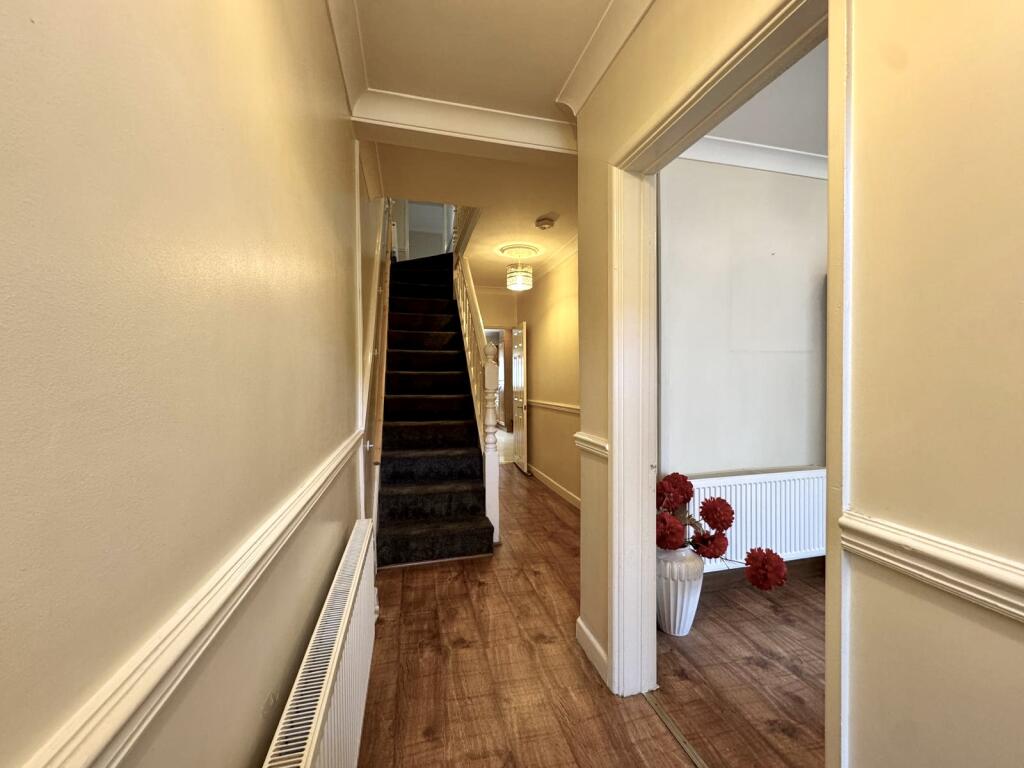
Key Features: • Three double bedrooms plus an attic room • Walk through hallway • Ground floor Cloakroom and first floor bathroom • Double garage with electric roller shutter doors • Front forecourt and flat rear garden • Good size kitchen/dining room • Study room off the kitchen • Deceiving family home
Location: • Nearest Station: N/A • Distance to Station: N/A
Agent Information: • Address: 7 Broncynon Terrace, Cwmdare, Aberdare, CF44 8RL
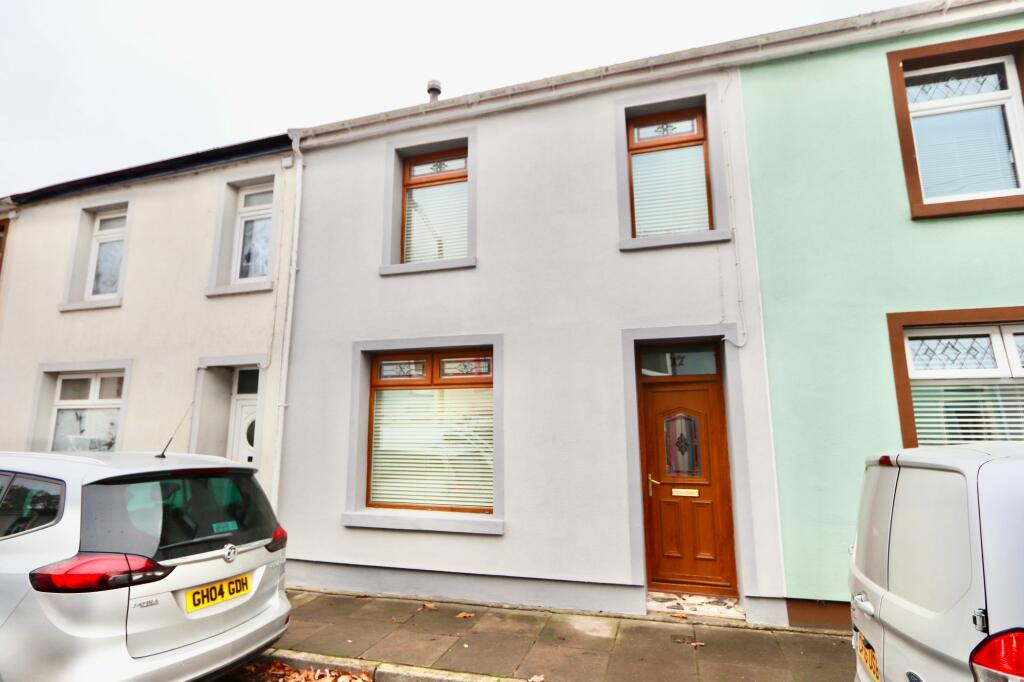
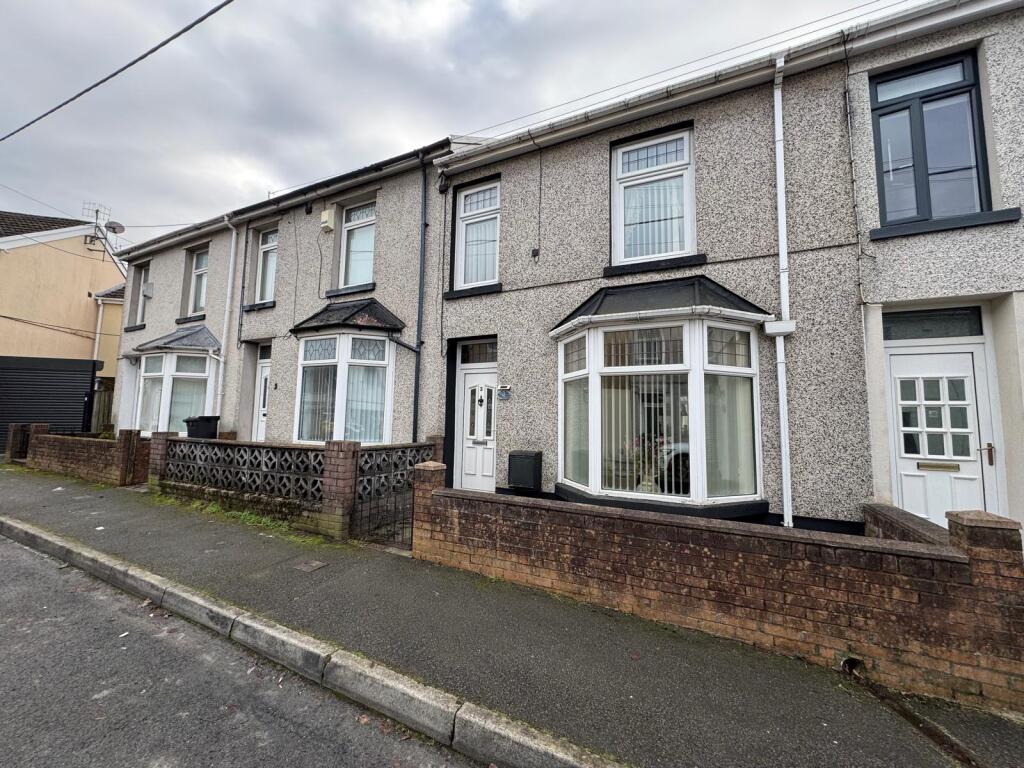
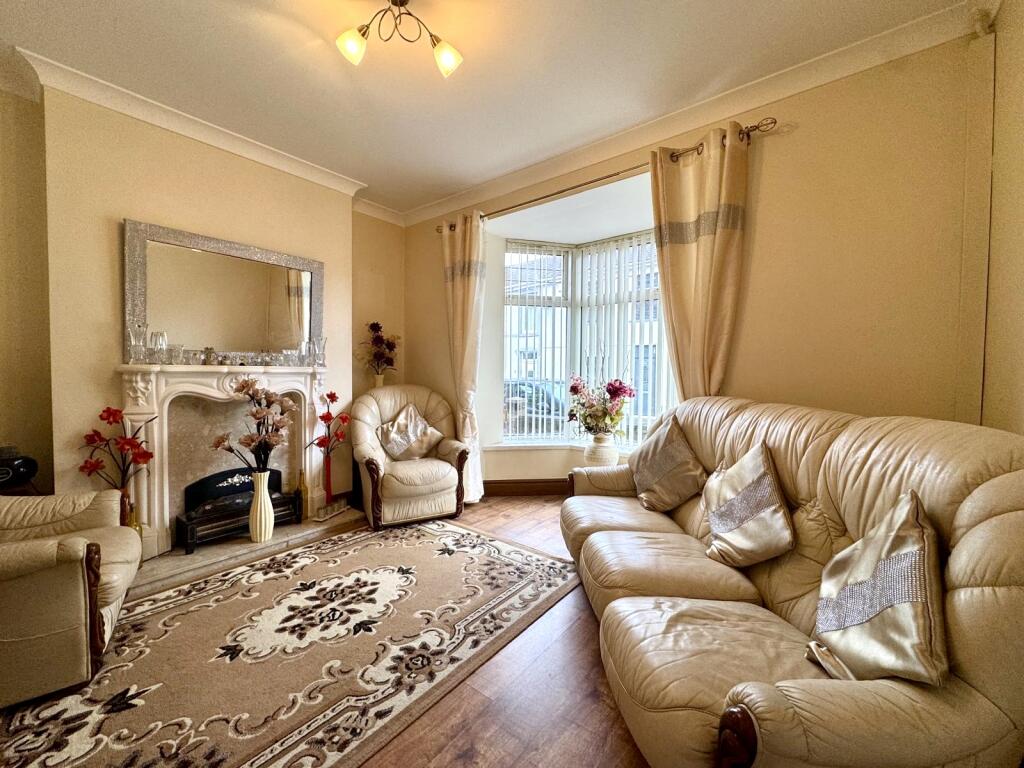
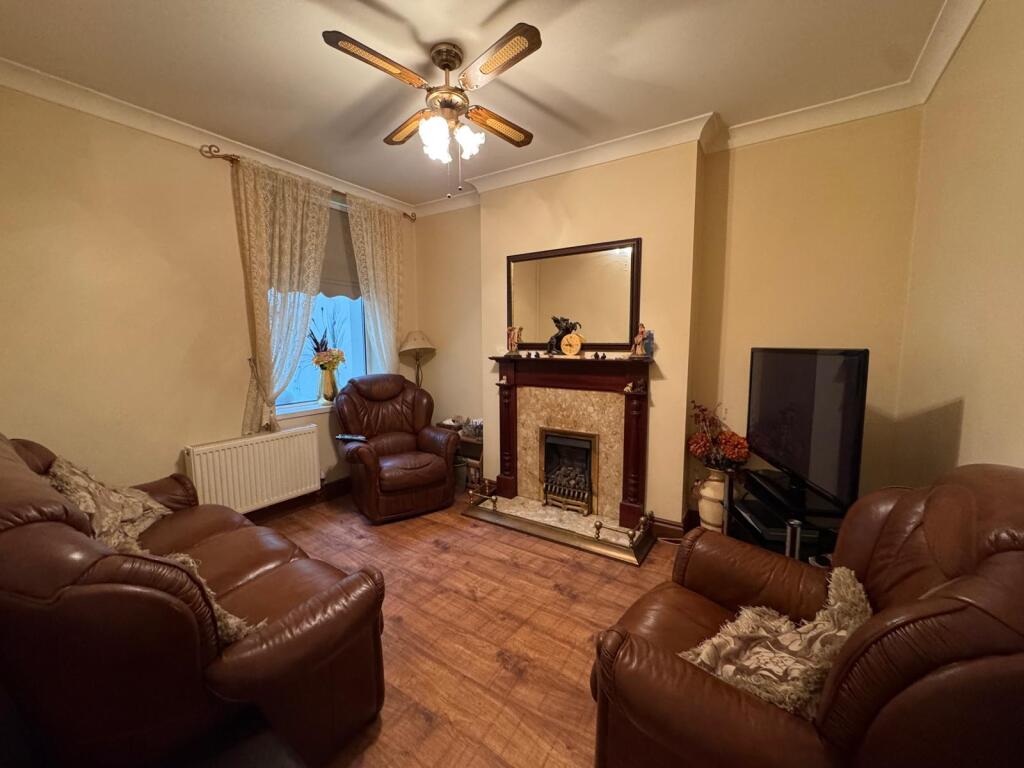
Full Description: Walker and Lewis are pleased to offer for sale a larger than average terraced property in a quiet side street in Penyard. This three bedroom property also has a converted attic room plus a first floor bathroom, and a ground floor cloakroom. This property will suit a growing family as it offers maximum living accommodation having two reception rooms plus a good size kitchen/dining room. ideally positioned in walking distance to the local Primary and Comprehensive schools, plus walking distance to Merthyr town Centre. The rear garden has a double garage with a great lane access where you can also park. Call to view to appreciate what this property has to offer.HallwayDoor to hall, access to first floor and both reception rooms, and Cloakroom and kitchen/dining roomLounge4.1m x 3.8m (13'5" x 12'6")Bay window to frontSitting Room3.6m x 2.9m (11'9" x 9'7")Window to rearcloakroomLow level wc, wash hand basinKitchen/dining room5.5m x 3.1m (18'0" x 10'2")Wall and base units, worktops, sink, built in oven and hob, window to rear, French doors to study roomStudy Room2.7m x 1.6m (8'11" x 5'1")French doors to rear gardenLandingAccess to all bedrooms and bathroom and staircase to attic roomBedroom 13.0m x 5.0m (9'11" x 16'4")Two windows to frontBedroom 23.1m x 3.2m (10'1" x 10'7")Window to rearBedroom 33.2m x 2.9m (10'6" x 9'7")Window to sideBathroomWindow to side, P shaped bath with shower over, low level wc, wash hand basinAttic room4.7m x 4.7m (15'4" x 15'5")Access via staircase . skylight and powerFront forecourtGated access to front forecourtRear garden and Double garagePatio area and garden laid with artificial grass door to double garage, with electric roller shutter doors plus separate door access to lane
If the interactive map is unavailable, open the supplied location in maps.
Open location in mapsThe pin uses coordinates supplied with this listing. Confirm the exact location with the listing contact.
Added and updated dates describe the Mirror record. Source publication and verification dates are shown separately when known; none establishes time on market. Confirm current price and availability with the listing contact.
View original listing