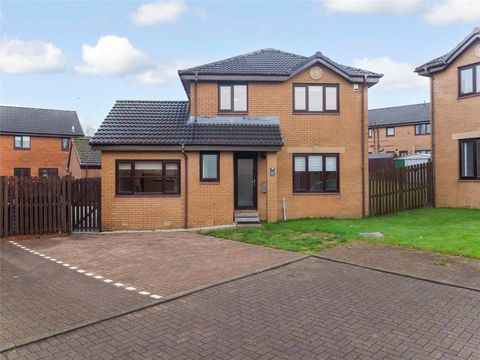
Gartocher Drive, Sandyhills, Glasgow G32
Property facts
- Bedrooms
- 3
Only details supplied with this listing are shown. Ask the listing contact to confirm measurements, taxes and costs.
About this home
Property Details: • Type: N/A
• Bedrooms: 3 • Bathrooms: 0
Description: Immediate internal viewing is of paramount importance to fully appreciate the unrivalled family accommodation on offer, with this most impressive, professionally converted six apartment detached villa, that sits to the preferred rear of this child friendly cul de sac setting.<br>The property comprises reception portico, entrance hallway with storage cupboard, cloaks/wc, formal lounge with access to family dining room via electric sliding glass doors with access to rear garden and log cabin via French doors, professionally converted garage that offers additional public room or bedroom, modern fully fitted kitchen with a range of appliances, upper landing with additional storage cupboard offers access to three good sized bedrooms (master with en suite shower room and in built wardrobes) and converted bathroom offering modern shower room with bespoke suspended ceiling with "cloud theme" lighting.<br>The property benefits from gas central heating, double glazing, monobloc driveway and easily tended garden grounds that are enhanced by timber decking formation and large log cabin with electrics and fitted projector.<br>Sandyhills boasts easy access to a wide range of local amenities that include local shops, supermarkets, schools, bars, cafes, restaurants and easy access to Glasgow and beyond via both motorway and railway networks.<br>Internal viewing is a must !<br><br><strong>Hall</em> (4.57m x 2.44m)</strong><br><br><strong>Lounge</em> (4.57m x 3.66m)</strong><br><br><strong>Dining Room</em> (3.35m x 2.74m)</strong><br><br><strong>Kitchen</em> (3.35m x 3.05m)</strong><br><br><strong>Sitting Room-Bedroom 4</em> (5.18m x 2.44m)</strong><br><br><strong>Master Bedroom</em> (3.96m x 3.35m)</strong><br><br><strong>Bedroom 2</em> (3.96m x 3.35m)</strong><br><br><strong>Bedroom 3</em> (2.44m x 2.13m)</strong><br><br><strong>Converted Bathroom</em> (1.83m x 1.83m)</strong><br><br><strong>En Suite</em> (2.44m x 0.91m)</strong><br><br><strong>Log Cabin</em> (6.4m x 4.57m)</strong>
Location
Map coordinates have not been supplied for this listing.
Search the supplied address in mapsListing information
- Original source
- www.zoopla.co.uk
- Added to Mirror
- Record updated
Added and updated dates describe the Mirror record. Source publication and verification dates are shown separately when known; none establishes time on market. Confirm current price and availability with the listing contact.
View original listing