
For Sale
$669,000
30 Glencoe St, Brighton, MA, 02135
3 bd
1 ba
Single Family
Brighton
Listed by Redfin
Only details supplied with this listing are shown. Ask the listing contact to confirm measurements, taxes and costs.
Property Details: • Type: Apartment • Tenure: N/A • Floor Area: N/A
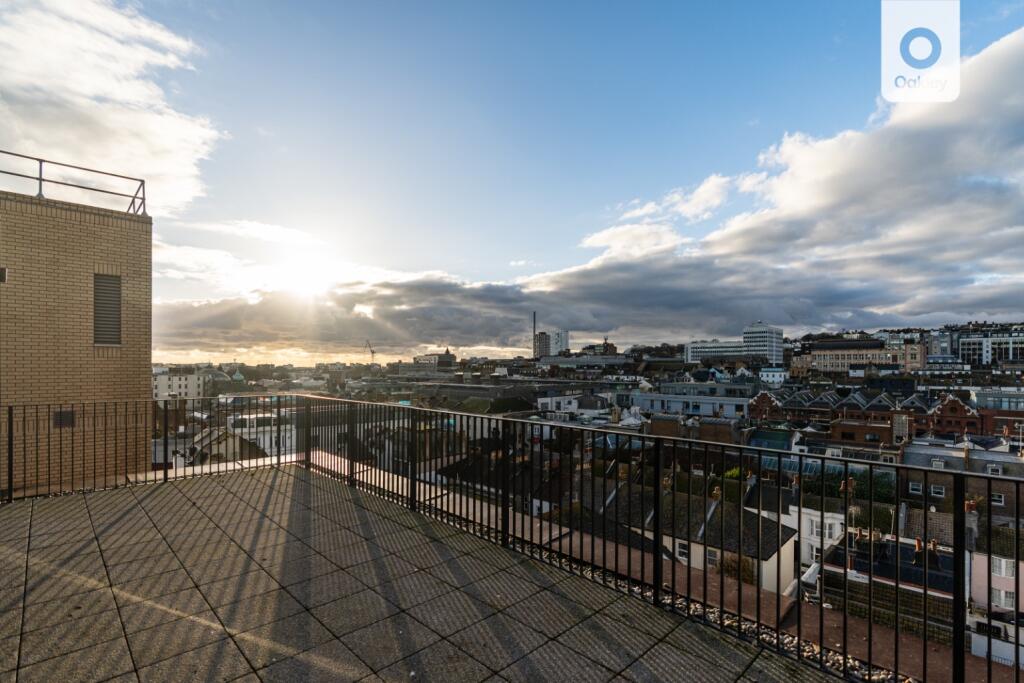
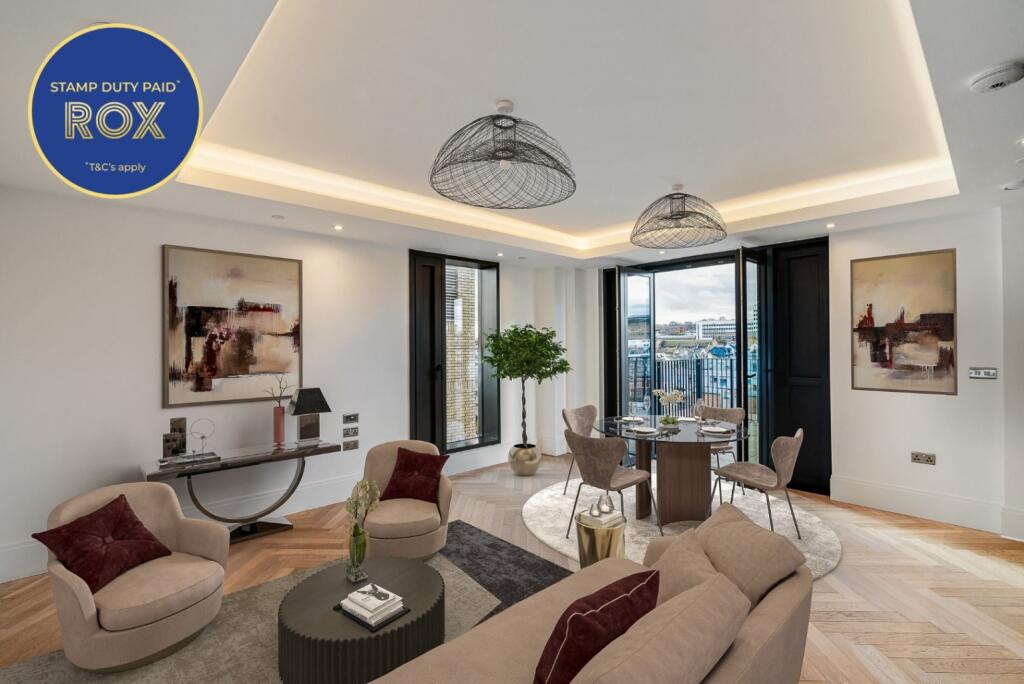
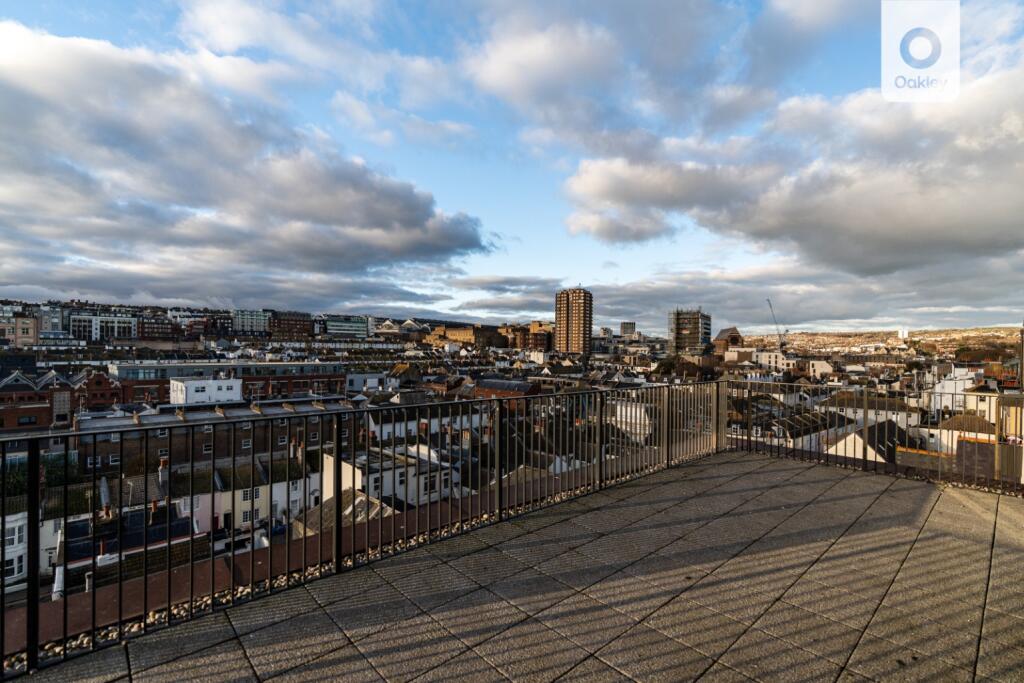
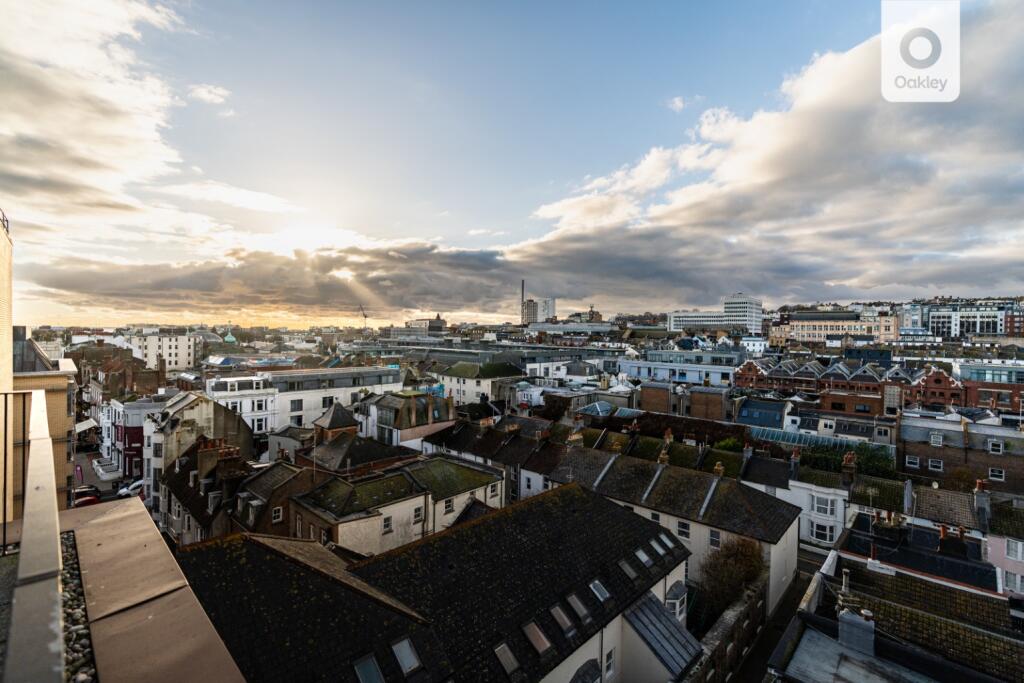
Key Features: • The Last Penthouse Remaining • Stamp Duty Paid** • Large West Facing Terrace With Panoramic Views • Residents' Lounge And Co-Working Space • Hotel-Style Day Concierge • Communal Gym, Yoga Space And Cinema • Communal Garden • Zoned Underfloor Heating • Remainder of 10 Year Premier Build Zone Warranty • Sold With A Share Of Freehold
Location: • Nearest Station: N/A • Distance to Station: N/A
Agent Information: • Address: 3-6 North Road, Brighton, BN1 1YA
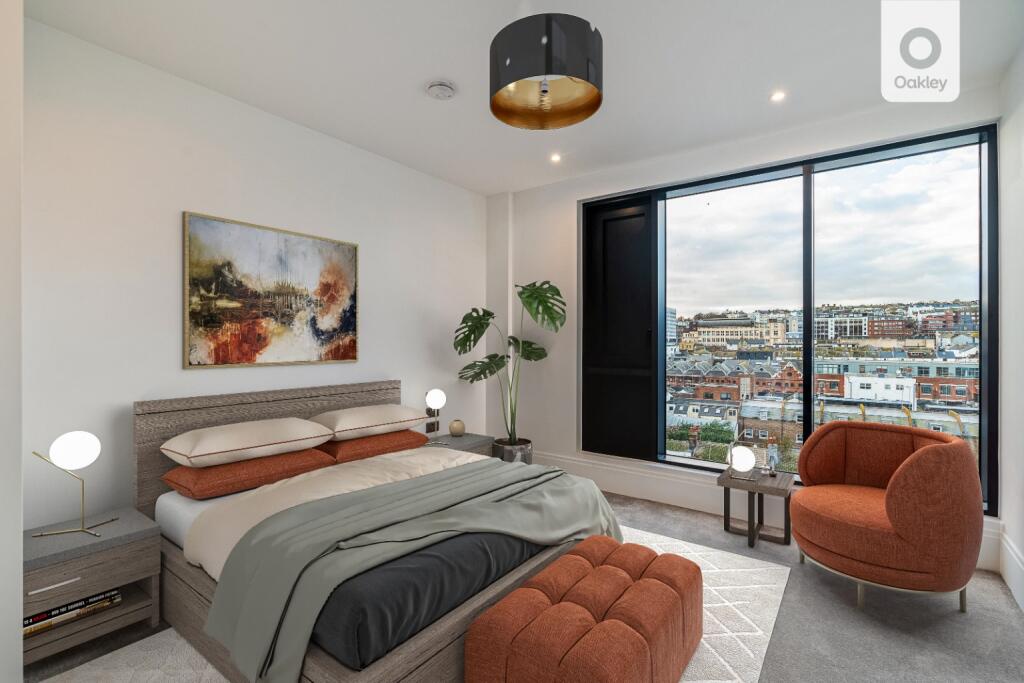
Full Description: Sophisticated entrance lobby, with front desk concierge and hotel style reception. ROX is a collection of high end apartments, duplexes, penthouses and townhouses discreetly arranged around the open-air communal courtyard garden, landscaped for year-round interest.Through the oversized wooden entrance door, this exclusive apartment with a show stopping living area, designer matt two toned kitchen with Siemens built-in appliances, stone worktop and full splashback, wine cooler, multiple handleless cabinetry and powder-coated matt black Franke fixtures. All offset by the soft ambient lighting created by the coffered ceilings.With the perfect layouts, the spacious contemporary bathrooms are designed to be as beautiful as they are functional. Recessed shelving and soft mood lighting feature as well as wall-mounted matt black fixtures. The bathrooms are also linked to the fully customisable underfloor heating system for ultimate comfort.The open-air internal courtyard garden is expertly landscaped and planted for all year interest - a place of sanctuary to take a moment for yourself, enjoy a coffee or catch some rays.LocationROX features a wealth of inspired design elements that pay homage to the Art Deco roots of the original building. These include the residents’ cinema, coffered ceilings with concealed lighting, delightful proportions, and details such as a replica of the original Astoria signage fitted to the garden wall. There is a sense of continuity between the interiors at ROX and the Astoria. Modern design is present throughout the spaces, which are decorated in rich, warm tones and luxuriously finished and equipped. And just like its predecessor, ROX benefits from large windows with ‘splendid views’ looking over Gloucester Place and Valley Gardens.DeveloperKtesius.Agent's NotesPlease note that some of the images have been dressed with CGI furniture.**Stamp duty incentive is available for Owner Occupiers on offers at £700,000 only. Please speak with a sales consultant for further information. T's & C's apply.**Parking is available in a nearby car park, for further details speak with one of our sales consultantsAvailabilityROX is ready for occupation. Please contact Oakley Property for the brochure and floor plans.Material InformationTenure - Share of the FreeholdGround Rent - £0Service Charge - £6000p/a (Approximately £5.00 per sq.ft per annum). EPC - BCouncil Tax Band – EReservation Fee - £2,500Reservation Period – 28 days from receipt of draft contract papersFor further information on the reservation process, please speak with one of our sales consultantsBrochuresBrochure 1
If the interactive map is unavailable, open the supplied location in maps.
Open location in mapsThe pin uses coordinates supplied with this listing. Confirm the exact location with the listing contact.
Added and updated dates describe the Mirror record. Source publication and verification dates are shown separately when known; none establishes time on market. Confirm current price and availability with the listing contact.
View original listing


