Gaydon Place, Sutton Coldfield
About this home
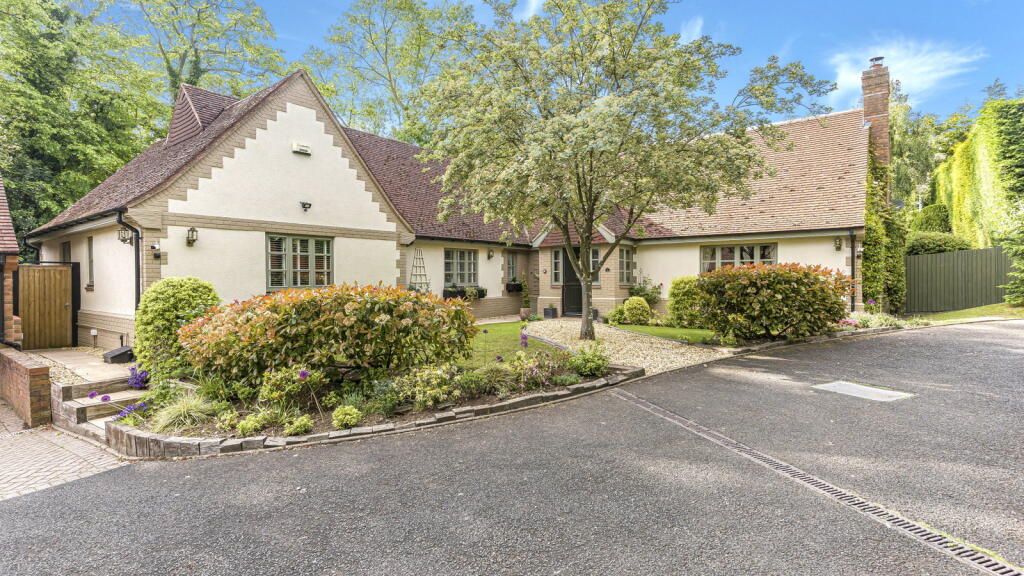
Property Details: • Type: Detached • Tenure: FREEHOLD • Floor Area: N/A
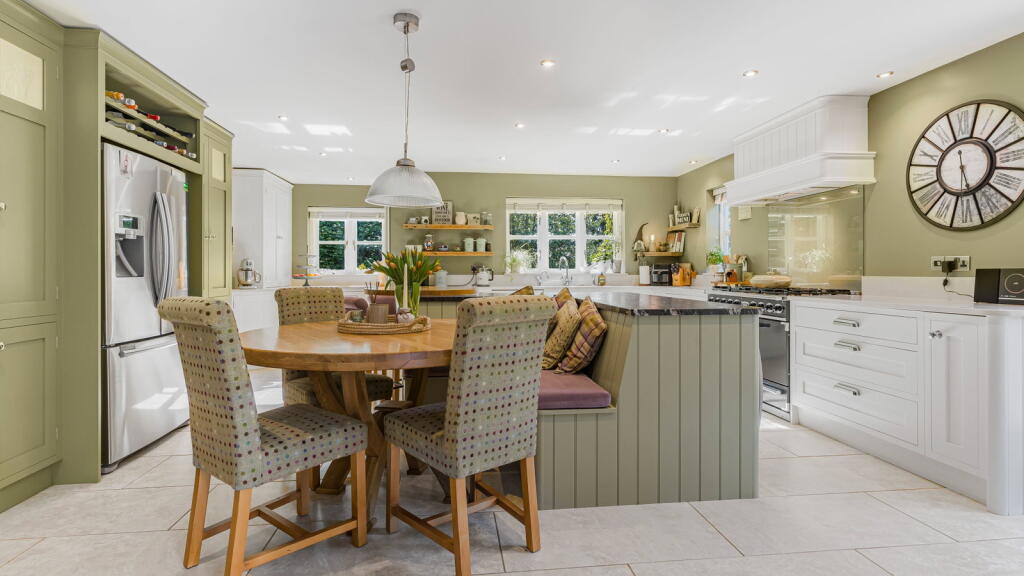
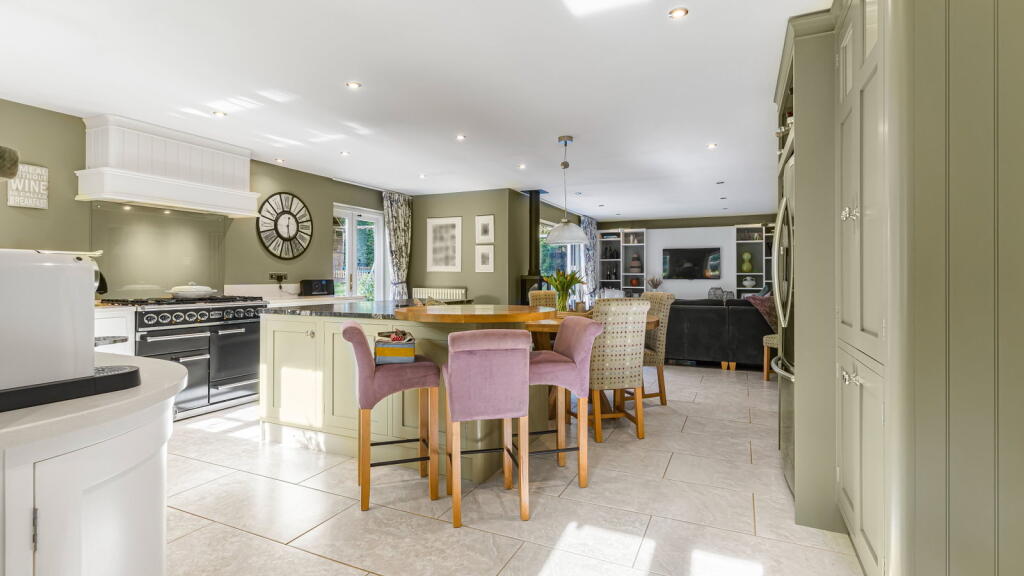
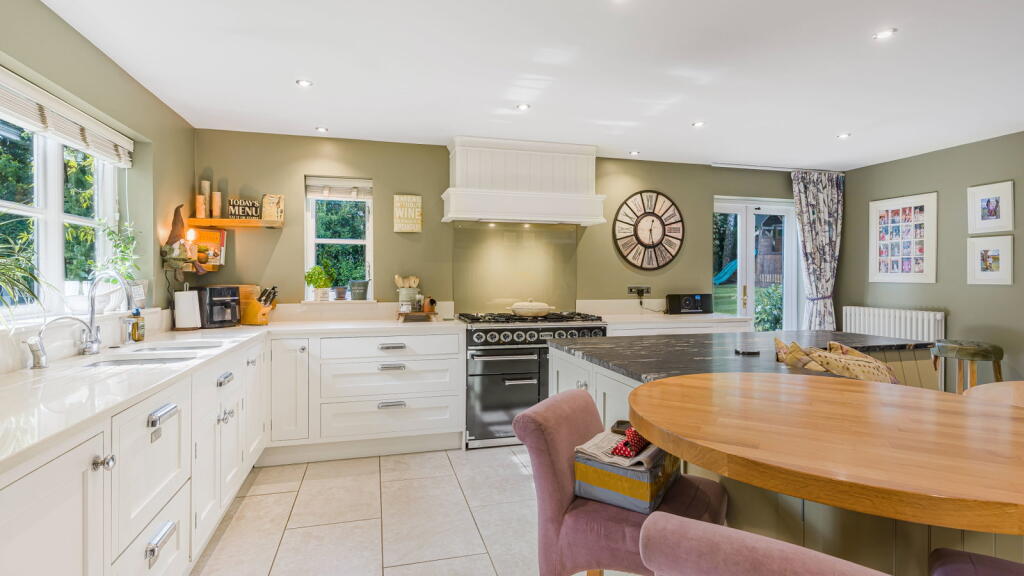
Key Features: • Exclusive gated development of just two luxury properties • Spacious and versatile 4 bedroom accommodation • Superb open-plan kitchen, dining & family area • Vaulted sitting room with feature fireplace & log burner • Principal first floor suite with dressing area, shower room & Juliet balcony • Three additional bedrooms, two with en-suite shower room • Landscaped private gardens with pizza oven & summer house • Double garage with mezzanine storage
Location: • Nearest Station: Sutton Coldfield Station • Distance to Station: 0.4975677707904237 miles
Agent Information: • Address: First Floor, 4 & 6 High Street, Sutton Coldfield, B72 1XA
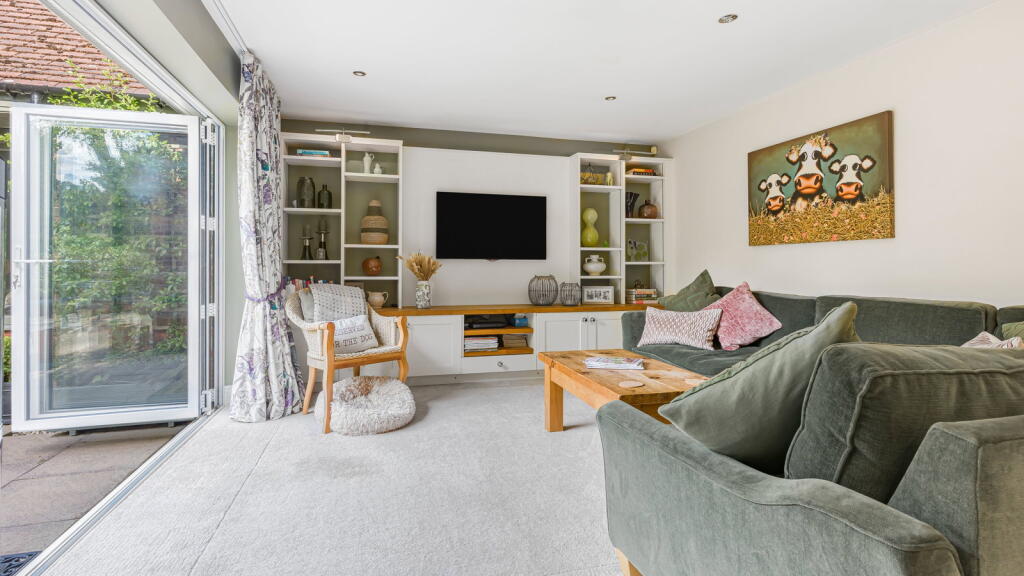
Full Description: <p><strong>A beautifully appointed modern detached property, occupying an exclusive gated position within walking distance of Sutton Coldfield town centre and the open spaces of Sutton Park.</strong></p><p>Occupying a mature and secluded setting, this exceptional property was constructed by Bryant Country Homes and offers spacious, thoughtfully designed accommodation finished to a high specification throughout. Ideally positioned close to Sutton Coldfield town centre, the property is conveniently located for local shops, sought-after schooling, public transport links including cross-city rail services, Wyndley Leisure Centre and the extensive natural beauty of Sutton Park.</p><p>Set behind a private gated approach, the property enjoys an attractive frontage with landscaped lawned areas, flowering borders and a generous driveway leading to a double garage with power, lighting and useful mezzanine storage.</p><p>The accommodation is entered via an enclosed porch with ceramic tiled flooring leading into an impressive reception hall featuring oak flooring and elegant ceiling coving. The principal sitting room provides a superb reception space with vaulted ceiling, feature Minster stone fireplace with granite hearth and log burning stove, together with double doors opening through to a large garden room with insulated roof and direct access onto the patio and gardens beyond.</p><p>A particular feature of the property is the outstanding open-plan kitchen, breakfast and family area, designed for both everyday family living and entertaining. The bespoke hand-painted shaker style kitchen incorporates an extensive range of fitted cabinetry complemented by quartz work surfaces and a large L-shaped island with seating area. Integrated appliances include Neff combi oven and warming drawer, wine chiller, fridge, freezer, twin Fisher & Paykel dishwashers and a Falcon range cooker with five-ring gas hob and double oven. Additional features include a Franke sink with boiling water tap, spray tap and waste disposal unit, larder storage and French doors opening directly onto the rear patio.</p><p>The adjoining family area benefits from fitted media cabinetry, a further log burning stove and additional bi folding doors creating an excellent connection to the landscaped gardens. A separate utility room provides further storage, appliance space and access to the rear garden.</p><p>The ground floor bedroom accommodation is equally well-appointed and versatile. Bedroom two benefits from fitted wardrobes and a stylish en-suite shower room, while bedroom three also enjoys fitted wardrobes and its own contemporary en-suite. Bedroom four is served by a luxurious main bathroom featuring a freestanding bath, vanity unit and quality tiling throughout. Additional storage is provided via an airing cupboard and cloaks cupboard.</p><p>To the first floor, a return staircase with Velux window leads to an impressive principal bedroom suite enjoying a Juliet balcony overlooking the rear gardens, additional Velux roof lights and a spacious walk-in wardrobe with fitted shelving, hanging rails and sensor lighting. The suite is completed by a beautifully appointed shower room with large walk-in shower and contemporary sanitaryware.</p><p>Externally, the property enjoys mature landscaped gardens designed for outdoor entertaining and family enjoyment, including extensive paved patios, a dedicated barbecue area with pizza oven, lawns, barked play area and established trees, shrubs and well stocked borders. A decked seating area incorporates a summer house with power and lighting, together with additional storage areas and garden shed.</p><p>This outstanding home combines spacious modern living with a secluded yet highly convenient location, offering an exceptional rare opportunity within one of Sutton Coldfield’s most desirable residential areas.</p>