Property Details:
• Type: Town House
• Tenure: Ask agent
• Floor Area: N/A
Key Features:
Location:
• Nearest Station: N/A
• Distance to Station: N/A
Agent Information:
• Address: 7 Mimram Road,
Stone Cross,
Pevensey,
Eastbourne,
BN24 5DZ
Full Description:
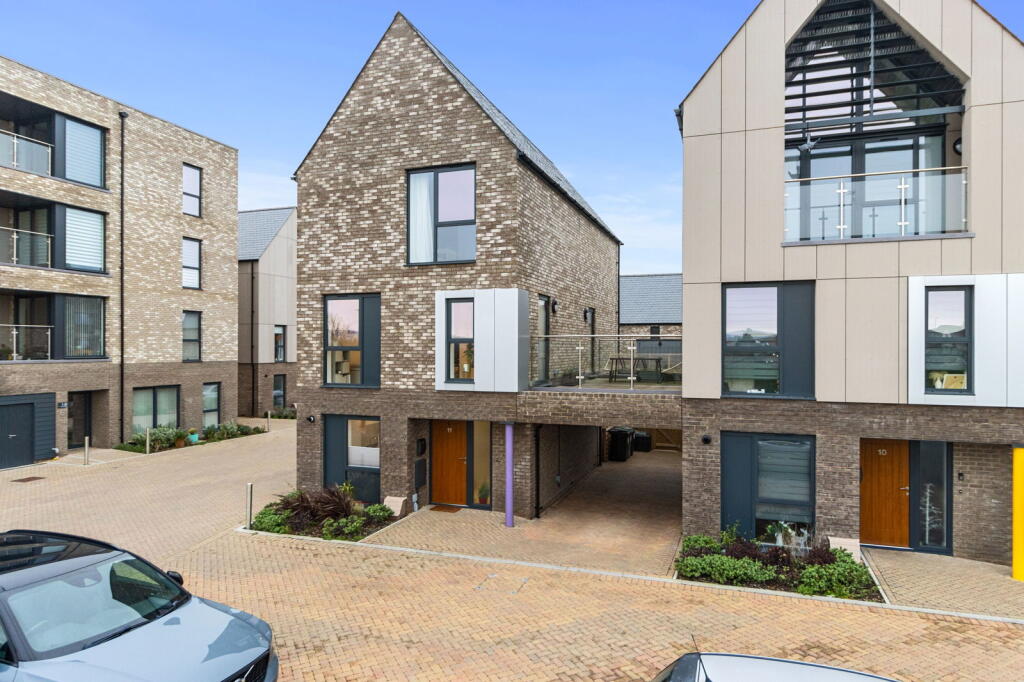

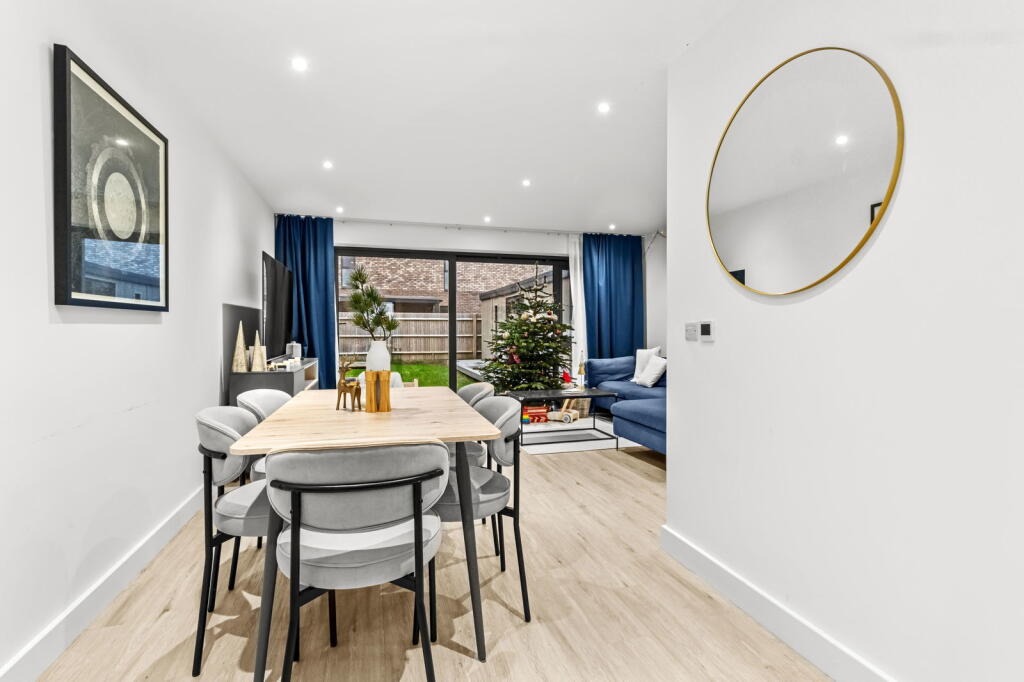
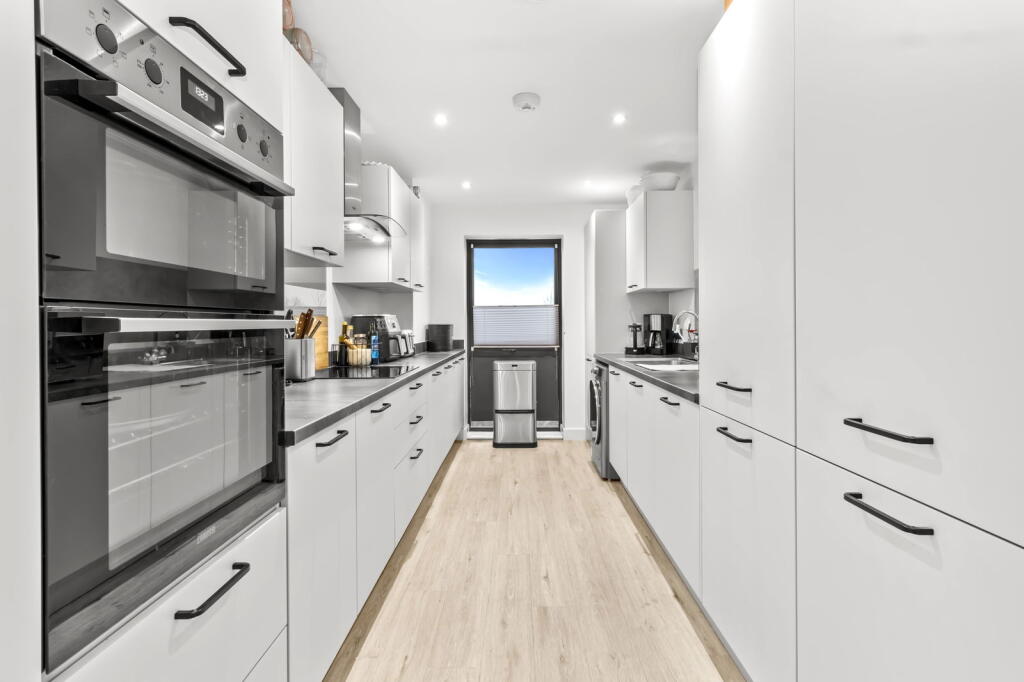
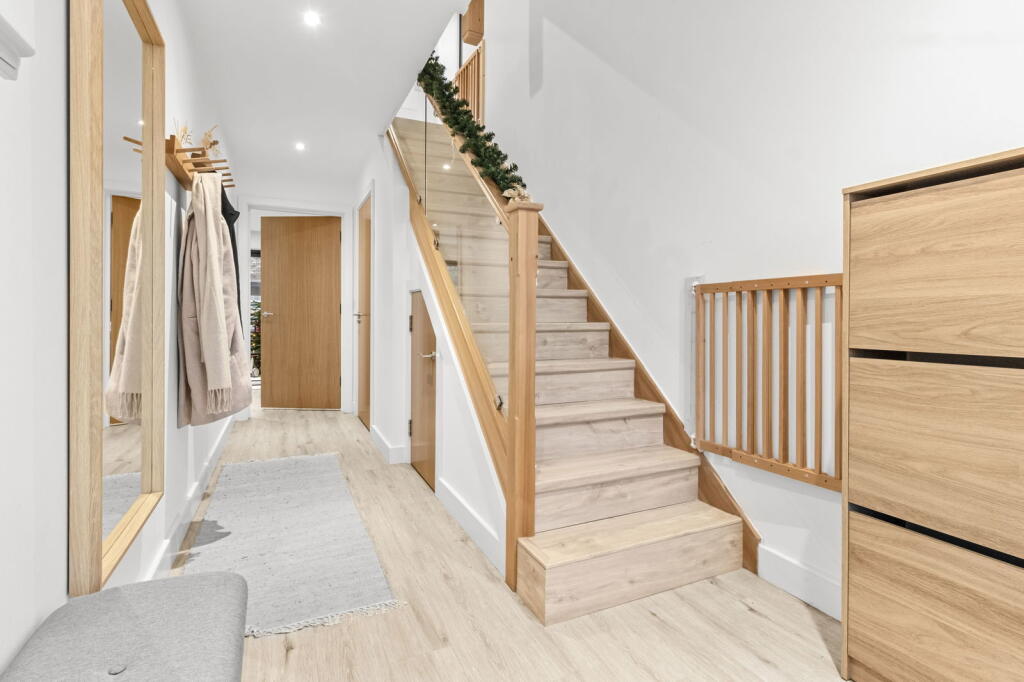
Eastbourne Property Shop is delighted to offer to the market this prestigious four/five-bedroom townhouse, located in the highly sought-after North Harbour area. The property features a modern fitted kitchen with an open-plan family dining area, along with a downstairs W.C. On the first floor, you'll find an additional reception room or a fifth bedroom, plus two further bedrooms and a modern family bathroom. The top floor offers two spacious double bedrooms, each with its own en suite bathroom. Additional highlights include a private balcony, a carport, and a landscaped rear garden with an outdoor office. The property also benefits from off-road parking and views over the communal areas.Genovesa Way is situated in prestigious Sovereign Harbour North, a prime location forming part of the vibrant waterside and marina development on the eastern fringes of Eastbourne, and with easy access of the beachfront. Amenities include restaurants, cafés, bars and boutique shops, with Bay View Golf Course a mere 500 metres away, whilst a fitness centre and retail park with a supermarket are under a mile distant.Eastbourne town has a renowned Victorian seafront with a comprehensive range of retail, leisure and cultural facilities including theatres and the Towner Art Gallery. Road users are within reach of the A22, A27 and A259 for links to the surrounding towns and south coast destinations, whilst train services to Brighton and London are available from Pevensey and Eastbourne. Well-regarded educational facilities are on offer in the vicinity.Entrance HallFront door, double glazed window to front, double glazed window to front, inset spotlights, under stairs cupboard, feature glass balustrade. Inset spot lights.CloakroomW.c. wash hand basin, inset spotlights.Lounge / Diner 15’2 x 19’4Double glazed window to side, double glazed patio doors to rear garden, inset spotlights, doorway to : -Kitchen 15’2 x 8’7Modern fitted kitchen with wall and base units, one bowl sink and drainer, electric oven with induction hob, cooker hood, plumbing and space for washing machine, integral dishwasher, integral fridge/freezer, double glazed window to front, inset spotlights.First Floor LandingDouble glazed door to private balcony, airing cupboard, radiator.Bedroom Four 10’8 x 6’5Double-glazed window to the rear, radiator.Bedroom Three 8’4 x 14’2Double-glazed window to the rear, radiator.Family Bathroom W.c. wash hand basin, bath with mixer taps, double glazed window to side, shaver point, extractor fan, part tiling, heated towel rail, and inset spotlights.Reception Room / Bedroom 15’2 x 19’4Two double-glazed windows to the front, radiator, to private balcony.Front to back private balcony with glass balustrade.Second-floor landingCupboard, skylight, inset spotlights, radiator. Master Bedroom 12’9 x 15’2Double glazed window to front, radiator, storage cupboard, built-in wardrobe.En Suite BathroomW.c. wash hand basin, double shower cubicle with rain shower and attachment, double glazed window to side, shaver point, extractor fan, part tiling, heated towel rail.Bedroom Two 12’5 x 13’1Double glazed window to rear, radiator, two wardrobes.En Suite BathroomW.c. wash hand basin, double shower cubicle with rain shower and attachment, double glazed window to side, shaver point, extractor fan, part tiling, heated towel rail.Outside Gym / Garden / Office 9’3 x 21’6With power and light and double-glazed doors and windows.Car Port with outside power points and gate leading to rear garden.Landscaped Rear GardenPatio area leading to lawned area, brick boundary wall.