Property Details:
• Type: End of Terrace
• Tenure: Leasehold
• Floor Area: N/A
Key Features:
• Two Generously Sized Bedrooms
• Two Sleek, Modern Bathrooms
• Stylish & Contemporary Interiors Throughout
• Long Lease – 982 Years Remaining
• Off-Street Parking for Added Convenience
• Private Rear Garden – Ideal for Relaxing & Entertaining
Location:
• Nearest Station: N/A
• Distance to Station: N/A
Agent Information:
• Address: 4 Deighton Close,
Wetherby,
LS22 7GZ
Full Description:
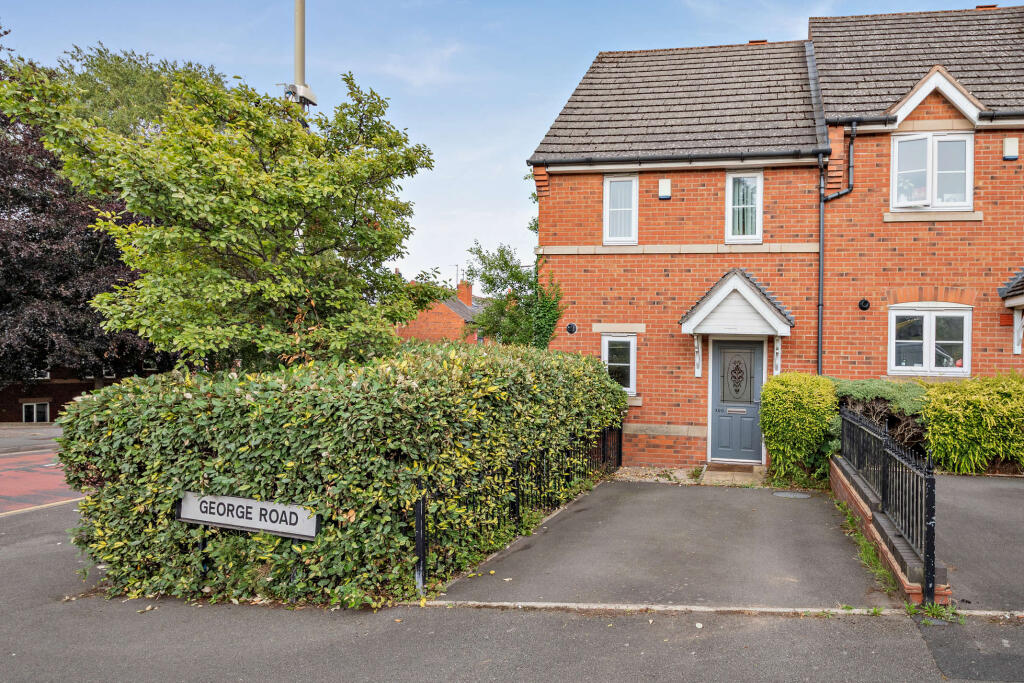
Charming Two-Bedroom End-of-Terrace Home in Sought-After Halesowen
We are delighted to present this beautifully maintained two-bedroom end-of-terrace residence on desirable George Road, Halesowen.
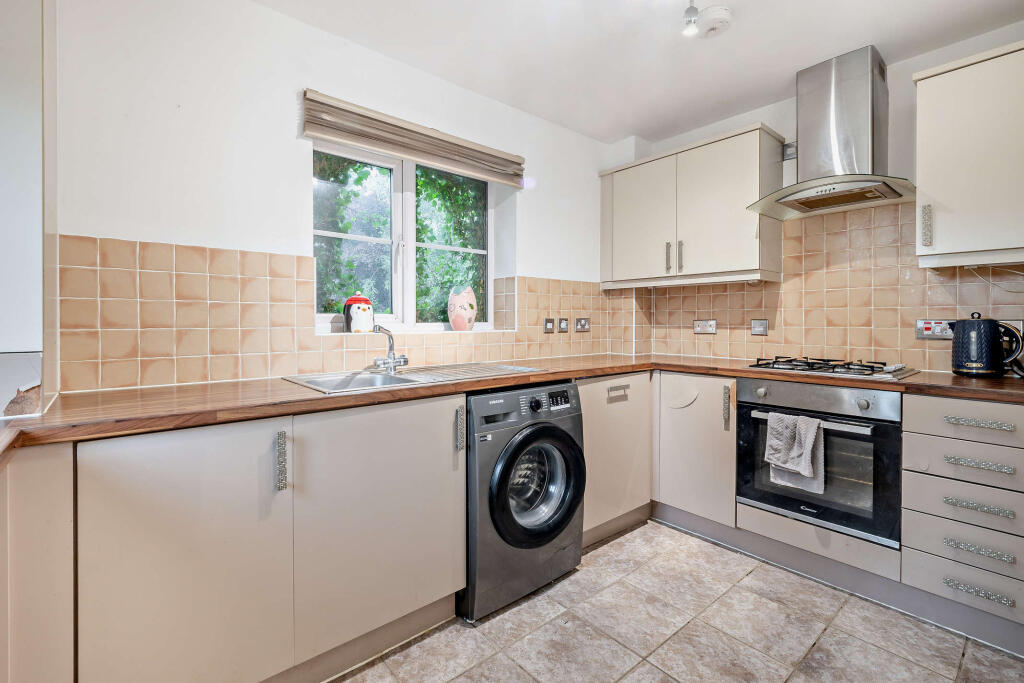
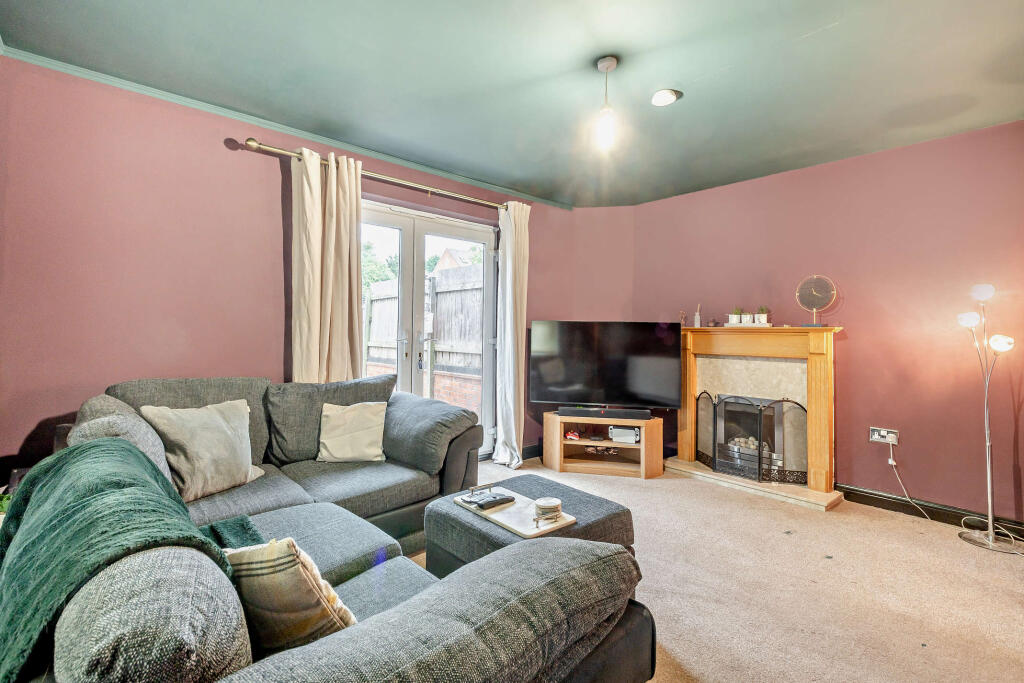
Thoughtfully arranged over two floors, this inviting home features a spacious sitting room, a well-equipped kitchen, two en suite bedrooms, and a convenient cloakroom—perfect for modern living.
Ideally located, the property offers easy access to the A458 and excellent transport connections, while being within close proximity to a range of local amenities, well-regarded academies, and schools.
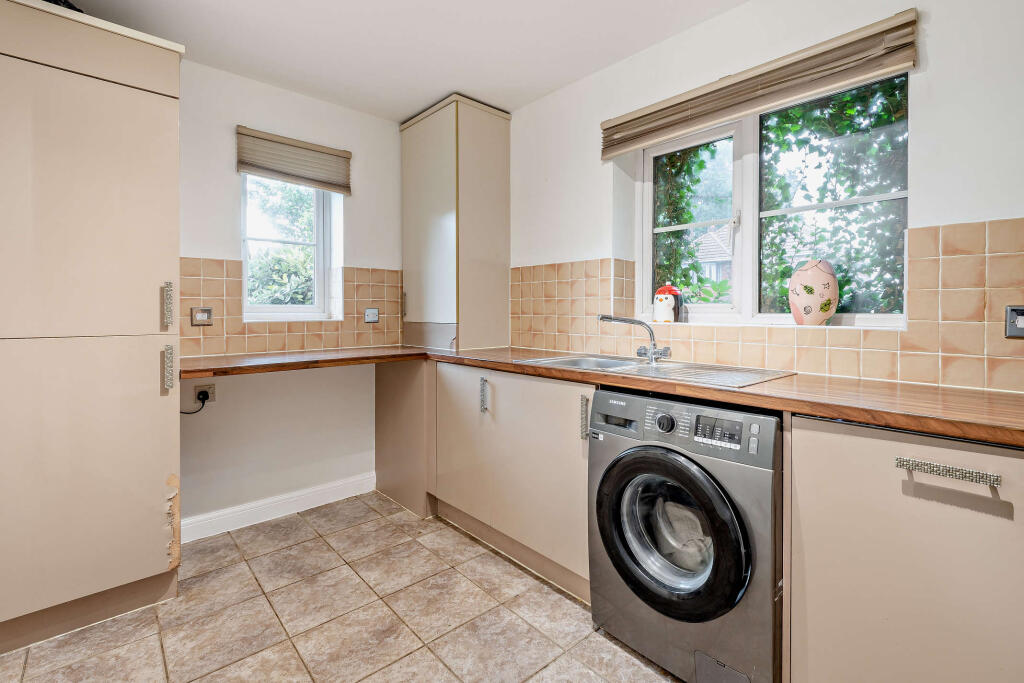
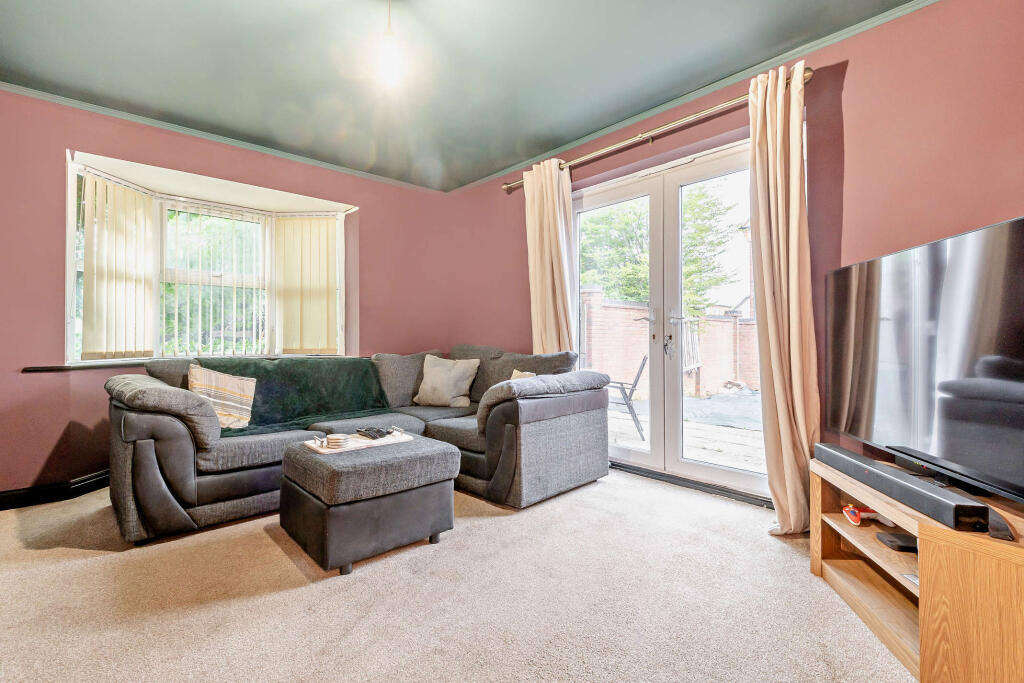
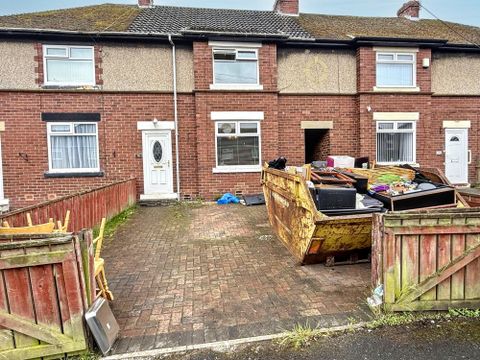
Whether you're a first-time buyer, downsizer, or investor, this well-presented property offers a fantastic opportunity in a popular and connected neighborhood.Bedroom 13.28 x 3.10This double en-suite bedroom offers a window with side views and carpeted flooring.Sitting Room4.85 x 3.67The spacious sitting room offers a side aspect bay window, a built-in open fireplace in mantelpiece, carpeted flooring and double French doors that opens to the back of the property.Kitchen3.56 x 2.33The kitchen is fitted with storage cupboards and built-in utilities, including an oven, hob and extractor fan.WC1.71 x 0.87The practical ground floor WC includes a hand wash basin.En-suite (bedroom 1)3.10 x 0.92The en-suite is equipped with toilet, hand wash basin, shower facilities.Bedroom 23.07 x 3.04This double aspect bedroom has carpeted flooring, built in storage space and an en suite bathroomEn-suite (bedroom 2)2.34 x 1.70The en suite bathroom is equipped with toilet, hand wash basin in cabinet, bath facilities.GardenAt the front of the property there is a driveway with border fencing offering off street parking that also lead to the front door. There is gardening at the side of the property that includes a variety of dense shrubbery, hedging and wall creepers. . The back garden is enclosed with brick and wood panelling and entirely covered with block paving.Disclaimer1. MONEY LAUNDERING REGULATIONS - Intending purchasers will be asked to produce identification documentation at a later stage and we would ask for your co-operation in order that there will be no delay in agreeing the sale.
2: These particulars do not constitute part or all of an offer or contract.
3: The measurements indicated are supplied for guidance only and as such must be considered incorrect.
4: Potential buyers are advised to recheck the measurements before committing to any expense.
5: TPSC has not tested any apparatus, equipment, fixtures, fittings or services and it is the buyers interests to check the working condition of any appliances.
6: TPSC has not sought to verify the legal title of the property and the buyers must obtain verification from their solicitor.