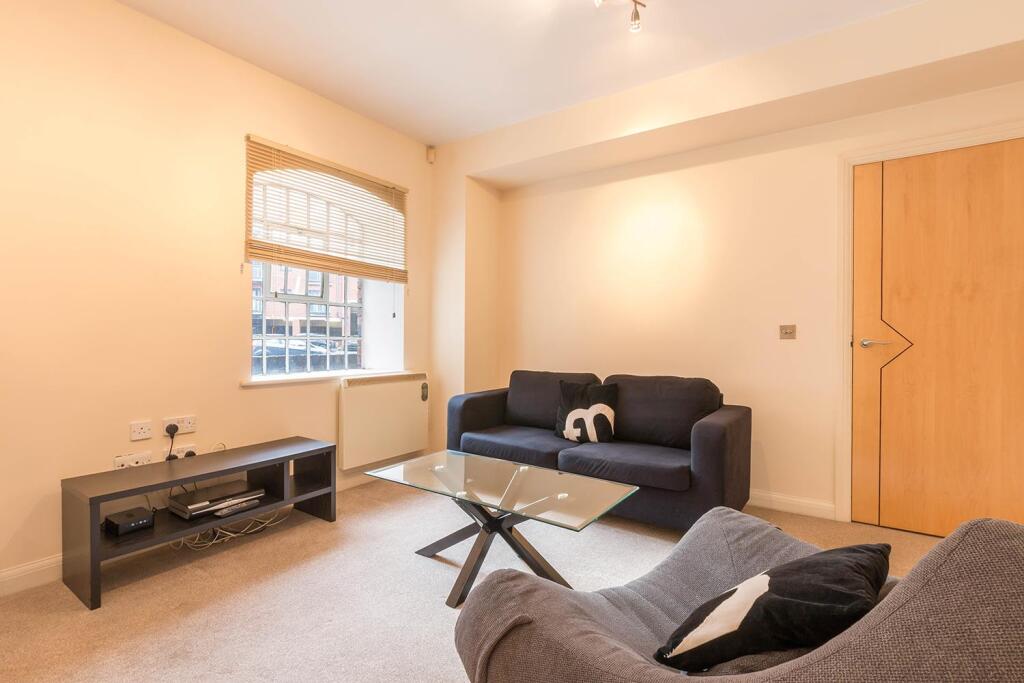
Property Details:
• Type: Terraced
• Tenure: FREEHOLD
• Floor Area: 1001 sqft
Key Features:
• Beautifully presented throughout
• Larger than average home
• Walking distance to local shops, schools and public transport routes
• Three reception rooms, making it suitable to be used as a 4-bed
• Large Kitchen/Diner
• Spacious rear garden with no overlooking neighbours
Location:
• Nearest Station: Barry Docks Station
• Distance to Station: 0.2772923595987423 miles
Agent Information:
• Address: 84 High Street,
Barry,
CF62 7DX
Full Description:
Situated on George Street, Barry, this well-presented terraced home offers spacious and versatile accommodation, ideal for a range of buyers.<br /><br />The ground floor provides three reception rooms, offering plenty of flexibility for family living, dining and entertaining. To the rear, the generous kitchen/diner creates a great space for everyday life and family meals.<br />Upstairs, there are three well-proportioned bedrooms along with a family bathroom. <br /><br />Outside, the property benefits from a flat, sunny garden, providing a lovely space to relax or enjoy outdoor dining during the warmer months.<br /><br />Conveniently located close to local shops, schools and public transport links, this move-in ready home offers both space and convenience in a popular part of Barry.<br /><br />I couldn’t believe how spacious the ground floor was. It’s much bigger than most properties on the street and has been presented so beautifully. The second reception room is also really versatile, having previously been used as a home office and an additional bedroom.<br /><br /><b>Porch</b> - 0.86m x 0.74m (2'10" x 2'05" ) - <br /><br /><b>Hallway</b> - 0.91m x 1.52m (3'0" x 5'0" ) - <br /><br /><b>Living Room</b> - 3.40m x 3.20m / 4.11m (11'02" x 10'06" / 13'06" ) - <br /><br /><b>Second Reception Room</b> - 3.18m x 2.74m (10'05" x 9'0" ) - <br /><br /><b>Dining Room</b> - 3.61m / 3.86m x 2.90m (11'10" / 12'08" x 9'06" ) - <br /><br /><b>Kitchen</b> - 2.72m x 4.24m (8'11" x 13'11" ) - <br /><br /><b>Bedroom One</b> - 3.30m x 4.45m (10'10" x 14'07" ) - <br /><br /><b>Bedroom Two</b> - 3.20m x 2.79m (10'06" x 9'02" ) - <br /><br /><b>Bedroom Three</b> - 2.41m / 1.91m x 3.00m (7'11" / 6'03" x 9'10" ) - <br /><br /><b>Bathroom</b> - 1.83m x 1.80m (6'0" x 5'11" ) - <br /><br />We have really loved living here, but we’re now looking to move somewhere a little closer to family. The versatile space and convenient location will definitely be missed, as will making the most of our sunny garden during the summer months.<br /><br />