
For Sale
£200,000
Norfolk Road, Margate
3 bd
1 ba
Flat
Margate
Listed by Cooke & Co - Margate
Only details supplied with this listing are shown. Ask the listing contact to confirm measurements, taxes and costs.
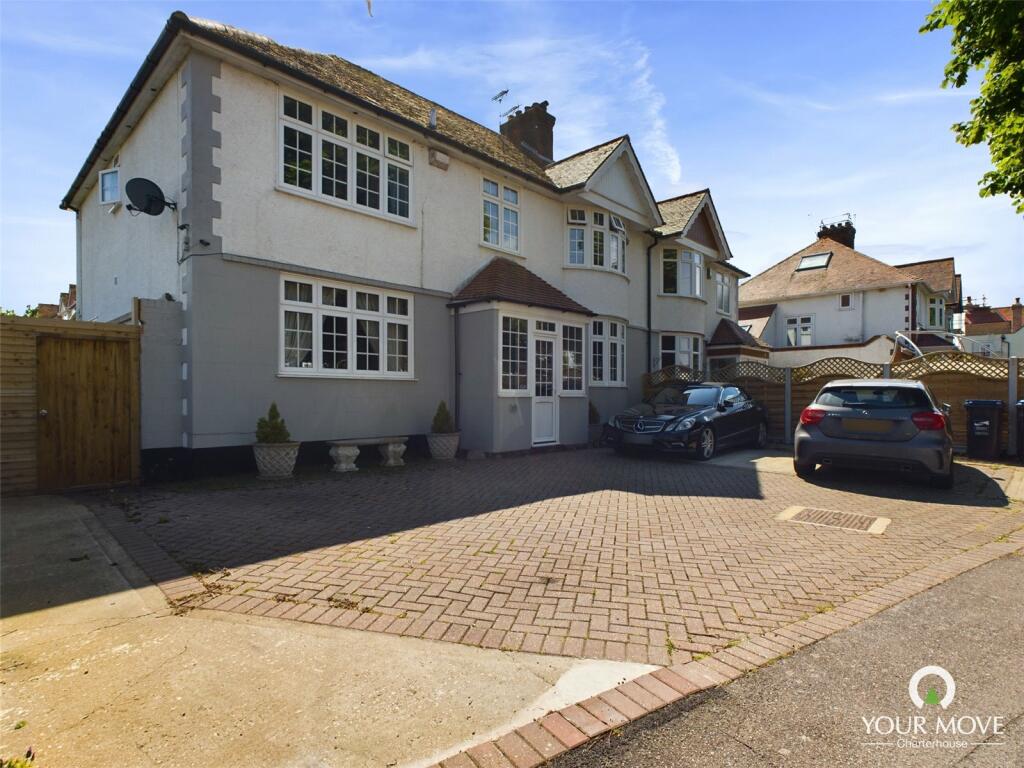
Property Details: • Type: Semi-Detached • Tenure: N/A • Floor Area: N/A
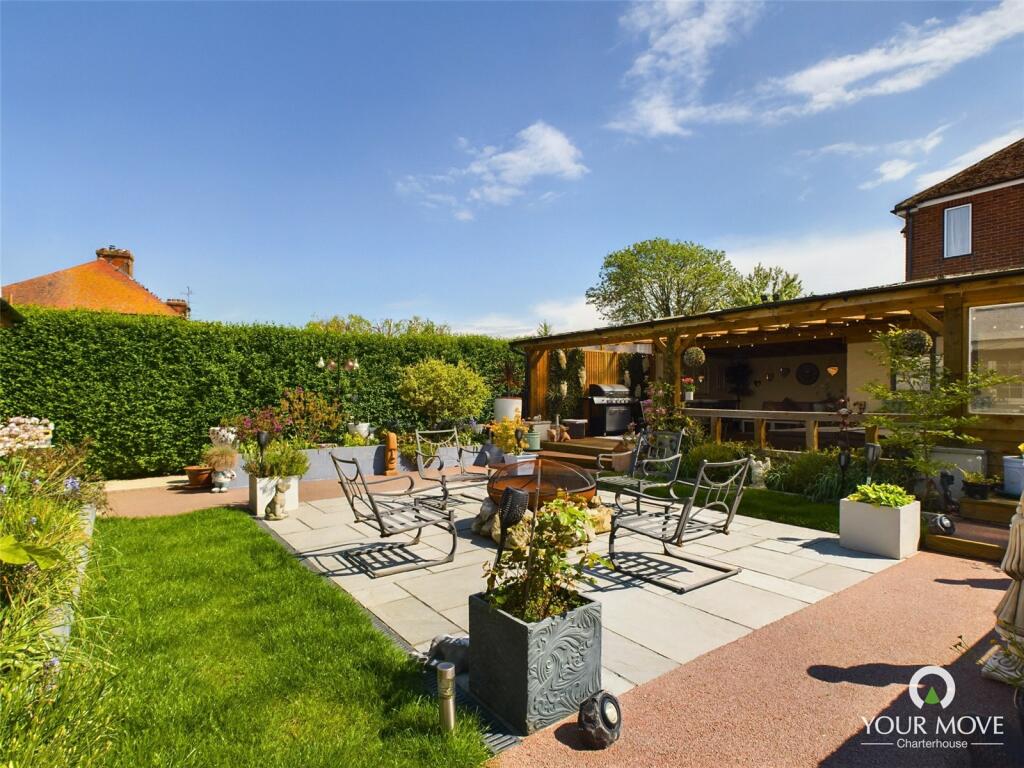
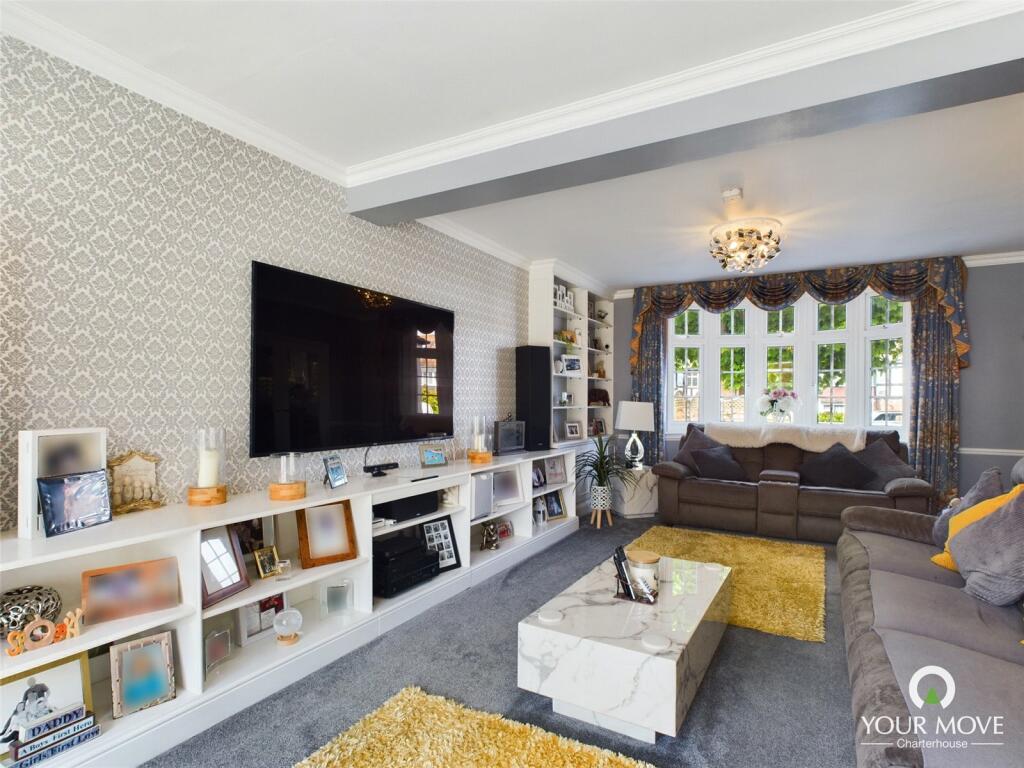
Key Features: • Five Bedrooms • Two Reception Rooms • Modern Fitted Kitchen • Family Bathroom, Shower Room & Cloakroom • Stunning Gardens • Off Steet Parking for four cars • Sought After Avenue • Must Be Viewed !
Location: • Nearest Station: N/A • Distance to Station: N/A
Agent Information: • Address: 110 -112 High Street Cliftonville Margate CT9 1JR
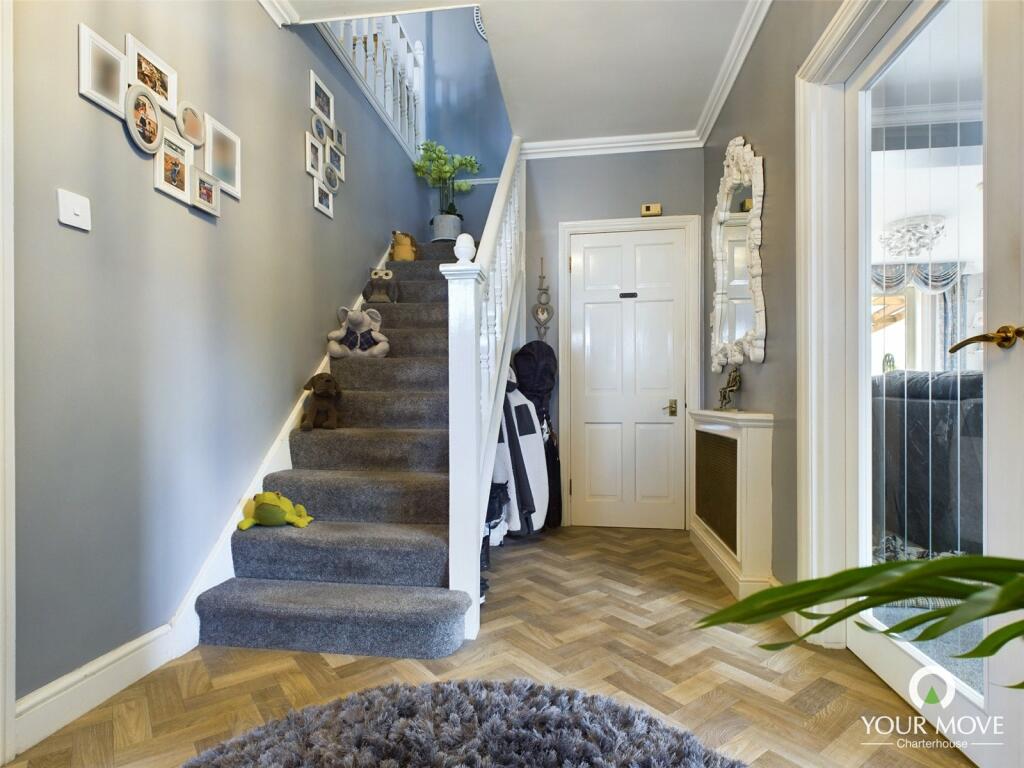
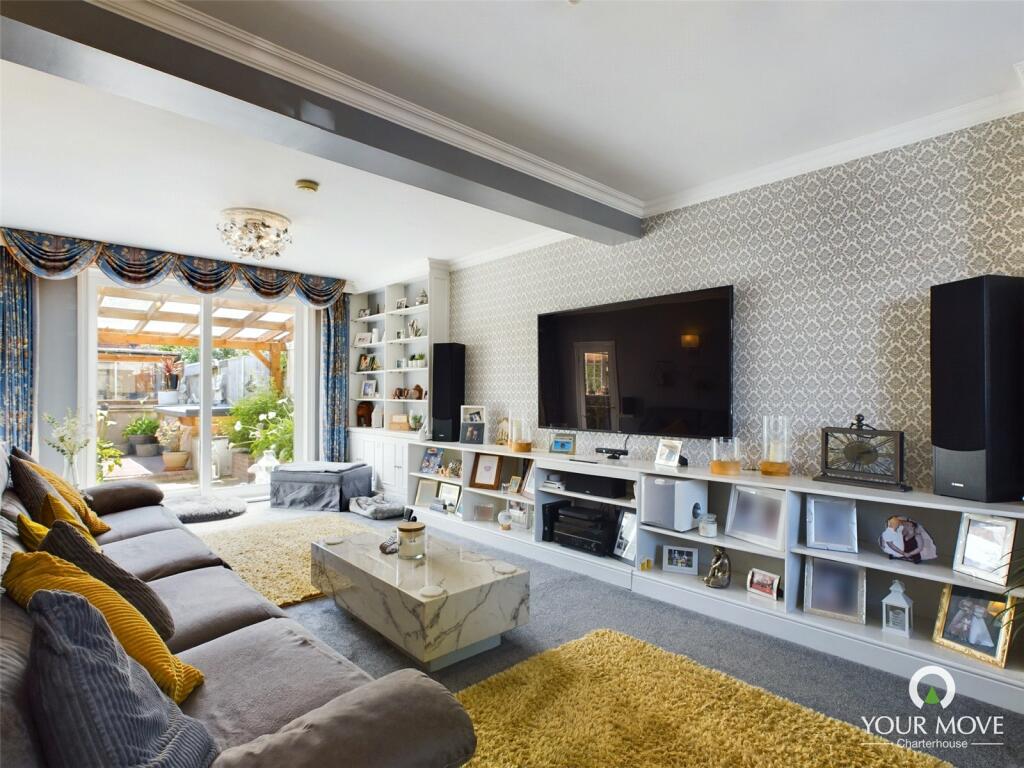
Full Description: Impeccably presented and wonderfully spacious, this modern semi-detached house boasts five bedrooms and is the epitome of contemporary living. From the moment you step inside, you are greeted by a bright and inviting atmosphere that flows effortlessly throughout the property. The open-plan layout creates a sense of space and modernity, perfect for both family living and entertaining guests. The property has been meticulously maintained and is in excellent condition, ready for you to move in and make it your own. Outside, the property benefits from a well-maintained garden and off-street parking, providing convenience and privacy in equal measure. Don't miss the opportunity to make this stunning property your new home. Contact us today to arrange a viewing and experience the comfort this property has to offer.EPC Rating CCouncil Tax Band E IMPORTANT NOTE TO POTENTIAL PURCHASERS & TENANTS: We endeavour to make our particulars accurate and reliable, however, they do not constitute or form part of an offer or any contract and none is to be relied upon as statements of representation or fact. The services, systems and appliances listed in this specification have not been tested by us and no guarantee as to their operating ability or efficiency is given. All photographs and measurements have been taken as a guide only and are not precise. Floor plans where included are not to scale and accuracy is not guaranteed. If you require clarification or further information on any points, please contact us, especially if you are traveling some distance to view. POTENTIAL PURCHASERS: Fixtures and fittings other than those mentioned are to be agreed with the seller. POTENTIAL TENANTS: All properties are available for a minimum length of time, with the exception of short term accommodation. Please contact the branch for details. A security deposit of at least one month’s rent is required. Rent is to be paid one month in advance. It is the tenant’s responsibility to insure any personal possessions. Payment of all utilities including water rates or metered supply and Council Tax is the responsibility of the tenant in every case. QCL240118/2BrochuresWeb Details
If the interactive map is unavailable, open the supplied location in maps.
Open location in mapsThe pin uses coordinates supplied with this listing. Confirm the exact location with the listing contact.
Added and updated dates describe the Mirror record. Source publication and verification dates are shown separately when known; none establishes time on market. Confirm current price and availability with the listing contact.
View original listing


