Property Details:
• Type: Detached
• Tenure: N/A
• Floor Area: N/A
Key Features:
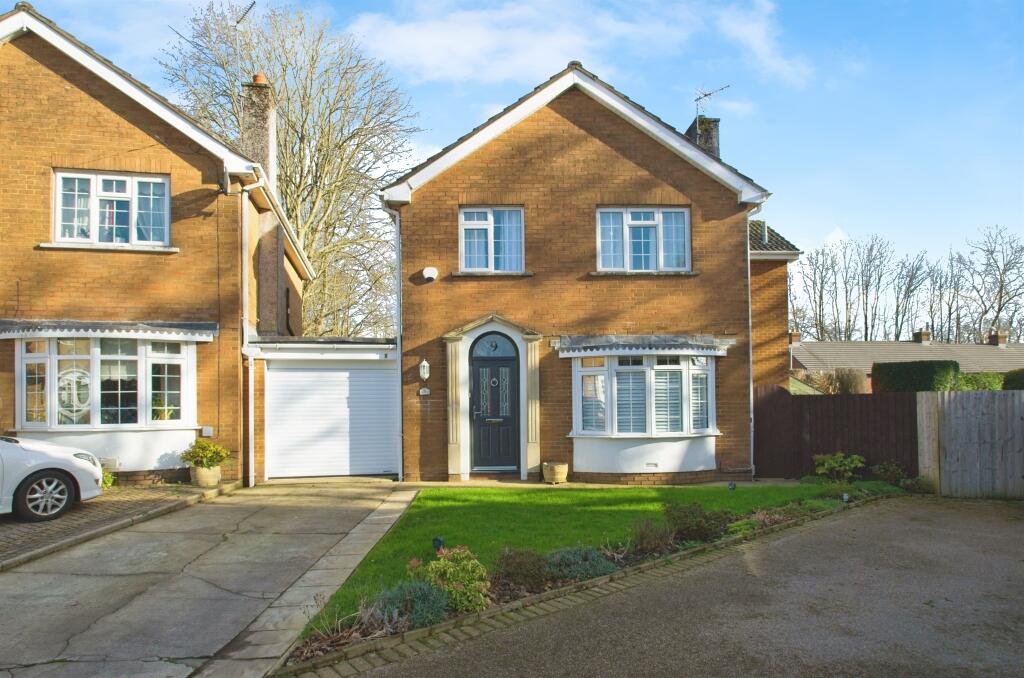
• Three Bedroom Extended Detached
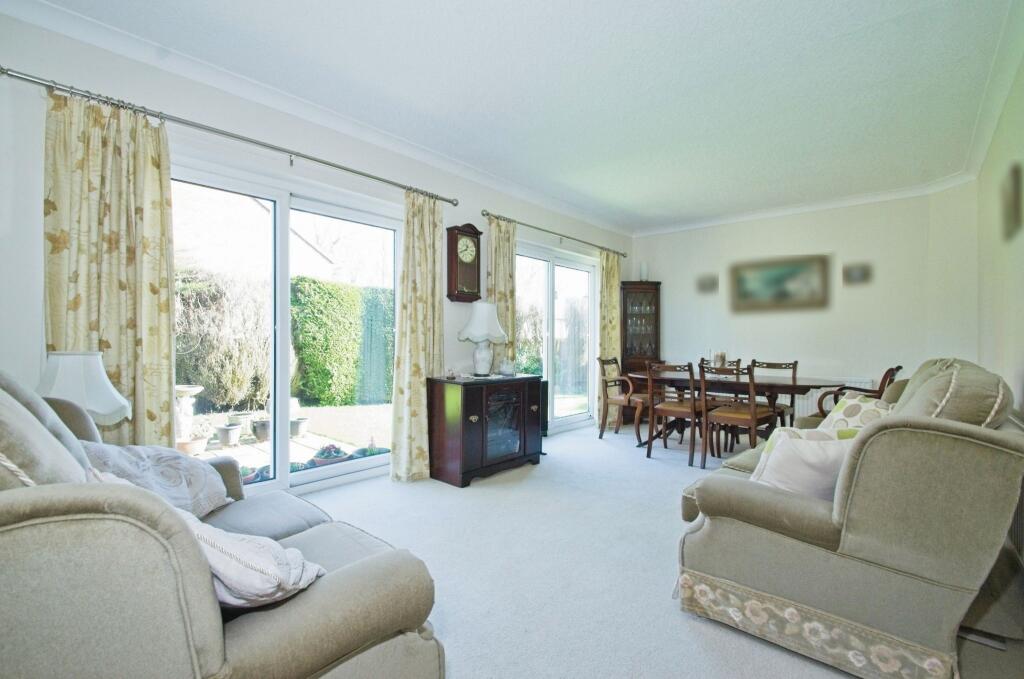
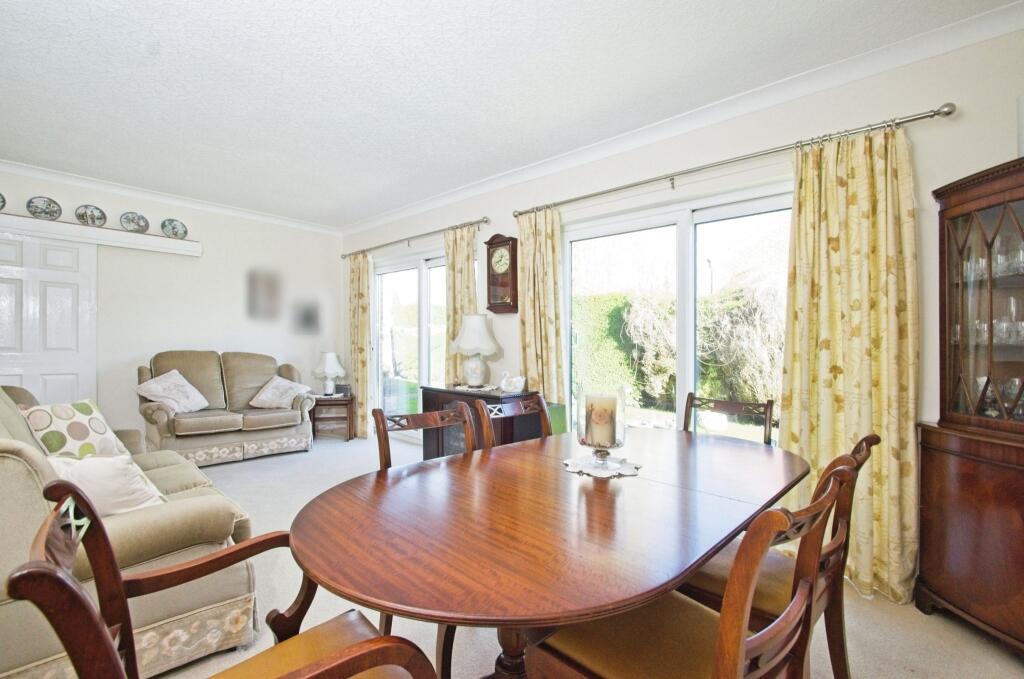
• Two Separate Reception Rooms
• Downstairs Cloakroom/WC
• Garage and Driveway
• Quiet Cul-de-Sac/Close to Llanishen Village
Location:
• Nearest Station: N/A
• Distance to Station: N/A
Agent Information:
• Address: 24 Station Road,
Llanishen,
Cardiff,
CF14 5LT
Full Description:
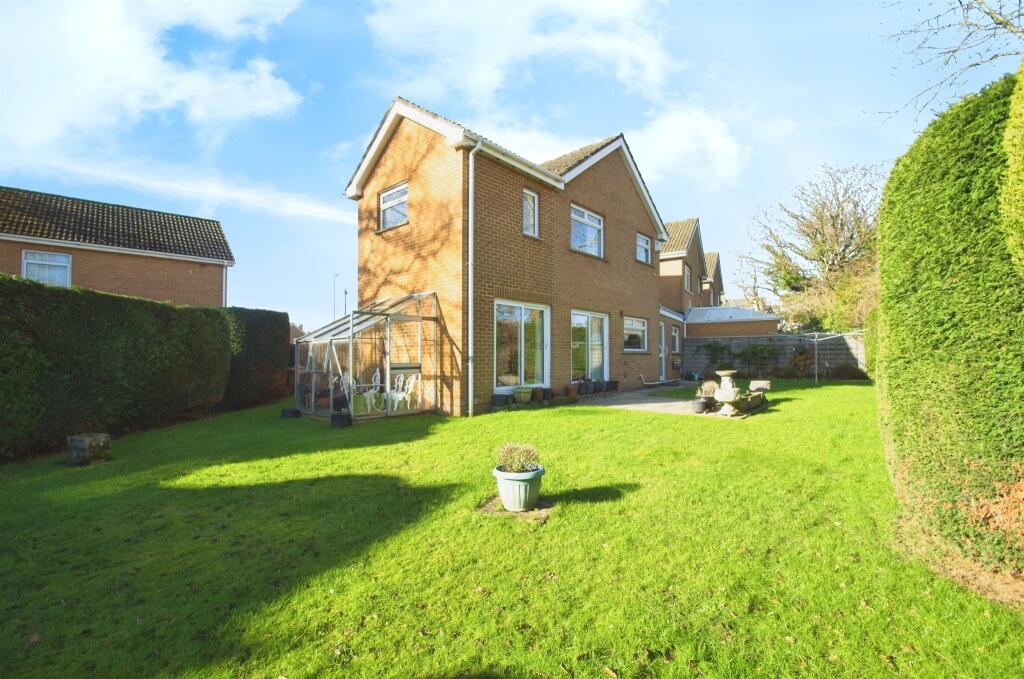
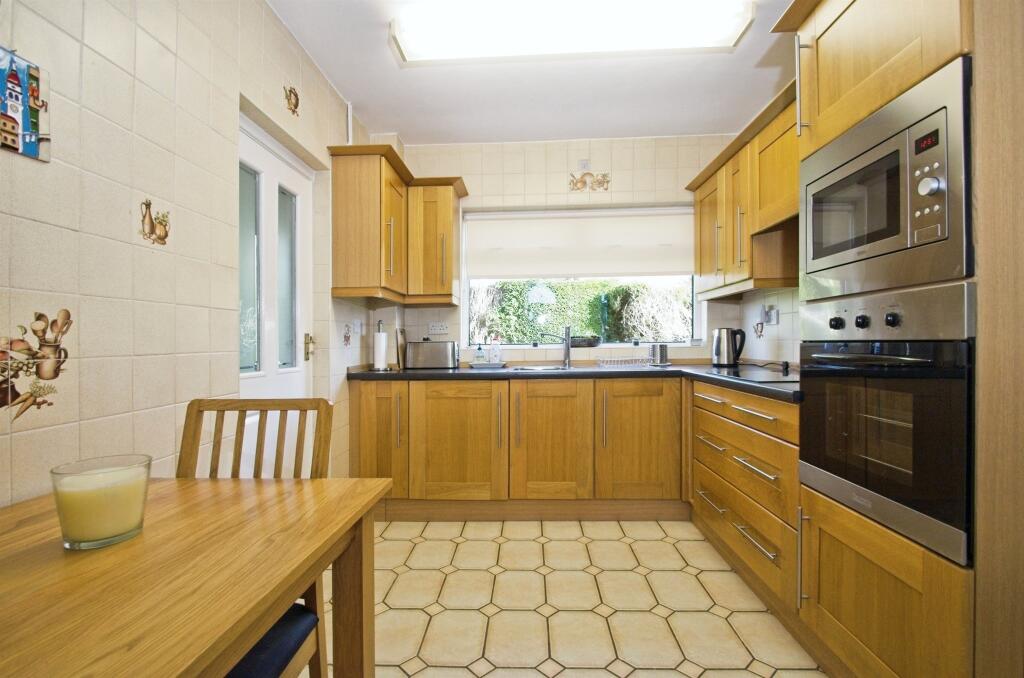
SUMMARYRarely available and situated at the head of a quiet cul-de-sac on a corner plot within walking distance of Llanishen village. An extended Georgian style three bedroom detached home with good off road parking and garage. There is no ongoing chain and larger than average gardens.DESCRIPTIONThe accommodation comprises a reception entrance hall, a bay fronted lounge and a separate 19 ft rear sitting room overlooking a 'wrap around' private rear garden, a modern fitted kitchen with integrated appliances, rear porch and a cloakroom/wc to the ground floor. A main 14 ft bedroom with two further bedrooms, family bathroom and a large separate shower/wet room en-suite to the main bedroom. There is double glazing and gas heating with a combination boiler. An 18 ft garage with an electric door, good size front, side and rear gardens along with good off road parking. There is no ongoing chain.Entrance Hall Front Lounge 13' 7" x 12' 2" ( 4.14m x 3.71m )Rear Sitting Room 19' 7" x 11' 2" ( 5.97m x 3.40m )Kitchen 11' x 8' 5" ( 3.35m x 2.57m )Rear Porch 5' 6" x 4' 8" ( 1.68m x 1.42m )Cloakroom / W.C. 5' 6" x 5' 4" ( 1.68m x 1.63m )First Floor Landing Bedroom One 14' 6" x 10' 9" ( 4.42m x 3.28m )En-SuiteShower Room/Wet Room 10' 7" x 7' 1" ( 3.23m x 2.16m )Bedroom Two 14' 2" x 11' 5" ( 4.32m x 3.48m )Bedroom Three 9' 8" max x 7' 4" ( 2.95m max x 2.24m )Family Bathroom 7' x 5' 2" extending to ( 2.13m x 1.57m extending to )Outside Front, Side And Rear Gardens Garage 18' 4" x 11' 6" ( 5.59m x 3.51m )Driveway 1. MONEY LAUNDERING REGULATIONS: Intending purchasers will be asked to produce identification documentation at a later stage and we would ask for your co-operation in order that there will be no delay in agreeing the sale.
2. General: While we endeavour to make our sales particulars fair, accurate and reliable, they are only a general guide to the property and, accordingly, if there is any point which is of particular importance to you, please contact the office and we will be pleased to check the position for you, especially if you are contemplating travelling some distance to view the property.
3. The measurements indicated are supplied for guidance only and as such must be considered incorrect.
4. Services: Please note we have not tested the services or any of the equipment or appliances in this property, accordingly we strongly advise prospective buyers to commission their own survey or service reports before finalising their offer to purchase.
5. THESE PARTICULARS ARE ISSUED IN GOOD FAITH BUT DO NOT CONSTITUTE REPRESENTATIONS OF FACT OR FORM PART OF ANY OFFER OR CONTRACT. THE MATTERS REFERRED TO IN THESE PARTICULARS SHOULD BE INDEPENDENTLY VERIFIED BY PROSPECTIVE BUYERS OR TENANTS. NEITHER PETER ALAN NOR ANY OF ITS EMPLOYEES OR AGENTS HAS ANY AUTHORITY TO MAKE OR GIVE ANY REPRESENTATION OR WARRANTY WHATEVER IN RELATION TO THIS PROPERTY.BrochuresPDF Property ParticularsFull Details