Property Details:
• Type: Detached
• Tenure: FREEHOLD
• Floor Area: 1647 sqft
Key Features:
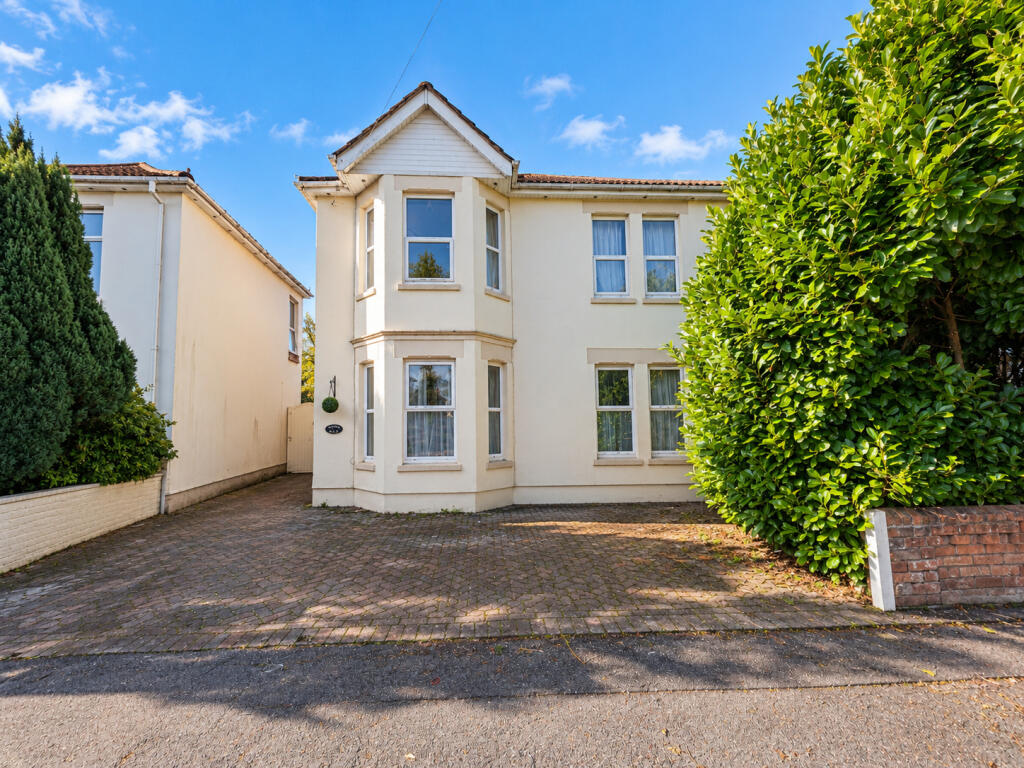
• Detached Family-Sized Home Requiring Modernisation
• 153 Square Metres / 1647 Square Feet
• Three / Four Double Bedrooms (Bedroom Four Arranged as a Second Kitchen)
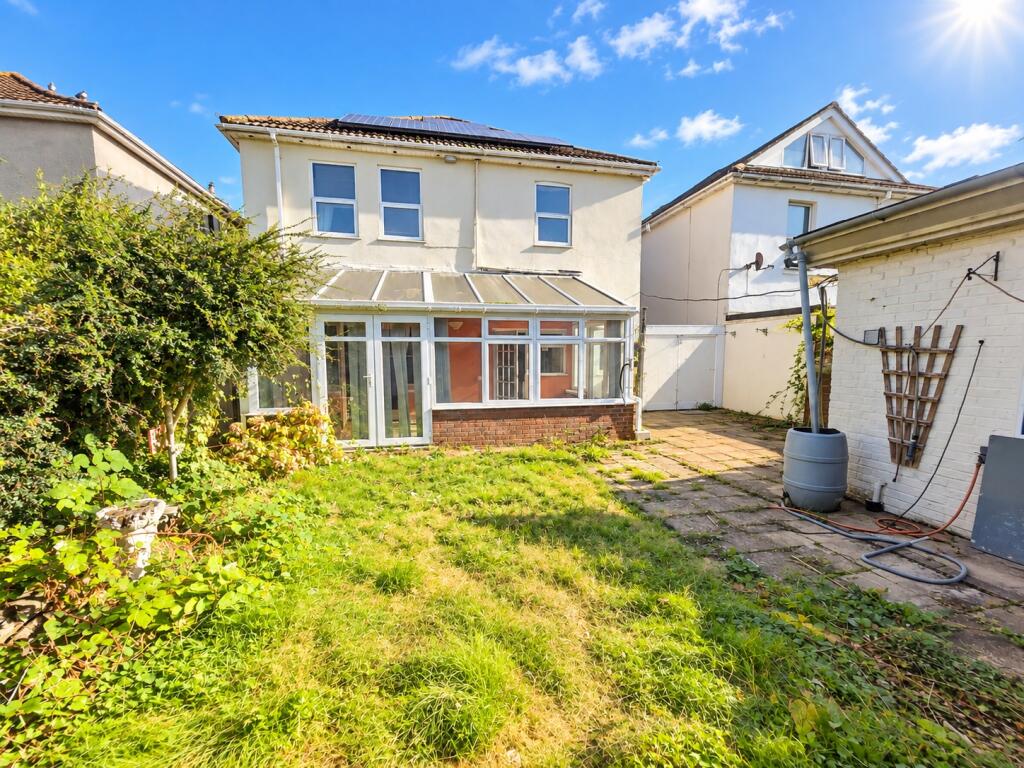
• Three Reception Rooms & 19ft Conservatory
• Ground Floor & First Floor Shower Rooms
• Garden to a South Westerly Aspect
• Frontage Laid to Block Paving with Double Gates Leading to Garage
• GCH, Solar Panels, Majority D/G, EPC C-Rated
• Loft with Velux Window
• Vacant Possession with No Forward Chain
Location:
• Nearest Station: Bournemouth Station
• Distance to Station: 0.596904533799847 miles
Agent Information:
• Address: 158 Charminster Road,
Bournemouth,
BH8 8UU
Full Description:
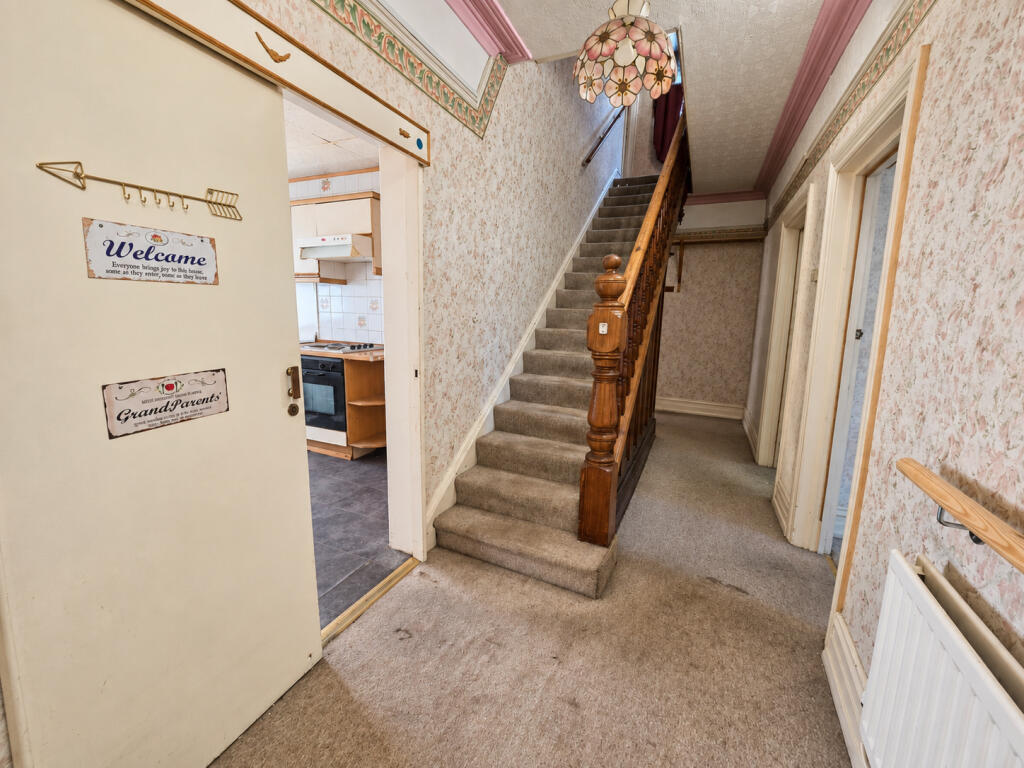
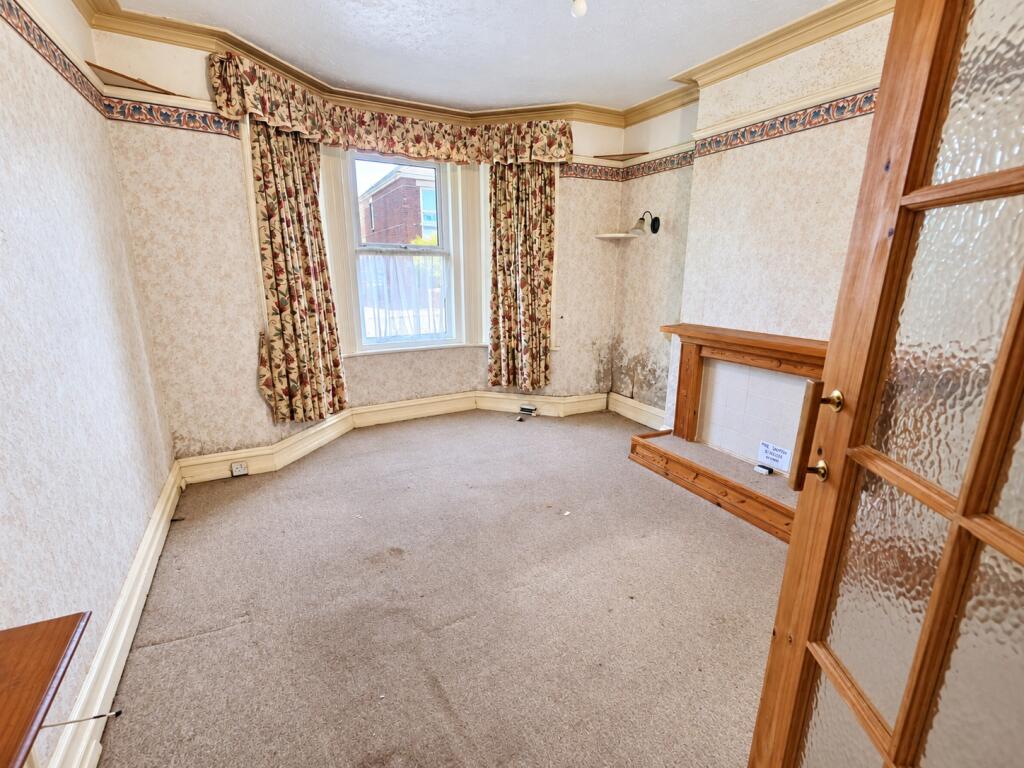
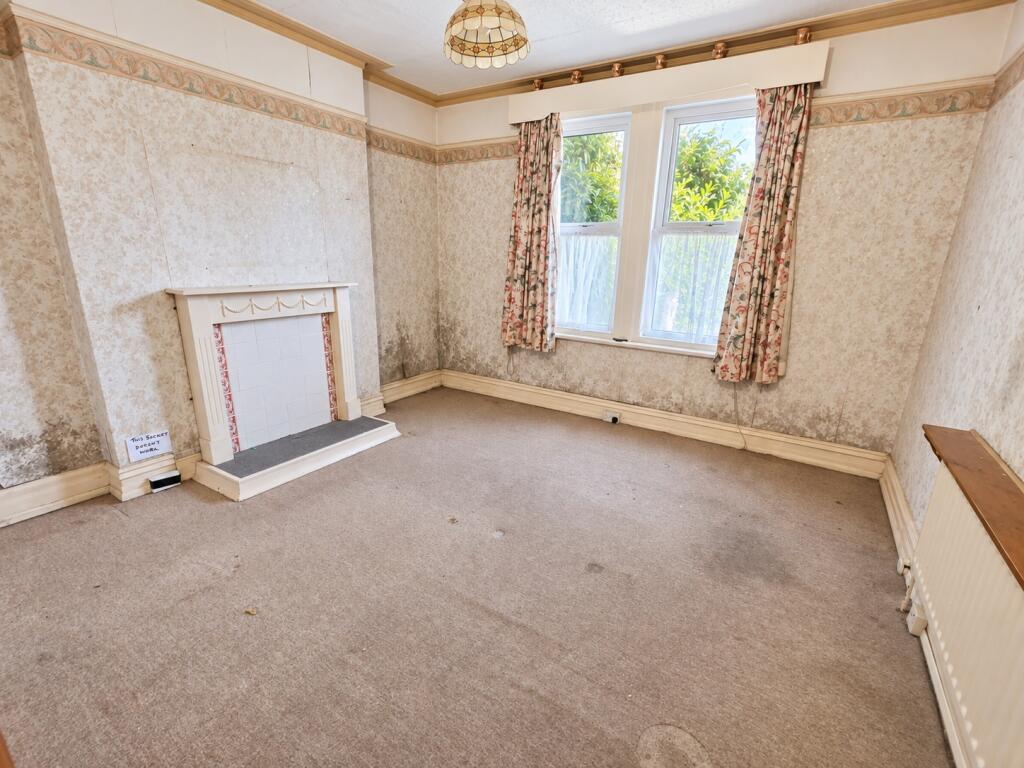
Roberts are pleased to offer for sale this substantial, chain-free detached character home, providing approximately 153 sq m (1,647 sq ft) of versatile accommodation over two floors. Situated on the edge of Charminster in Bournemouth, the property is conveniently positioned for local amenities and transport links into Bournemouth town centre.<br /><br />Offering three/four bedrooms, three reception rooms, a conservatory, two shower rooms, garage and a south-westerly rear garden, the property presents an excellent opportunity for buyers looking for a spacious home they can modernise to their own taste.<br /><br />The property is approached via a generous block-paved frontage. An entrance hallway leads to two well-proportioned front reception rooms, while to the rear is a further family room featuring a fitted corner bar, shelving and storage. Double doors open into the substantial 19ft conservatory, providing additional living space and direct access to the garden. The separate kitchen also connects with the conservatory, with a useful ground-floor shower room completing this level.<br /><br />Upstairs are three particularly generous bedrooms, with Bedroom One benefiting from a front-facing bay window and Bedroom Three overlooking the rear. An additional first-floor room, currently arranged as a second kitchen, offers potential use as Bedroom Four, depending upon the purchaser's requirements. A separate shower room serves the first floor.<br /><br />Further benefits include gas central heating, solar panels and an inverter/battery pack. Despite the updating required internally, the property currently benefits from an EPC rating of C.<br /><br />Outside, double gates provide access to the south-westerly rear garden and garage. The garden offers considerable potential, with areas of lawn and hard standing alongside established trees, shrubs and planting. There is also a garden cabin. The garage measures approximately 20'3" x 9'5" and benefits from double doors, power, lighting and separate side access.<br /><br />Although the property requires updating and modernisation, its generous footprint, flexible three/four-bedroom accommodation, multiple reception rooms, sizeable conservatory and substantial outside space provide an excellent opportunity to create an impressive family home.<br /><br />Offered for sale with no forward chain. For further information or to arrange a viewing, please contact the sole selling agents, Roberts.<br /><br />------------------------------------------------<br />------------------------------------------------<br />------------------------------------------------<br /><br />Front of property laid to block paving. Double side gates lead to rear garden and garage. UPVC double-glazed side aspect entrance door with canopy leads into:<br /><br />Entrance Hallway: <br />Coved and papered ceiling with ceiling light point, two wall light points and picture rail. Double panelled radiator, central heating thermostat. Access to understairs storage housing electrics consumer unit.<br /><br />Reception Room One: <br />14’ 11 x 12’ 4 / 4.55m x 3.77m (approx’). <br />Textured corniced ceiling with ceiling light point and picture rail. UPVC double-glazed bay window to front aspect. Double panelled radiator.<br /><br />Reception Room Two: <br />13’ x 13’ / 3.96m x 3.96m (approx’). <br />Corniced and papered ceiling with ceiling light point and picture rail. Two UPVC double-glazed windows to front aspect. Fire surround. Double panelled radiator.<br /><br />Family Room: <br />13’ x 11’ 10 / 3.96m x 3.60m (approx’). <br />Textured and wood panelled ceiling with ceiling light point. Double casement doors to conservatory. Double panelled radiator and door to kitchen. Fitted bar to corner and into recess with wood panelling and an array of shelving and storage. <br /><br />Conservatory: <br />19’ x 8’ 4 / 5.80m x 2.53m (approx’). <br />Polycarbonate pitched roof, wall light point and UPVC double-glazed windows to side and rear aspects. Double doors to garden and further side aspect door.<br /><br />Kitchen: <br />11’ 10 x 8’ 9 / 3.60m x 2.66m (approx’). <br />Suspended ceiling with concealed lighting. Window to rear aspect and door to conservatory. A range of wall and base mounted units with work surfaces over. One-and-a-quarter bowl single drainer sink unit with mixer tap. Space for undercounter fridge freezer and integrated electric oven with electric hob and cooker hood. Splash back tiling. <br /><br />GF Shower Room: <br />Two high-level side aspect windows and rear aspect window. Walk-in shower, low level WC and vanity unit with inset wash hand basin. <br /> <br />Staircase from hallway to first floor landing<br /><br />Landing: <br />Frosted UPVC double-glazed window to side aspect. Naturally coved and papered ceiling with ceiling light point and double panelled radiator. Hatch to loft.<br /><br />Bedroom One: <br />14’ 11 x 12’ 4 / 4.55m x 3.77m (approx’). <br />Textured ceiling with ceiling light point. UPVC double-glazed bay window to front aspect. Fitted furniture. Radiator.<br /><br />Bedroom Two: <br />13’ x 13’ / 3.96m x 3.96m (approx’). <br />Papered ceiling with ceiling light point. Two UPVC double-glazed windows to front aspect. Fitted furniture. Radiator.<br /><br />Bedroom Three: <br />13’ x 11’ 10 / 3.96m x 3.60m (approx’). <br />Coved and Textured ceiling with ceiling light point. Two UPVC double-glazed window to rear aspect. Double panelled radiator and fie surround. <br /><br />Airing Cupboard: <br />Housing gas central heating combination boiler. Inverter / battery pack for solar panels with additional storage.<br /><br />Kitchen / Bedroom Four: <br />12’ 4 x 8’ 6 / 3.75m x 2.36m (approx’). <br />Papered ceiling with ceiling light point. UPVC double-glazed window to rear aspect. Kitchen wall and base mounted units with work surfaces over. Single bowl sink unit. Integrated electric oven. <br /><br />Shower Room: <br />Panelled ceiling with ceiling light point. Frosted UPVC double-glazed window to side aspect. Double shower cubicle with thermostatic shower valve. Concealed cistern WC, vanity unit with inset wash hand basin. <br /> <br />Rear Garden: <br />Laid partly to lawn with areas of hard standing with mature and established trees, bushes and shrubs. Garden cabin.<br /><br />Garage: <br />20’ 3 x 9’ 5 / 6.17m x 2.87m (approx’). <br />Having double doors with power and light and further side door.