Gerald Road, Worthing
About this home
Property Details: • Type: Semi-Detached • Tenure: FREEHOLD • Floor Area: N/A
Key Features: • Off road parking • South facing garden • Three bedrooms • Utility Loggia • Close seafront • Close shops • Modern kitchen • Double glazed windows
Location: • Nearest Station: Durrington-on-Sea Station • Distance to Station: 0.6489777257767662 miles
Agent Information: • Address: 72 Goring Road Goring-By-Sea Worthing BN12 4AB
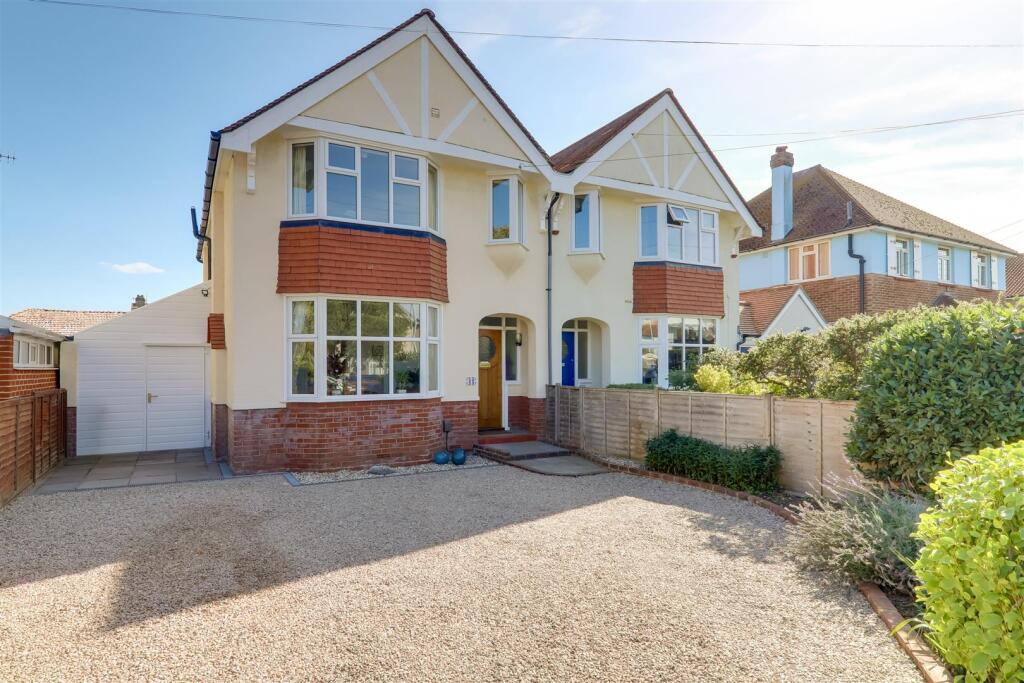
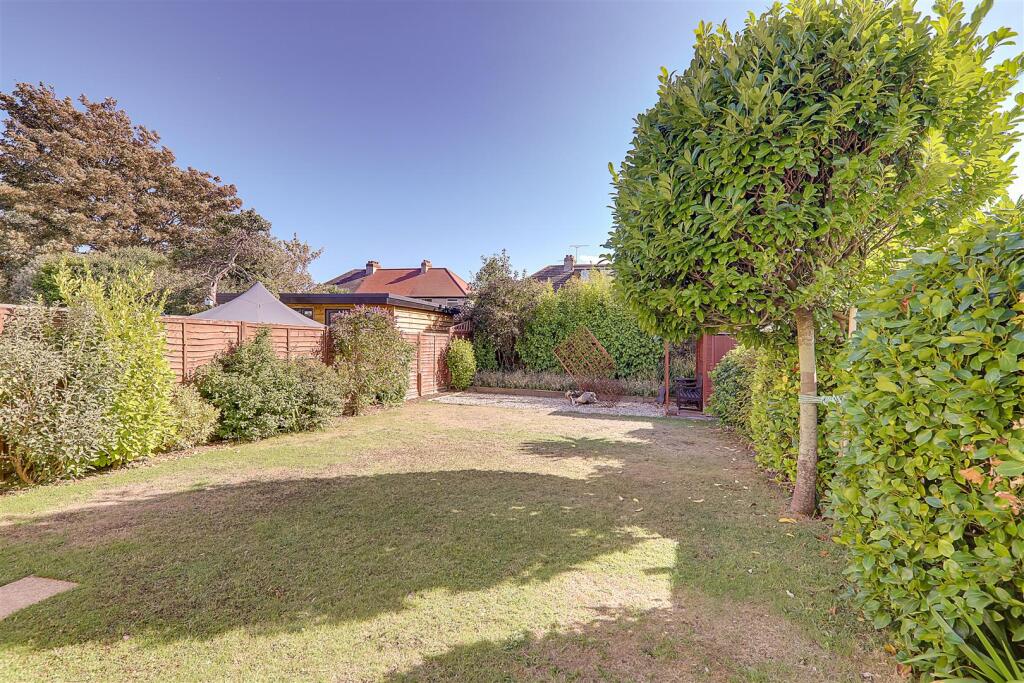
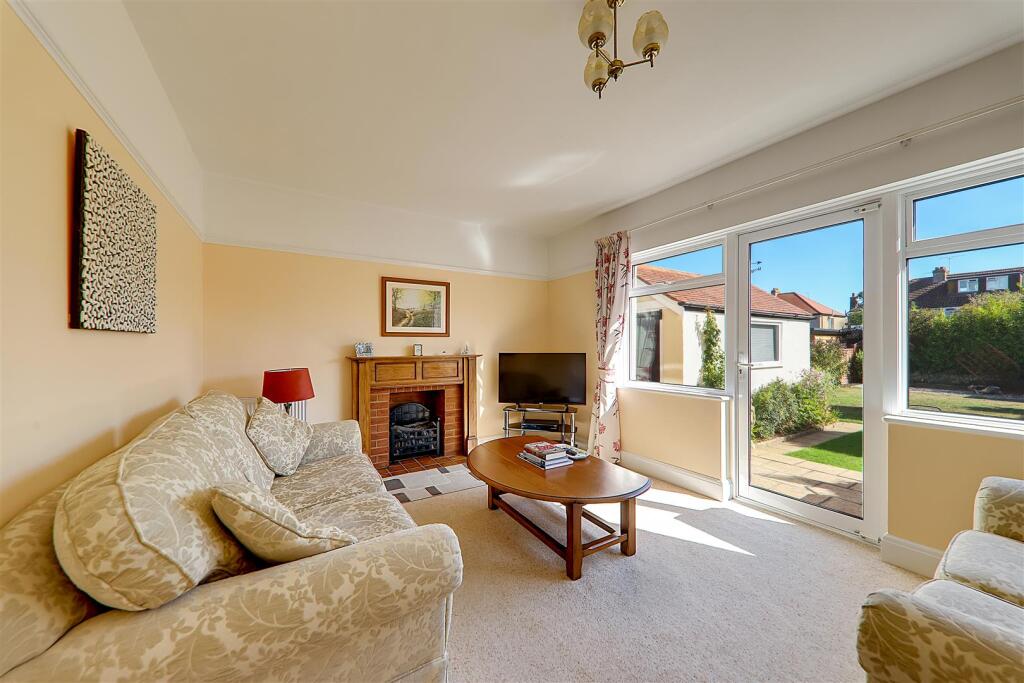
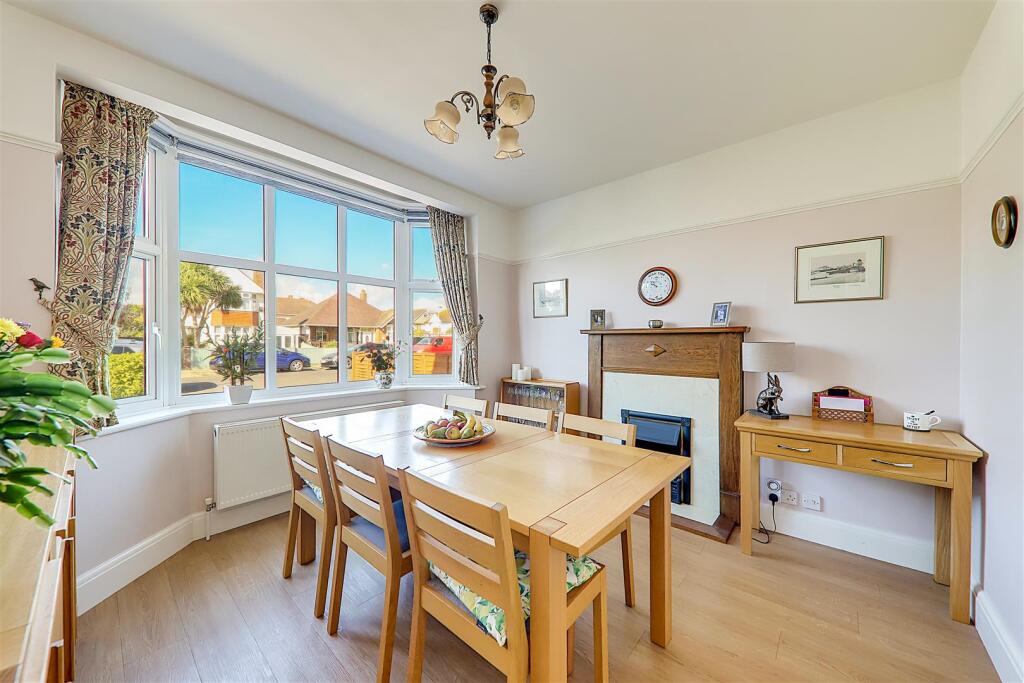
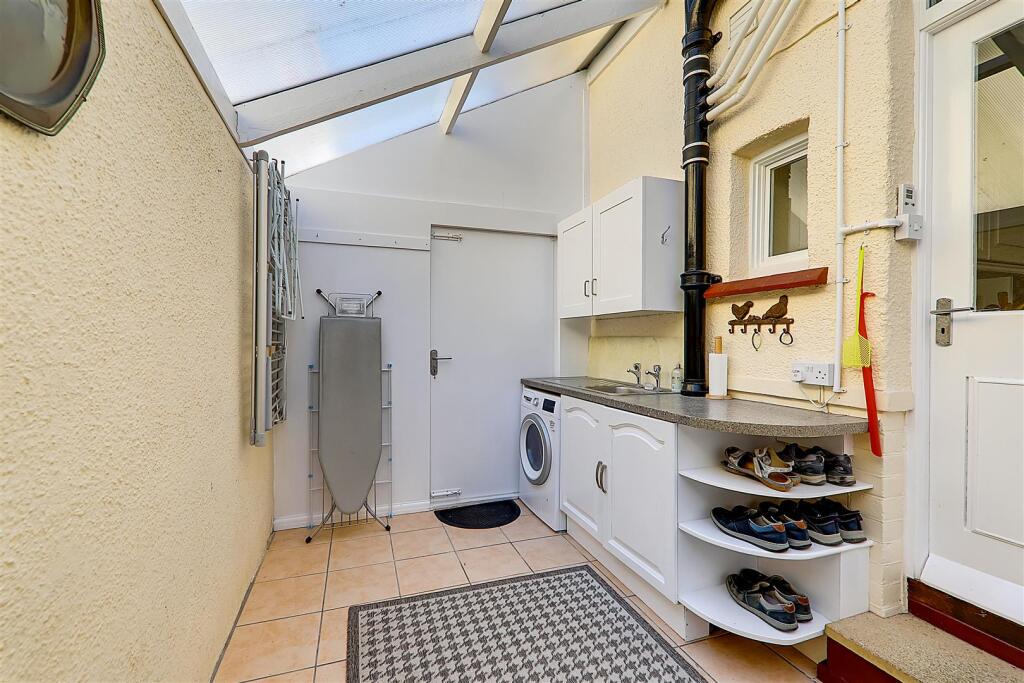
Full Description: Popular three bedroom semi-detached house situated in this favoured area being between the seafront and the excellent Going road shopping thoroughfare. Briefly the accommodation comprises: entrance hall, ground floor cloakroom, South facing lounge backing onto garden, dining room, modern fitted kitchen, utility room/loggia, three bedrooms and refitted bathroom/wc. benefits also include gas fired central heating and double glazed windows. <br />External there is a private drive with further parking for 2/3 vehicles. Enclosed front garden with one of the features of the property being the delightful South facing landscaped garden being of good size and secluded.<br /><br /><b>Open Entrance Porch</b> - Part glazed front door leading into:<br /><br /><b>Entrance Hall</b> - Glazed Window. Radiator. Picture rail.<br /><br /><b>Lounge</b> - 5.23 x 3.35 (17'1" x 10'11") - South facing overlooking garden. Fireplace with wood surround and tiled hearth. Picture rail. Double glazed.windows with double glazed door leading out to garden.<br /><br /><b>Dining Room</b> - 3.51 x 3.45 (11'6" x 11'3") - Fireplace with wooden surround and electric fire. Radiator. Double glazed window. Picture rail. Opening through to:<br /><br /><b>Kitchen</b> - 3.51 x 2.29 (11'6" x 7'6") - Modern fitted kitchen comprising of work services with single drainer sink unit with mixer taps. Range of base units comprising of cupboards and drawers. Matching wall units. Freestanding five ring range cooker with chimney style extractor cooker hood above. Space and plumbing for dishwasher. Space for tall fridge freezer. Glazed window and part glazed door leading out to:<br /><br /><b>Utility Room/Loggia</b> - 3.67 x 2.29 (12'0" x 7'6") - Work services with inset single drainer stainless steel sink unit with base units under. Space and plumbing for washing machine. Tiled floor. Doors either end giving access to front and rear gardens.<br /><br />Stairs from entrance hall leading to:<br /><br /><b>First Floor Landing</b> - Picture rail. Access to loft space being fully insulated with light.<br /><br /><b>Bedroom One</b> - 5.23m x 3.73m (17'2" x 12'3") - Fitted wardrobes. Double glazed windows featuring a separate Oriel style window. Radiator. Picture rail.<br /><br /><b>Bedroom Two</b> - 3.35 x 3.17 (10'11" x 10'4") - Double glazed window. Radiator. Picture rail.<br /><br /><b>Bedroom Three</b> - 3.35m x 2.03m (10'11" x 6'7") - Fitted wardrobes being part mirrored. Radiator. Double glazed window.<br /><br /><b>Bathroom/ Wc</b> - 3.18 x 2.29 (10'5" x 7'6") - Refitted and part tiled in attractive ceramics . Modern contemporary white suite comprising of a stand a lone contemporary bath with mixer taps. Wash hand basin. Close coupled WC. Separate walk in double shower with glazed screen and chrome shower. Cupboard housing 'Worcester’gas fired boiler supplying hot water and central heating. Vertical radiator/towel rail . Double glazed window.<br /><br /><b>Outside</b> - <br /><br /><b>Private Drive</b> - Encompassing the front garden with double width gravelled stone drive providing off-road parking for 2/3 vehicles. Attractive flower beds.<br /><br /><b>South Facing Rear Garden</b> - One of the features of the property is the delightful South facing rear garden. Full width patio area. Remainder laid to lawn, having attractive flower borders. Garden shed with attached sun veranda. Further patio area.<br /><br /><b>Detached Garage</b> - 4.50m x 2.54m (14'9" x 8'4") - Pitched roof. Light. Workbench.<br /><br /><b>Required Information</b> - Council tax band: D<br /><br />Draft version: 1<br /><br />Note: These details have been provided by the vendor. Any potential purchaser should instruct their conveyancer to confirm the accuracy.<br /><br />