Property Details:
• Type: End of Terrace
• Tenure: FREEHOLD
• Floor Area: N/A
Key Features:
• 4 Bedrooms
• Storage
• Study (No Window)
• Shower Room and Wc
• Utility Room
• Lounge
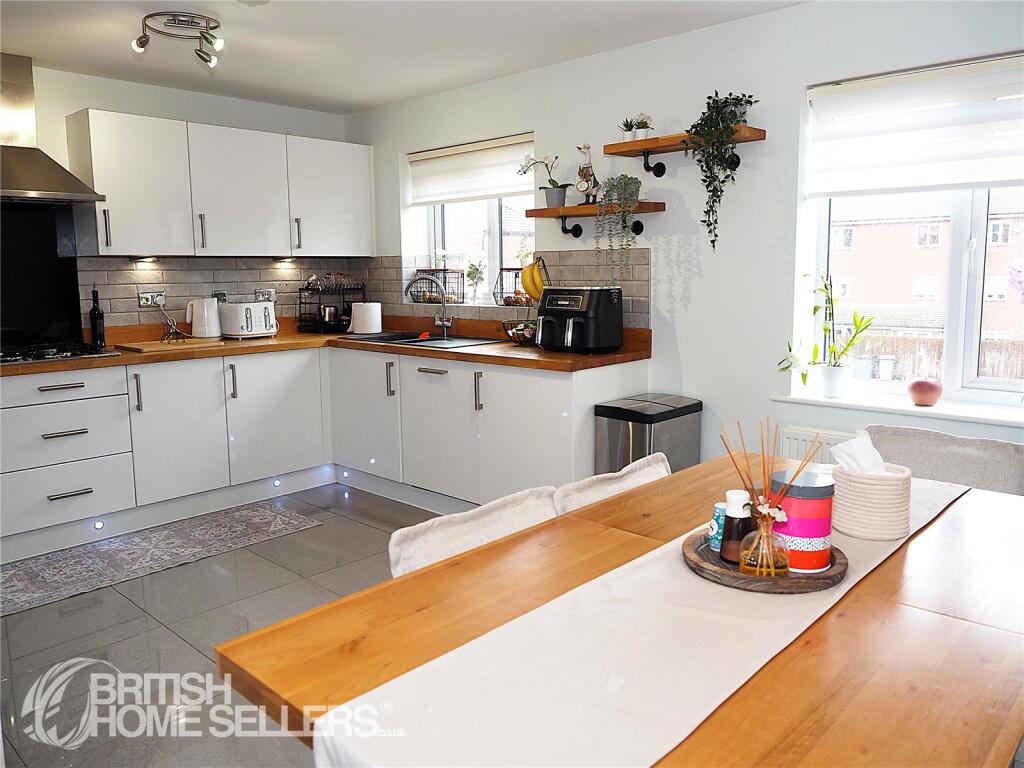
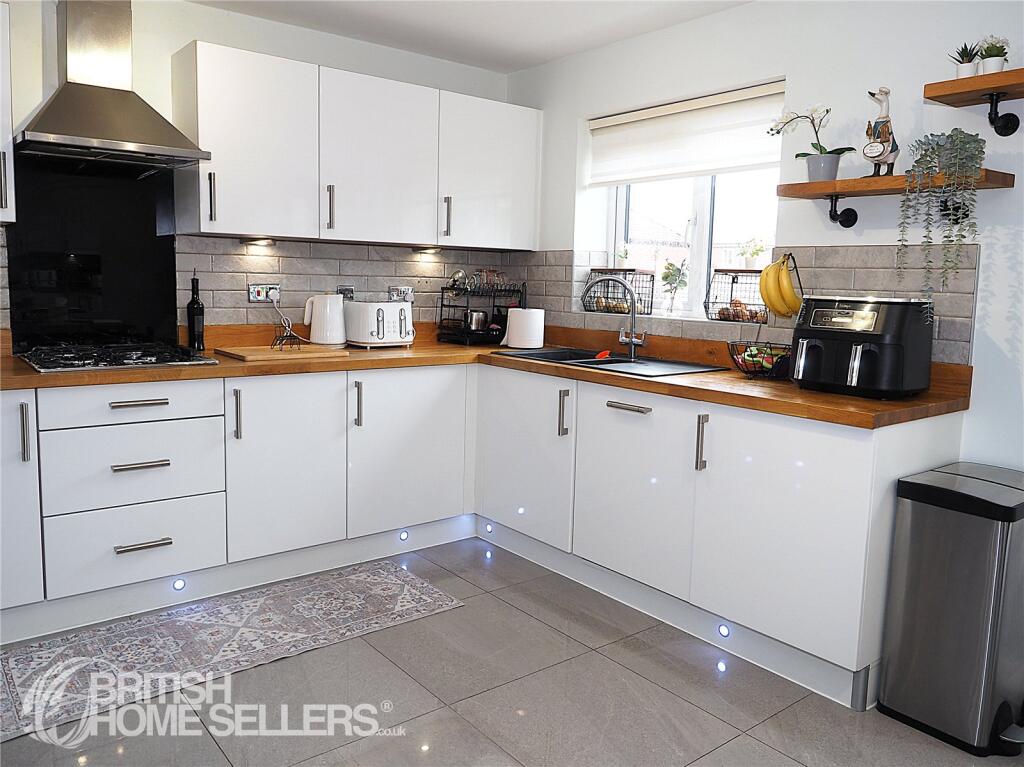
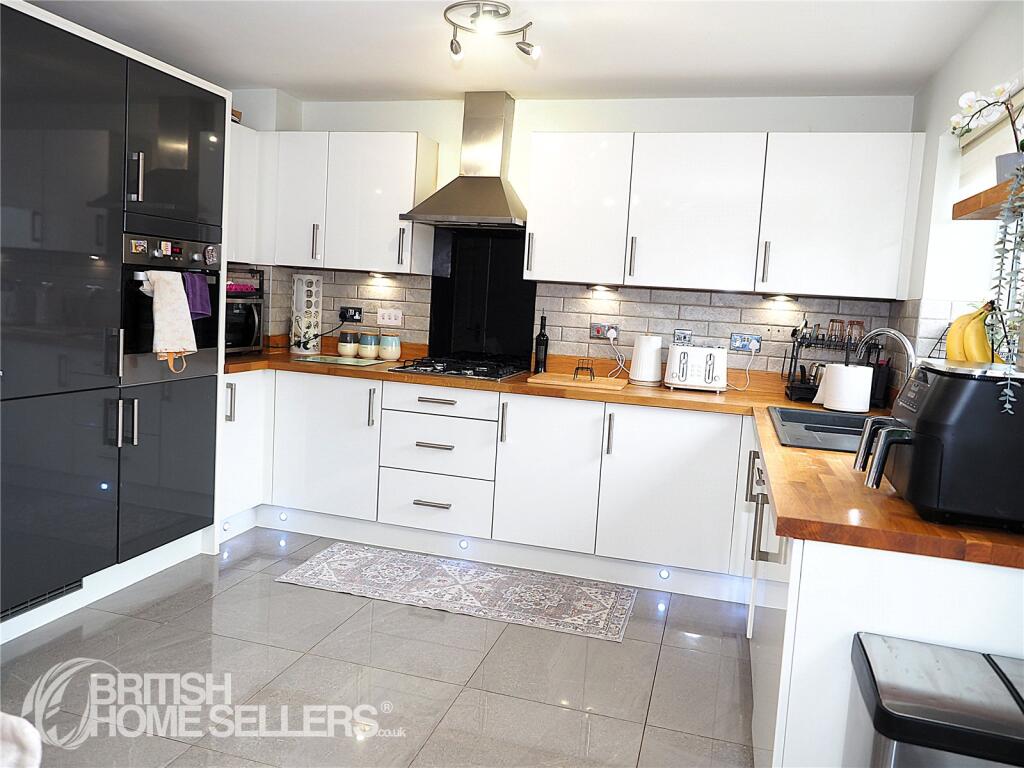
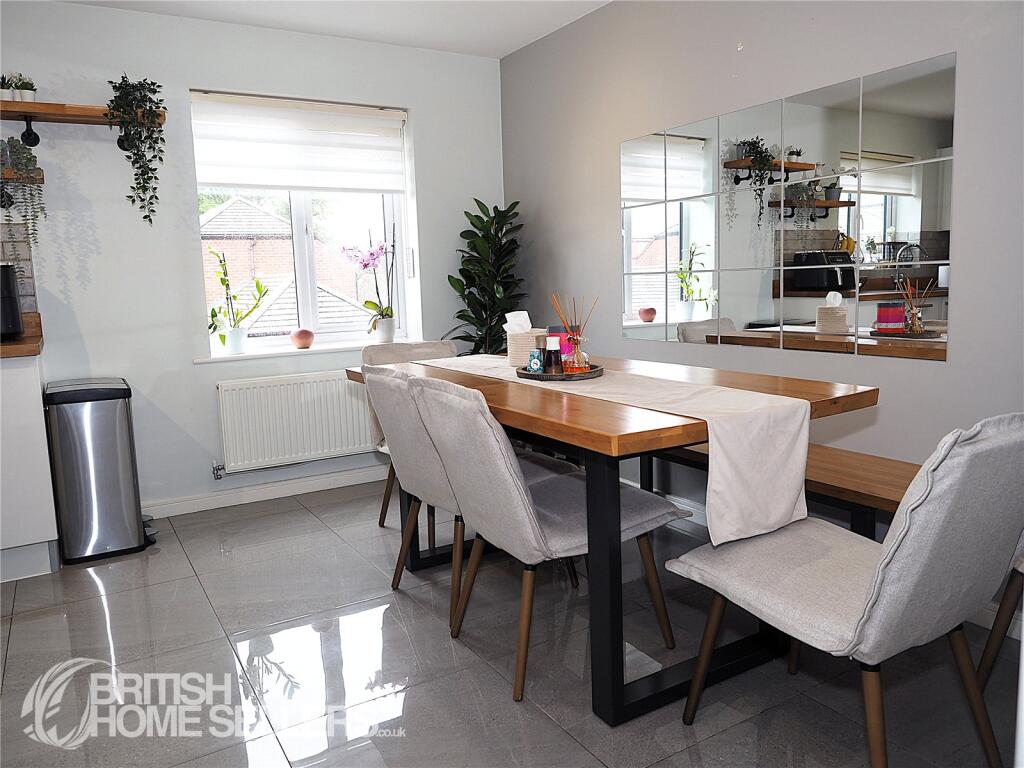
• Kitchen/Diner
• Lounge
Location:
• Nearest Station: Coleshill Parkway Station
• Distance to Station: 1.6329290938788386 miles
Agent Information:
• Address: Third Floor St. Peters House,
45 Victoria Street,
St. Albans,
Hertfordshire,
AL1 3HZ
Full Description:
Modern Four Bedroom End-Terrace Family Home Arranged Over Three Floors<br /><br />Situated within a popular modern residential development in Coleshill, this attractive freehold four-bedroom end-terrace property offers spacious and versatile accommodation arranged across three well-designed floors. Constructed in 2015, the home combines contemporary styling with practical family living, benefiting from generous room proportions, a private rear garden, and off-street parking.<br /><br />The ground floor provides flexible accommodation ideally suited to modern lifestyles. A welcoming entrance hall leads to a dedicated study, perfect for home working or use as a quiet reading room, complemented by a useful adjoining storage room. There is also a versatile reception room which can serve as a fourth bedroom, guest room, playroom, or additional sitting room depending on individual requirements. Further practicality is provided by a utility room and a contemporary shower room with WC, making this floor particularly suitable for multi-generational living or visiting guests.<br /><br />Occupying the first floor is the heart of the home. A spacious and light-filled lounge provides an excellent environment for relaxation and entertaining, with ample space for a range of seating arrangements. The impressive kitchen/dining room is generously proportioned and designed for both everyday family life and social occasions, offering extensive space for dining and entertaining while enjoying views over the surrounding area.<br /><br />The second floor comprises the principal sleeping accommodation. The master bedroom benefits from its own en-suite shower room, creating a comfortable private retreat. Two further well-proportioned double bedrooms provide excellent accommodation for family members or guests and are served by a modern family bathroom fitted with a contemporary suite.<br /><br />Externally, the property enjoys the advantages of an end-terrace position with a good-sized rear garden featuring a lawn and patio area, ideal for outdoor dining, children's play, and summer entertaining. To the front, a driveway provides convenient off-street parking.<br /><br />The property forms part of a sought-after modern estate, known for its attractive streetscape and family-friendly environment. The relatively recent construction offers the benefits associated with modern homes, including contemporary layouts, energy-efficient design, and low-maintenance living.<br /><br />Local Area<br /><br />Coleshill is a well-regarded market town that successfully blends historic character with modern convenience. Residents enjoy access to a variety of local shops, supermarkets, cafés, pubs, and everyday amenities, while a selection of highly regarded schools caters for families with children of all ages. The area benefits from excellent transport connections, with easy access to Birmingham, Solihull, Coventry, and the wider Midlands motorway network, making it an attractive location for commuters. Numerous parks, countryside walks, and leisure facilities can be found nearby, offering an appealing balance between town and country living. The combination of strong transport links, local amenities, and a welcoming community atmosphere continues to make Coleshill a highly desirable place to live.<br /><br />Viewing is highly recommended to fully appreciate the size and potential of this property.<br /><br />Buyer Process: Our customers use British Homebuyers to either purchase or assist in selling properties quickly and reliably. Therefore any new applicants to purchase are subject to vetting to ensure they meet strict criteria.<br /><br />Exclusivity Fee:<br /><br />You can secure the purchase today by paying an exclusivity fee of £2,000 which gives you the rights to purchase within a given timeframe. The exclusivity fee is returned to you upon successful completion of the property.<br /><br />A processing fee of £200 is required in order to draw up an exclusive legally binding contract between the buyer and seller. This gives the buyer exclusive rights to purchase within a pre-agreed timeframe.<br /><br />Paying this fee ensures that the seller takes their property off the market and reserves it exclusively for you, therefore eliminating the risk of gazumping and aborted costs.<br /><br /><br />
<b>Disclaimer</b><br />
The particulars are set out as a general outline only for the guidance of intended purchasers and do not constitute, any part of a contract. Nothing in these particulars shall be deemed to be a statement that the property is in good structural condition or otherwise nor that any of the services, appliances, equipment or facilities are in good working order. Purchasers should satisfy themselves of this prior to purchasing. The photograph(s) depict only certain parts of the property. It should not be assumed that any contents/furniture etc. photographed are included in the sale. It should not be assumed that the property remains as displayed in the photograph(s). No assumption should be made with regard to parts of the property that have not been photographed. Any areas, measurements, aspects or distances referred to are given as a GUIDE ONLY and are NOT precise. If such details are fundamental to a purchase, purchasers must rely on their own enquiries. Descriptions of the property are subjective and are used in good faith as an opinion and NOT as a statement of fact. Please make further inquiries to ensure that our descriptions are likely to match any expectations you may have.