For Rent
Price on request
3 bed terraced house for saleMichaelston Road, Michaelston, Cardiff CF5
Studio
Cardiff
Property Details: • Type: Detached • Tenure: N/A • Floor Area: N/A
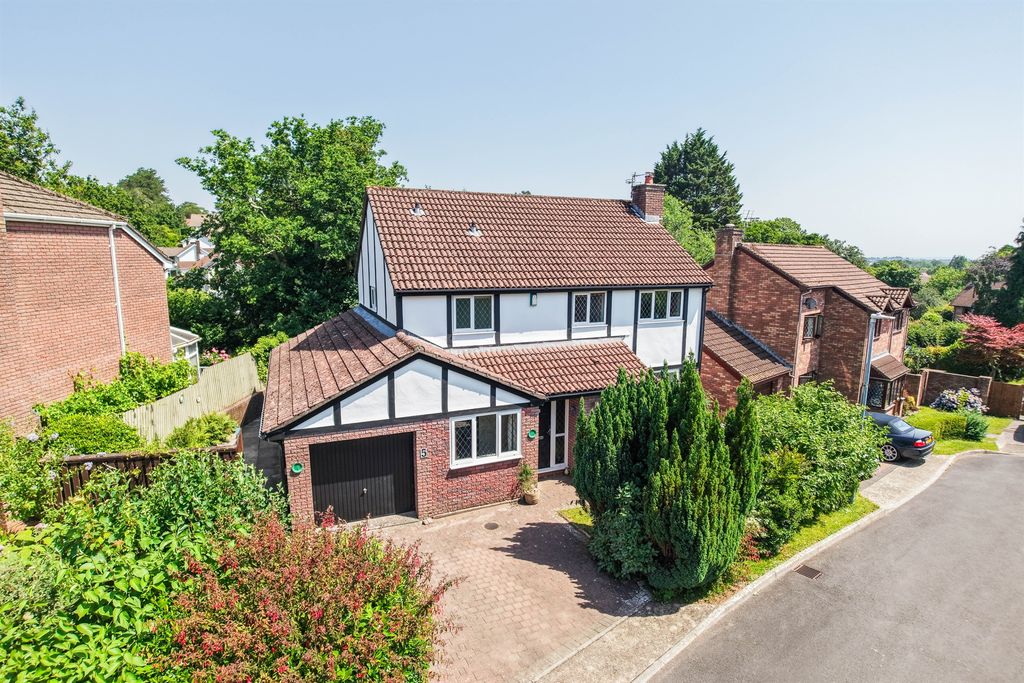
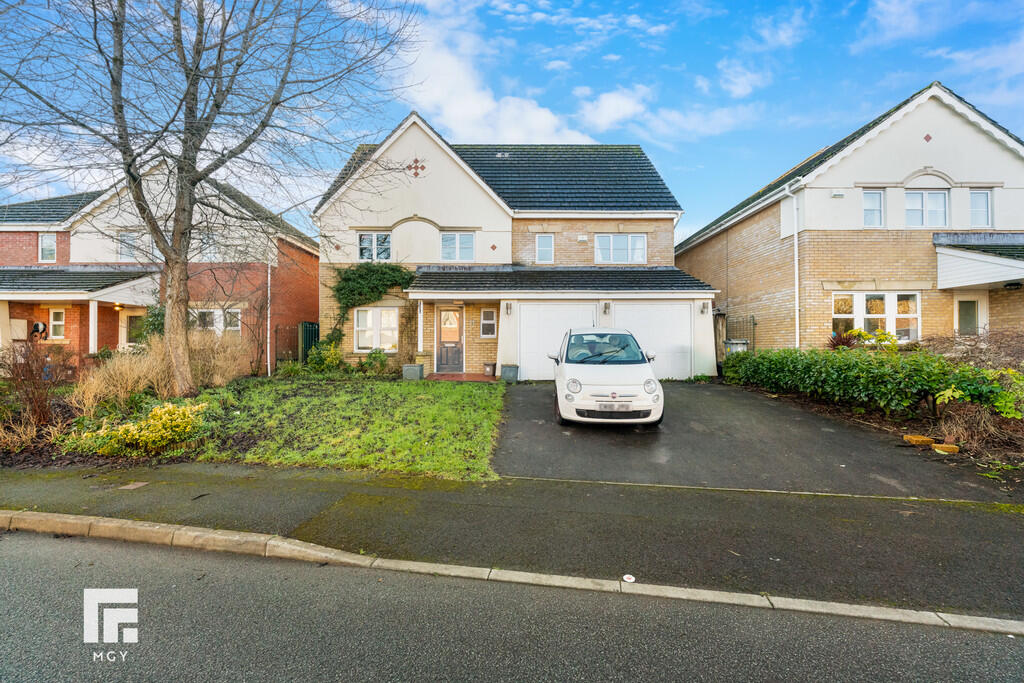
Key Features: • Detached Property • Severn Bedrooms • Lounge, Kitchen, Dining Room And Conservatory • Delightful Rear Garden. Part Garage • EPC Rating: C
Location: • Nearest Station: N/A • Distance to Station: N/A
Agent Information: • Address: 6 Station Road, Radyr, Cardiff, CF15 8AA
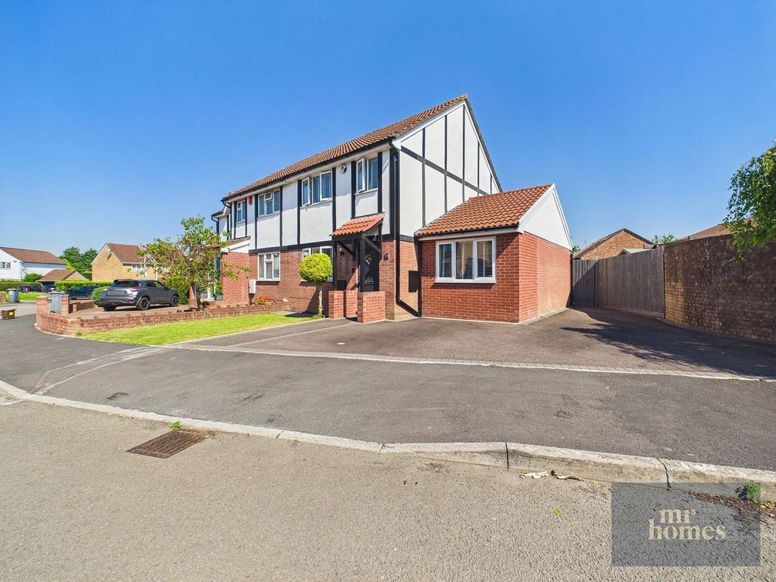
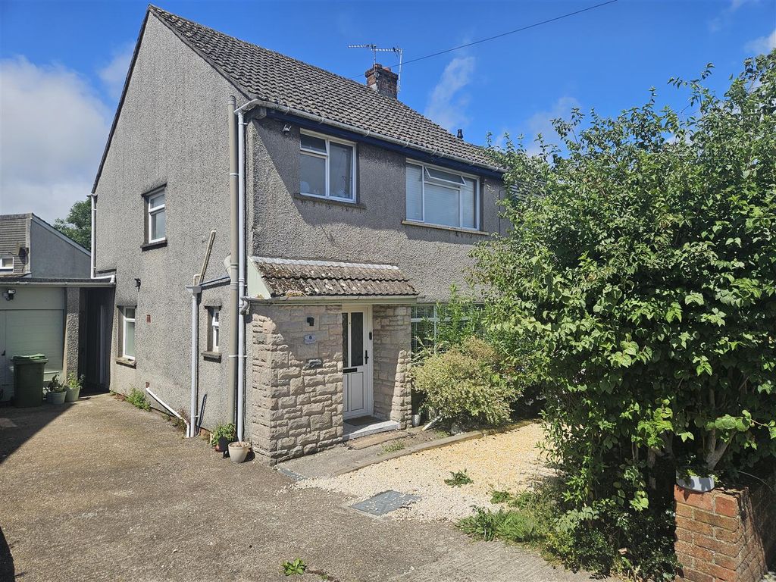
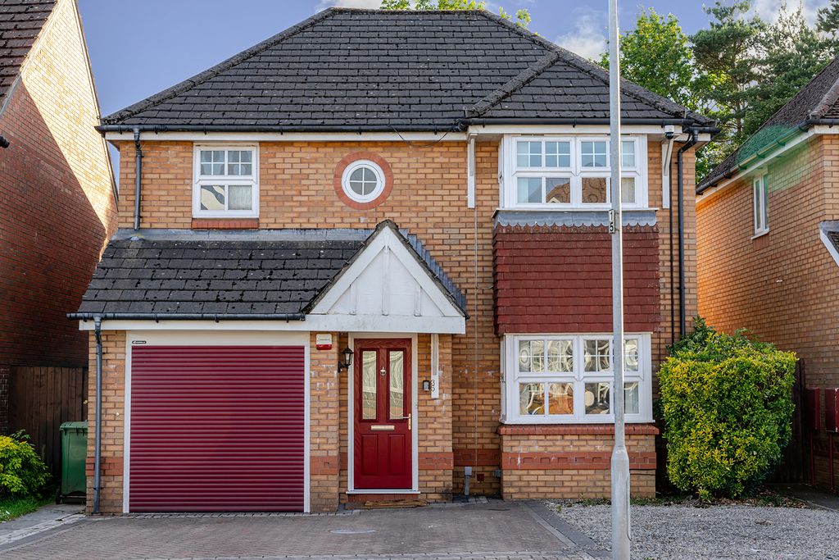
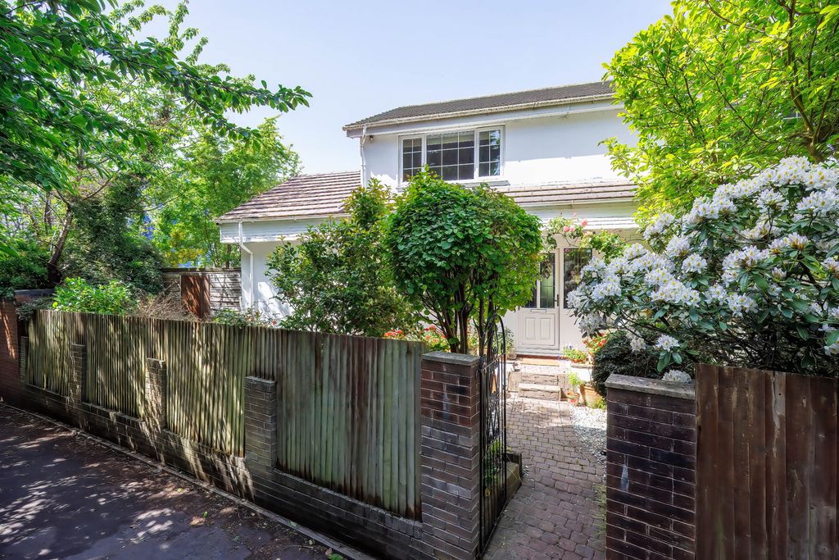
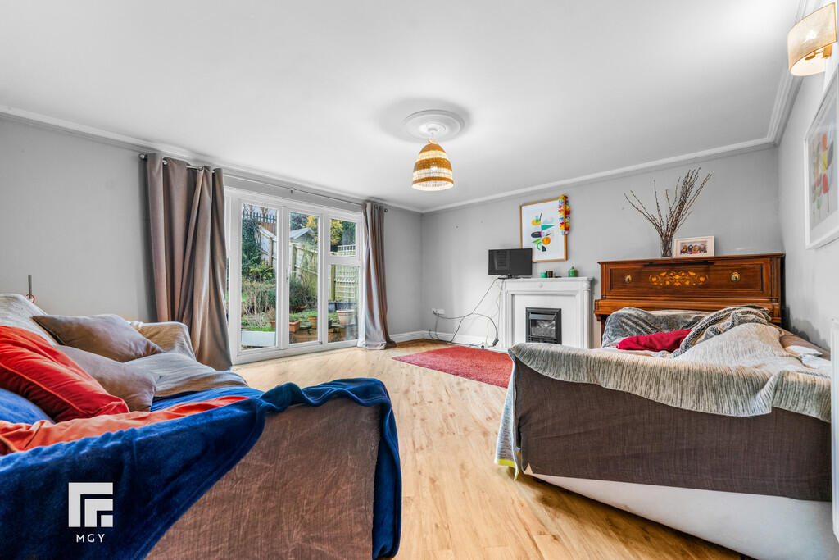
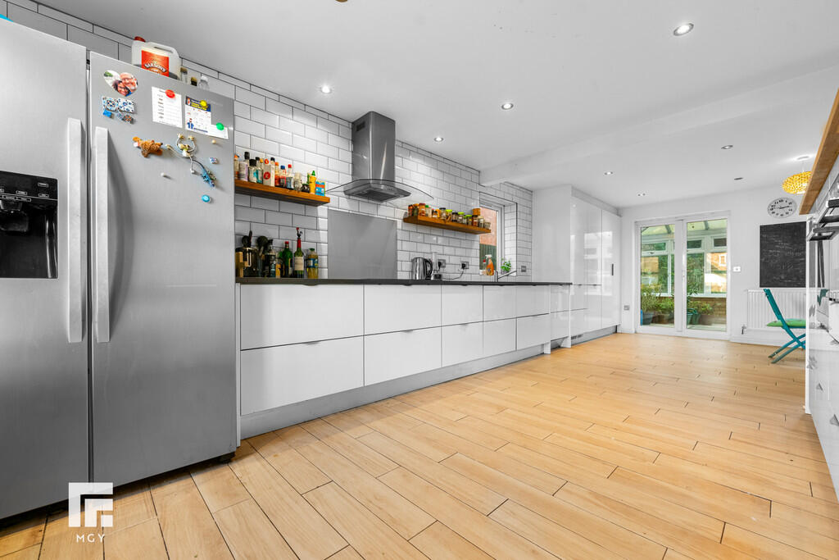
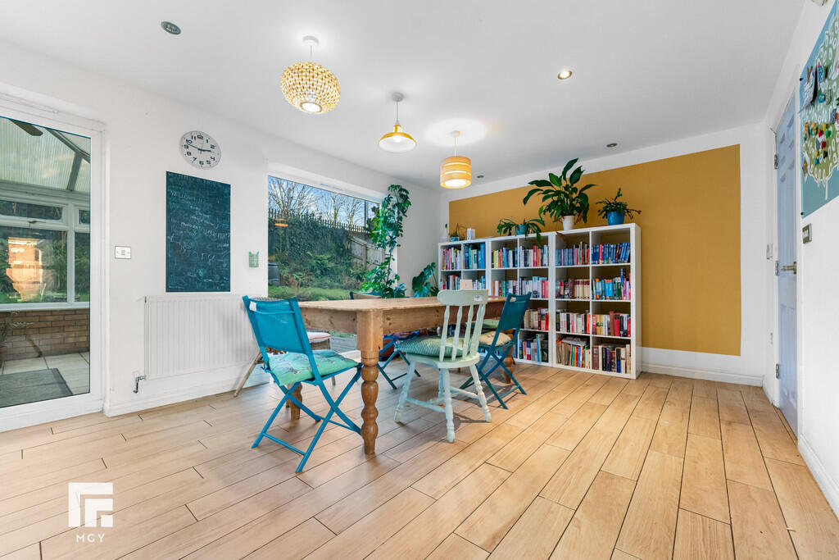
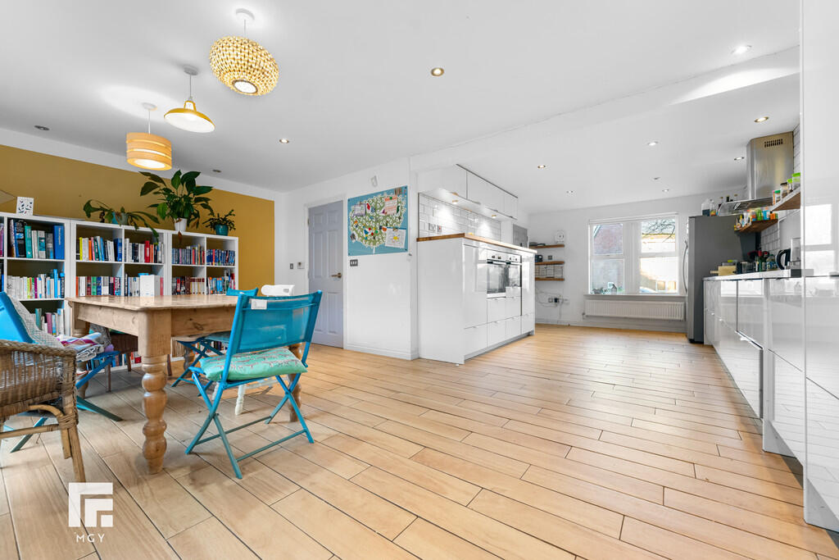
Full Description: DESCRIPTION ** SEVEN BEDROOM DETACHED FAMILY HOME ** SOUGHT AFTER LOCATION ** An exceptionally spacious seven bedroom detached family home in a sought after location, being close to local amenities and transport links. Entrance hallway, cloakroom, large lounge with french doors to rear garden, spacious modern fitted kitchen and dining room, conservatory. To the first floor are five bedrooms, two with ensuite shower rooms and a separate family bathroom. To the second floor are two further double bedrooms and a family shower room. Gas central heating, double glazing. Delightful rear garden, lawn and driveway to front. Large storage and part garage. EPC Rating: C LOCATION Llandaff is a popular and sought after residential suburb conveniently located for schools with Ysgol Pencae Welsh Primary School just a short walk to the end of the street whilst in a catchment for several English / Welsh Primary and Secondary Schools including Bishop of Llandaff, Ysgol Glantaf plus Llandaff Cathedral School and Howells School which are two of the best schools in Wales. The High Street offers shops, cafes, public houses, restaurants and banks, including a commuter railway station and a frequent bus service to and from the City Centre. Hailey Park is within walking distance and the Taff Trail offers parkland walks all the way to Cardiff City Centre. ENTRNACE HALLWAY Entered via a panelled front door, a good sized hallway with doors leading to open kitchen/dining room, lounge and WC. Under stairs storage cupboard. Radiator. Integral door leading to store room and garage. CLOAKROOM 5' 6" x 2' 8" (1.68m x 0.82m) White suite; low level WC, corner wash hand basin with dual chrome taps, tiled splashback, shelving to wall, radiator. Obscured glass window to front. LOUNGE 16' 5" x 14' 7" (5.02m x 4.47m) A spacious family lounge. Gas fire with matte ice and marble hearth. Amtico' flooring. Radiator. French doors with window to either side opening into rear garden. KITCHEN/DINER 25' 2" x 19' 0" (max)(7.68m x 5.81m) Appointed along two sides, a modern high gloss kitchen. Low level drawers and cupboards beneath quartz worktops, integrated electric hob with extractor hood, integrated dishwasher and washing machine, space for American style fridge freezer. To one side high and mid level cupboards beneath a sold oak worktop, integrated oven and integrated microwave grill. Floor to ceiling cabinets housing wall mounted 'BAXI' gas central heating boiler. Wood effect tiled flooring. Spotlights. Space for large dining room table. Two radiators. Under floor heating. Large double uPVC window looking onto the rear garden. Windows to front and side.Door to hallway. French doors leading into conservatory. CONSERVATORY 10' 10" x 9' 4" (3.31m x 2.87m) A good sized conservatory with uPVC windows. Tiles flooring. French doors leading into garden. STORAGE ROOM 16' 8" x 6' 7" (5.09m x 2.01m) Built in shoe cupboard, a spacious versatile space currently being used as a storage room. Folding doors and tiles flooring. Door leading to garage. PART GARAGE 16' 8" x 10' 4" (5.09m x 3.17m) Double electric doors leading to the part garage with partition wall. Door leading through to storage room. Power and lighting. FIRST FLOOR LANDING Approached via an easy rising staircase leading to the central landing area. Staircase to second floor. Window to front. Radiator. BEDROOM ONE 15' 1" x 12' 11" (4.60m x 3.94m) Overlooking the quiet close, a good sized primary bedroom. Fitted wardrobes to two sides. Radiator. Door to ensuite. ENSUITE SHOWER ROOM 6' 5" x 6' 4" (1.98m x 1.94m) White suite comprising low level wc, vanity wash basin with storage below, corner shower cubicle. Wall tiling to splash back areas. Obscured glass window to front. Radiator. BEDROOM TWO 13' 5" x 10' 10" (max)(4.10m x 3.31m) Aspect to front, a second double bedroom. Fitted wardrobes. Laminate flooring. Door to ensuite. ENSUITE SHOWER ROOM TWO 5' 1" x 5' 0" (1.55m x 1.54m) Modern white suite comprising low level wc, vanity wash basin with storage below, corner shower cubicle. Full wall tiling. Obscured glass window to side. Tiled flooring. Chrome heated towel rail. Electric shaver point. BEDROOM THREE 11' 6" x 11' 2" (3.52m x 3.41m) Overlooking the rear garden, a good sized third double bedroom. Fitted wardrobe. Laminate flooring. Radiator. BEDROOM FOUR 11' 0" x 10' 5" (3.37m x 3.20m) Aspect to rear. Fitted wardrobes. Radiator. BEDROOM FIVE/STUDY 8' 3" x 7' 1" (2.54m x 2.18m) Overlooking the rear garden. Laminate flooring. Radiator. FAMILY BATHROOM 8' 2" x 5' 6" (2.49m x 1.70m) Modern white suite comprising low level wc, vanity wash basin with storage below, p-shaped bath with chrome shower above and swivel shower screen. Full wall tiling. Obscured glass window to rear. Electric shaver point. Chrome heated towel rail. SECOND FLOOR LANDING Approached via an easy rising staircase leading to the second floor landing. Large walk in airing cupboard housing the hot water cylinder. BEDROOM SIX 18' 8" x 18' 5" (5.69m x 5.63m) An excellent sized double bedroom with three windows to rear pitch. Access to roof space. Two radiators. BEDROOM SEVEN 18' 7" x 11' 1" (5.68m x 3.40m) With window to rear pitch, a further double bedroom. Radiator. FAMILY SHOWER ROOM Comprising low level wc, vanity wash basin with storage below, shower cubicle with chrome shower. Extractor fan. Wall tiling to splash back areas. Electric shaver point. Radiator. OUTSIDE REAR GARDEN Decked relaxation area leading onto an area of shaped lawn with inset plants and shrubs. Additional area of paved patio and decorative stones. Access to side. FRONT GARDEN Area of lawn to front with two car side by side driveway leading to garage. Brochures6 Page Portrait 2...