Log in Sign up
Back to search Home Countries Canada Sudbury Gestingthorpe Road, Belchamp Walter, Sudbury
$280,000

Gestingthorpe Road, Belchamp Walter, Sudbury

Gestingthorpe Road, Belchamp Walter, Sudbury
2 beds 1 baths Semi-Detached

Property facts

Property type
Semi-Detached
Bedrooms
2
Bathrooms
1
Taxes (as supplied)
Band: B

Only details supplied with this listing are shown. Ask the listing contact to confirm measurements, taxes and costs.

About this home

Property Details: • Type: Semi-Detached • Tenure: N/A • Floor Area: N/A

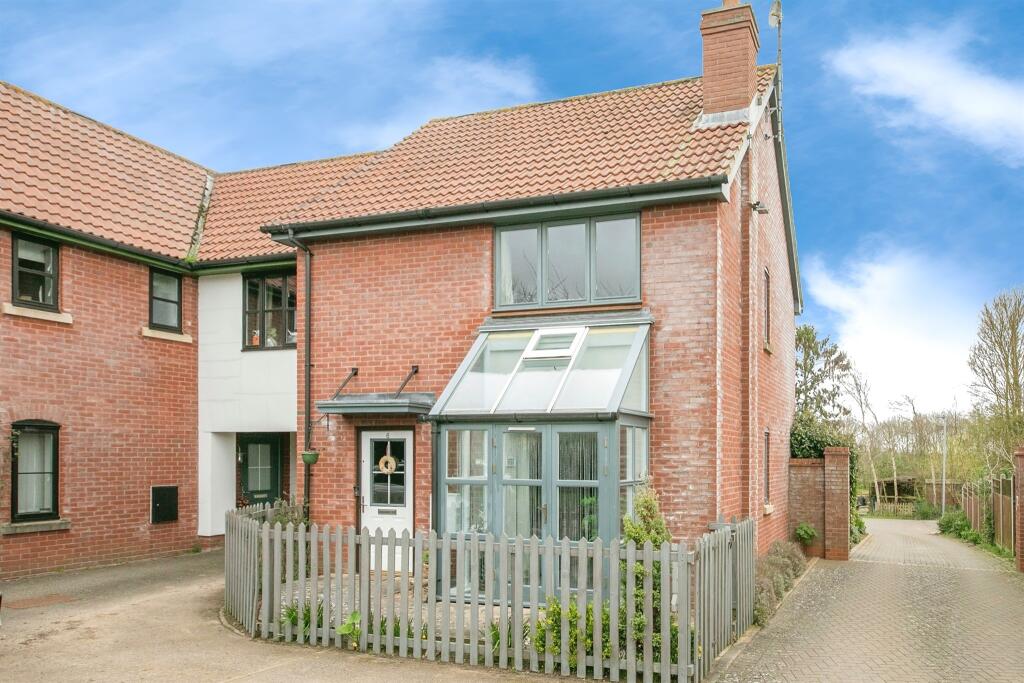
Key Features: • Semi detached House • Two double bedrooms • Kitchen/Diner • Ground Floor cloakroom • Off road parking • Quiet village setting • Spacious double aspect lounge • Private rear garden

Location: • Nearest Station: N/A • Distance to Station: N/A

Agent Information: • Address: 22 - 24 Market Hill, Sudbury, Suffolk, CO10 2EN

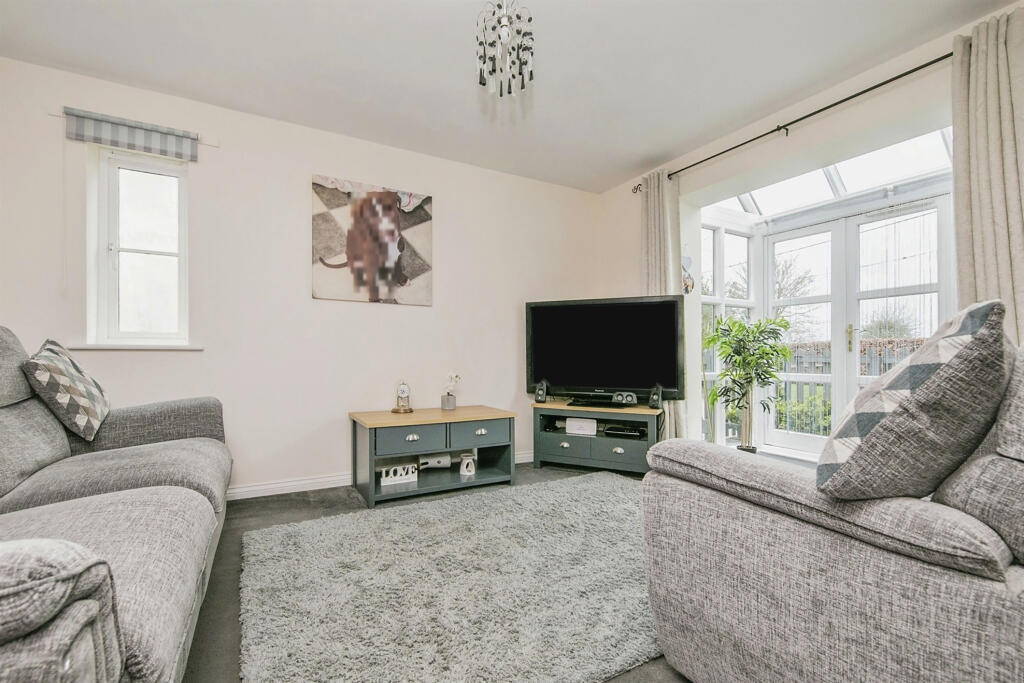
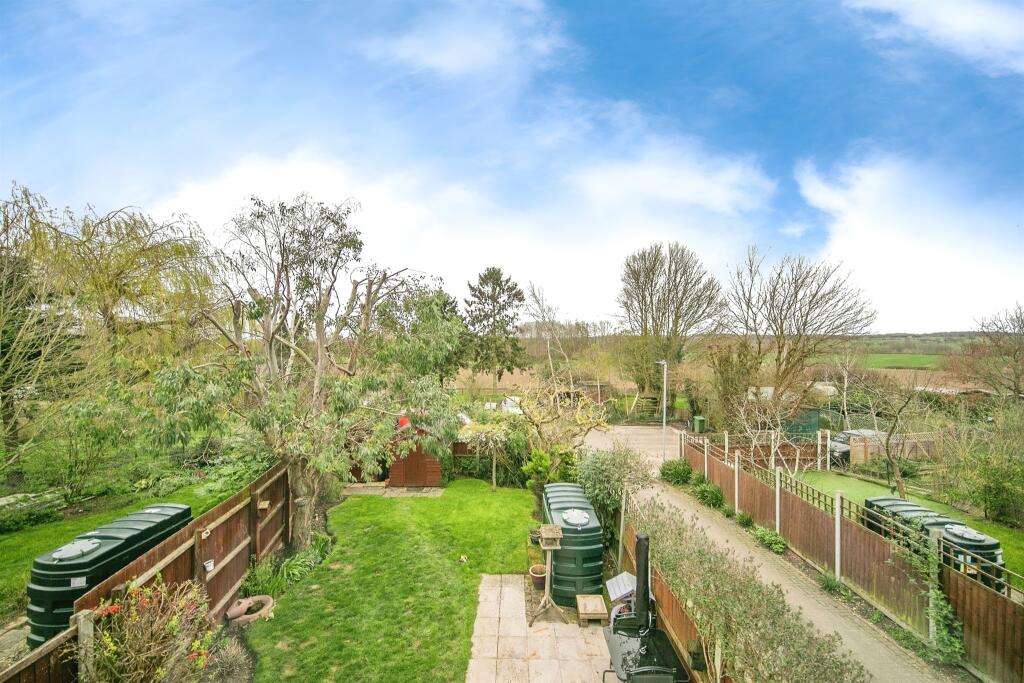
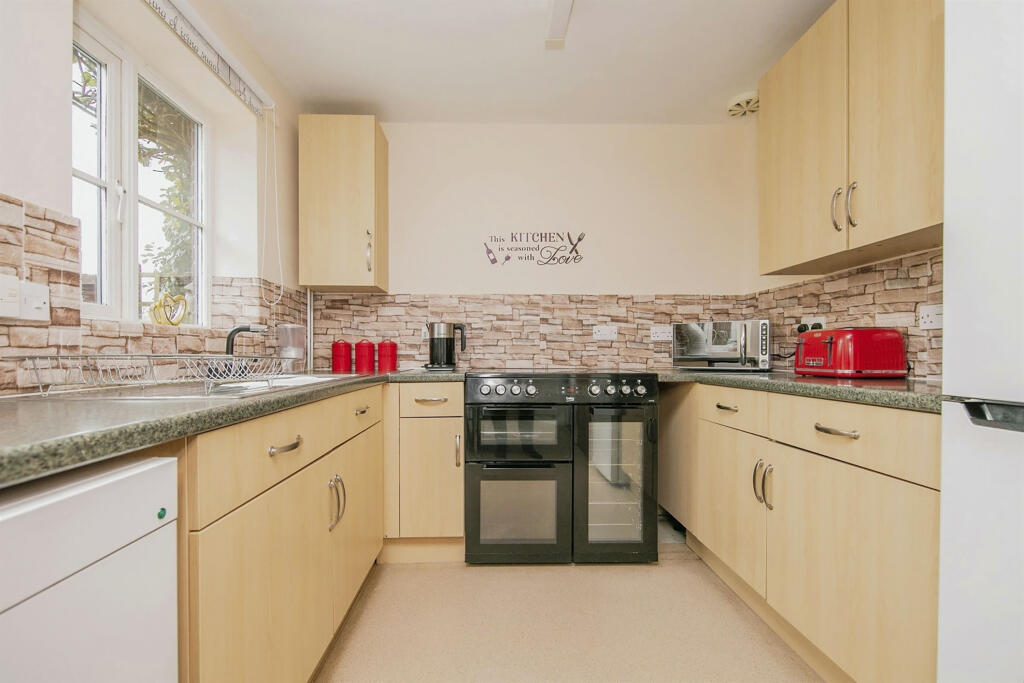
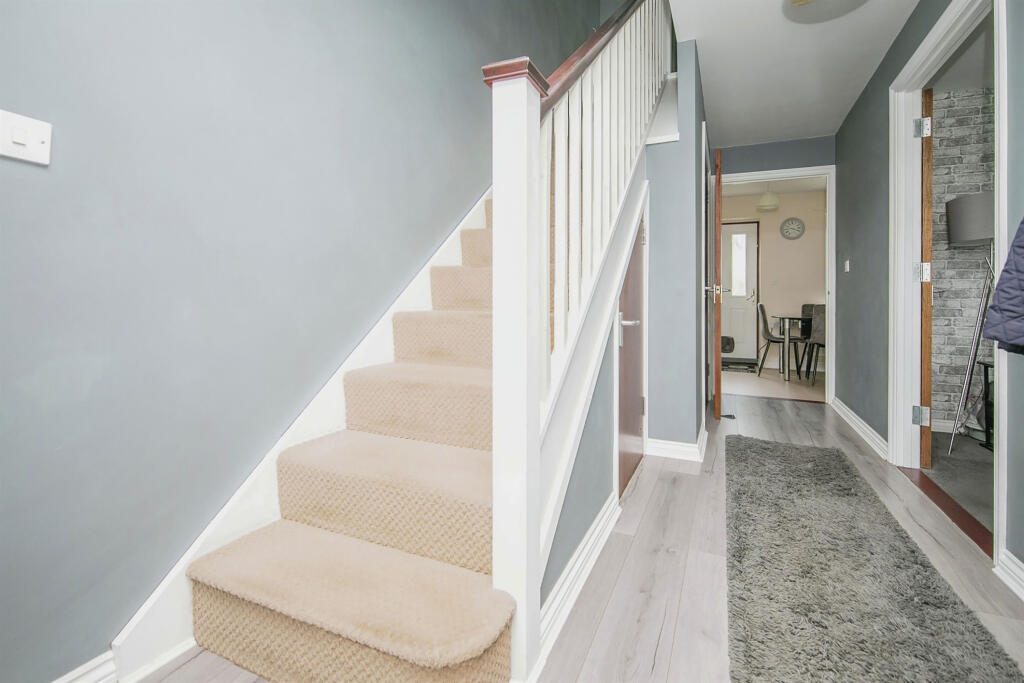
Full Description: SUMMARYSet within a highly regarded village location is this two double bedroom semi detached home, offering spacious accommodation including a double aspect lounge and kitchen/diner. The property is further enhanced with off road parking and a private garden.DESCRIPTIONBelchamp Walter is a pretty village with a duck pond centrepiece with quiet country lanes surrounded by open countryside. The village of Long Melford is about 5.7 miles away which regularly features in the top 10 best villages of England and provides a good range of shops as well as a choice of pubs and restaurants. Sudbury is just 5.4 miles away and is a busy market town with extensive amenities and facilities including a railway link to London Liverpool Street.Entrance Hall Double glazed door to front aspect. Stairs rising to first floor, radiator.Cloakroom Suite comprising low level W.C and wash hand basin. Radiator.Lounge 17' 6" max x 11' ( 5.33m max x 3.35m )Double glazed window to side aspect. Glazed bay window to front aspect with door leading to front garden with glazed roof. radiator.Kitchen / Diner 18' 5" x 8' 7" ( 5.61m x 2.62m )Two double glazed windows to rear aspect and door leading to rear garden. Fitted kitchen with a range of matching wall and base units over areas of work surface. Stainless steel sink and drainer unit. Oil fired central heating boiler. Built in storage cupboard, apace for appliances. Radiator.Landing Stairs rising from entrance porch. Access to loft.Bedroom One 14' 9" x 8' 10" ( 4.50m x 2.69m )Double glazed window to front aspect. Two built in wardrobes. Radiator.Bedroom Two 12' 8" x 11' ( 3.86m x 3.35m )Double glazed windows to rear and side aspects. Radiator.Bathroom Double glazed windows to rear aspect. Suite comprising low level WC, wash hand basin and bath with shower over. Radiator.Front Garden The enclosed front garden has a pathway leading to the front door.Rear Garden The rear garden commences with a patio seating area, with the remainder being predominantly laid to lawn with shrubs to borders. Two parking spaces to rear of the garden.1. MONEY LAUNDERING REGULATIONS: Intending purchasers will be asked to produce identification documentation at a later stage and we would ask for your co-operation in order that there will be no delay in agreeing the sale. 2. General: While we endeavour to make our sales particulars fair, accurate and reliable, they are only a general guide to the property and, accordingly, if there is any point which is of particular importance to you, please contact the office and we will be pleased to check the position for you, especially if you are contemplating travelling some distance to view the property. 3. The measurements indicated are supplied for guidance only and as such must be considered incorrect. 4. Services: Please note we have not tested the services or any of the equipment or appliances in this property, accordingly we strongly advise prospective buyers to commission their own survey or service reports before finalising their offer to purchase. 5. THESE PARTICULARS ARE ISSUED IN GOOD FAITH BUT DO NOT CONSTITUTE REPRESENTATIONS OF FACT OR FORM PART OF ANY OFFER OR CONTRACT. THE MATTERS REFERRED TO IN THESE PARTICULARS SHOULD BE INDEPENDENTLY VERIFIED BY PROSPECTIVE BUYERS OR TENANTS. NEITHER SEQUENCE (UK) LIMITED NOR ANY OF ITS EMPLOYEES OR AGENTS HAS ANY AUTHORITY TO MAKE OR GIVE ANY REPRESENTATION OR WARRANTY WHATEVER IN RELATION TO THIS PROPERTY.BrochuresPDF Property ParticularsFull Details

Features & amenities

Features & finishes
Semi detached House
Two double bedrooms
Kitchen/Diner
Ground Floor cloakroom
Off road parking
Quiet village setting
Spacious double aspect lounge
Private rear garden

Location

If the interactive map is unavailable, open the supplied location in maps.

Open location in maps

The pin uses coordinates supplied with this listing. Confirm the exact location with the listing contact.

Listing information

Original source
www.rightmove.co.uk
Added to Mirror
Record updated

Added and updated dates describe the Mirror record. Source publication and verification dates are shown separately when known; none establishes time on market. Confirm current price and availability with the listing contact.

View original listing

Similar homes nearby

547 Alexander Street, Sudbury, ON, P3A1R1
For Sale
$464,900
547 Alexander Street, Sudbury, ON, P3A1R1
3 bd 2 ba House/Single Family
Sudbury
Listed by RE/MAX CROWN REALTY INC. (SUDBURY
880 Woodbine Avenue, Sudbury, ON, P3A5A8
For Sale
$389,500
880 Woodbine Avenue, Sudbury, ON, P3A5A8
3 bd 1 ba House/Single Family
Sudbury
Listed by RE/MAX SUDBURY INC., BROKERAGE
210 Falconbridge Road, Sudbury, ON, P3A5K3
For Sale
$6,600,000
210 Falconbridge Road, Sudbury, ON, P3A5K3
Commercial Mix
Sudbury
Listed by JOHN E. SMITH REALTY SUDBURY LIMITED, BROKERAGE
587 Jupiter Court, Sudbury, ON, P3E5N1
For Sale
$649,000
587 Jupiter Court, Sudbury, ON, P3E5N1
3 bd 3 ba House/Single Family
Sudbury
Listed by ROYAL LEPAGE NORTH HERITAGE REALTY, BROKERAGE
LOT-1 Bancroft Drive, Sudbury, ON, P3B1T8
For Sale
$799,000
LOT-1 Bancroft Drive, Sudbury, ON, P3B1T8
Vacant Land
Sudbury
Listed by RE/MAX CROWN REALTY INC. (SUDBURY
306 Wembley Drive, Sudbury, ON, P3E1N7
For Sale
$494,900
306 Wembley Drive, Sudbury, ON, P3E1N7
3 bd 2 ba House/Single Family
Sudbury
Listed by REAL BROKER ONTARIO LTD, BROKERAGE
3000 South Bay, Sudbury, ON, P3E6H7
For Sale
$1,500,000
3000 South Bay, Sudbury, ON, P3E6H7
1 bd Other
Sudbury
Listed by EXP REALTY, BROKERAGE (MAIN
360 Mountain Street, Sudbury, ON, P3B2T7
For Sale
$11
360 Mountain Street, Sudbury, ON, P3B2T7
Multi-Tenant Industrial
Sudbury
Listed by ROYAL LEPAGE NORTH HERITAGE REALTY, BROKERAGE
$280,000
2 beds · 1 baths
Log in Sign up