Property Details:
• Type: Detached
• Tenure: FREEHOLD
• Floor Area: N/A
Key Features:
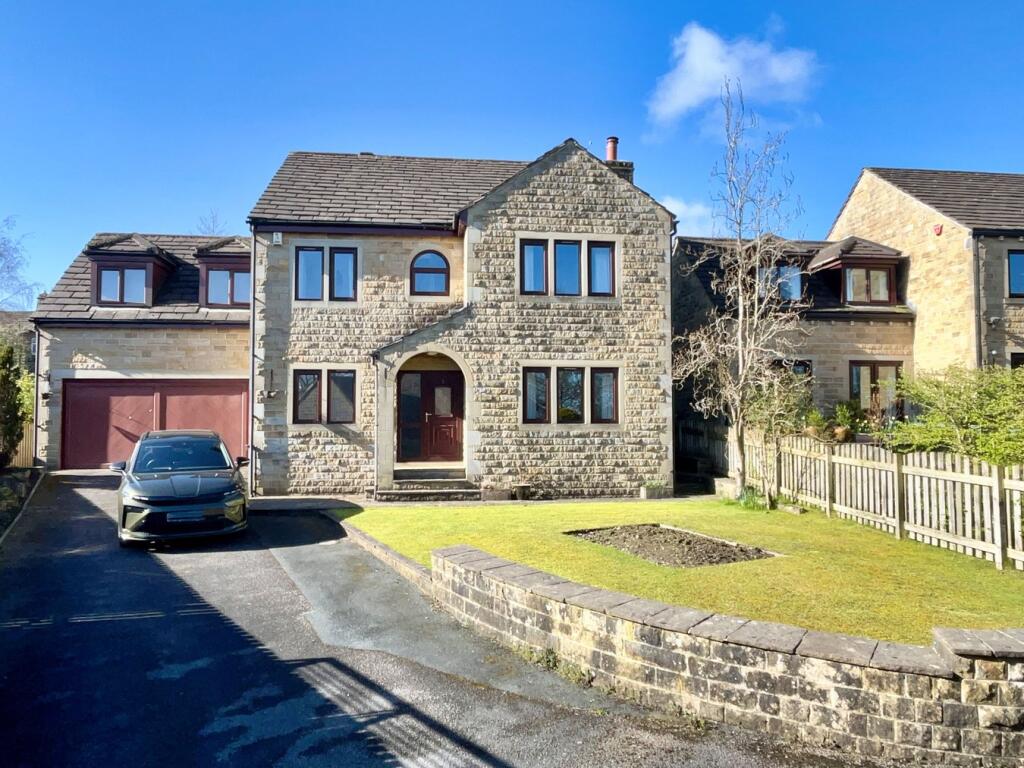
• EXTENDED DETACHED HOUSE
• FIVE/SIX BEDROOMS
• ACCOMMODATION OVER 3 FLOORS
• SOUGHT AFTER LOCATION
• DRIVEWAY, GOOD SIZED GARAGE
• EPC RATING B
Location:
• Nearest Station: Keighley Station
• Distance to Station: 3.493580969048941 miles
Agent Information:
• Address: 28 Cavendish Street,
Keighley,
BD21 3RG
Full Description:
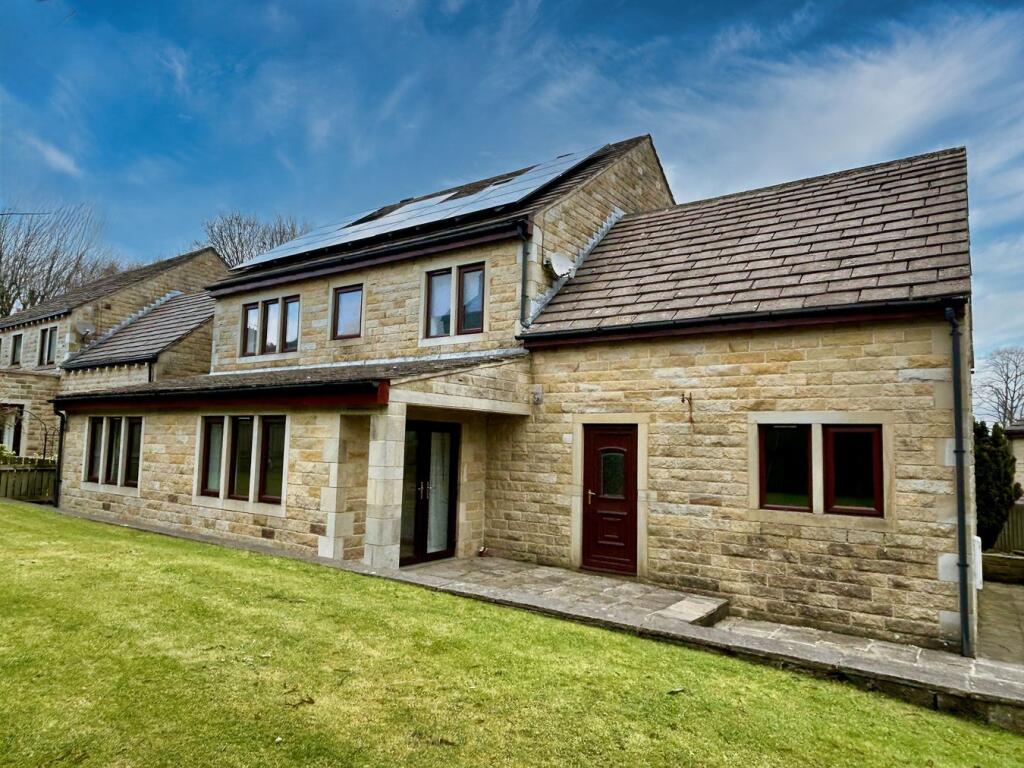
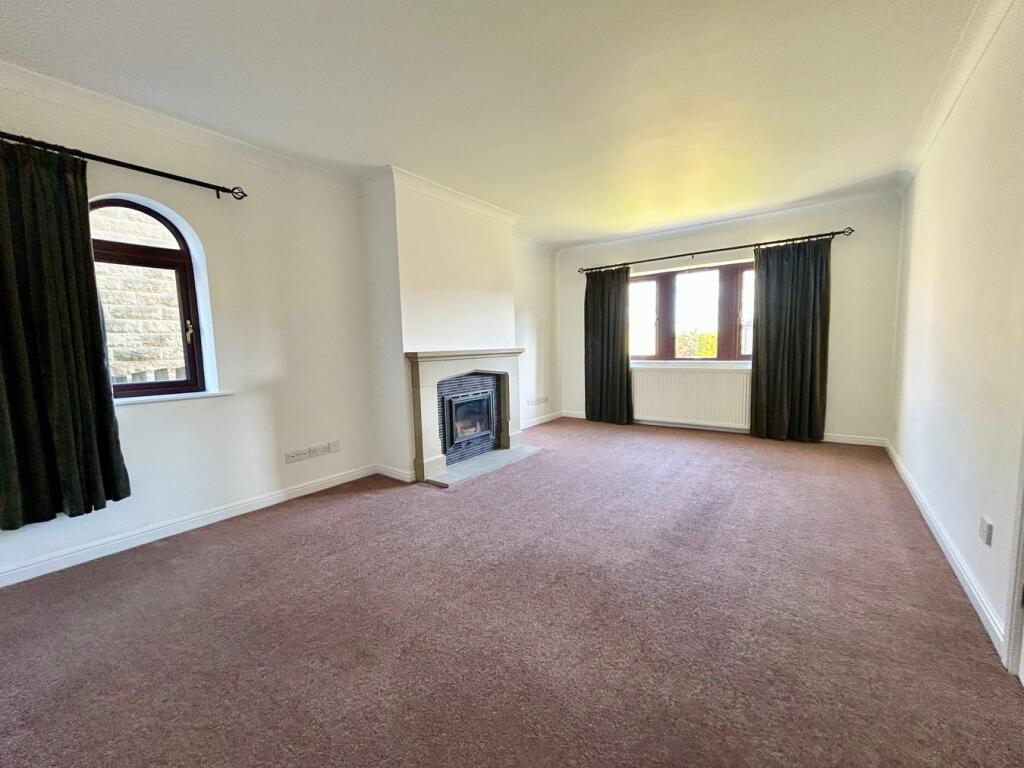
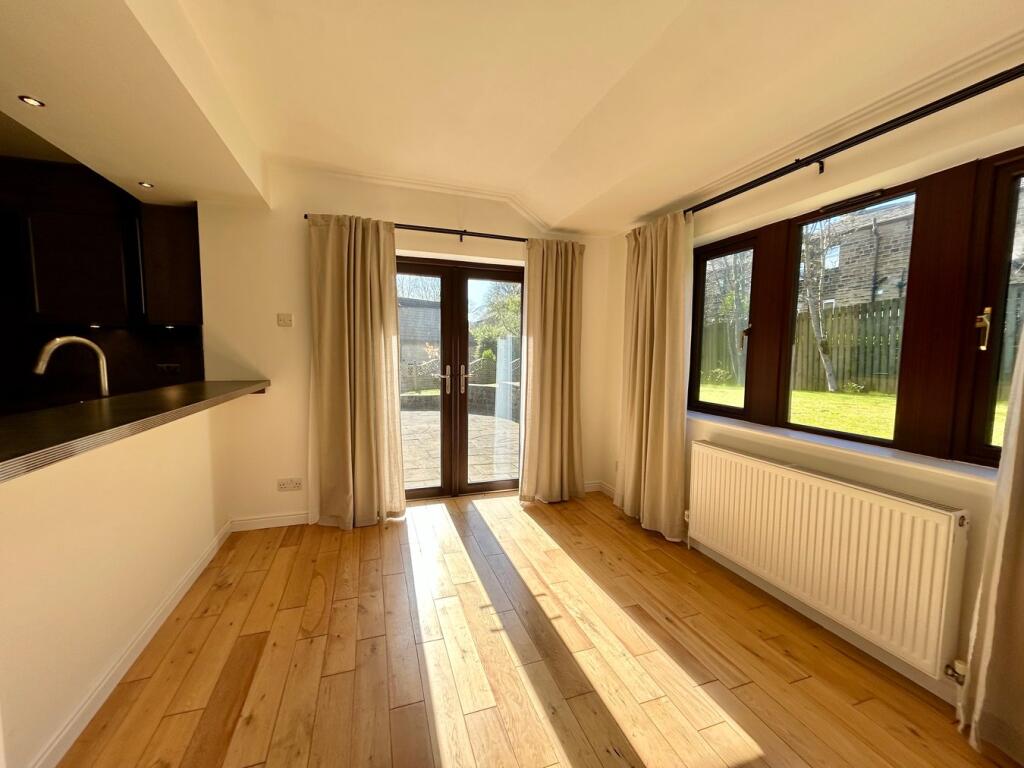
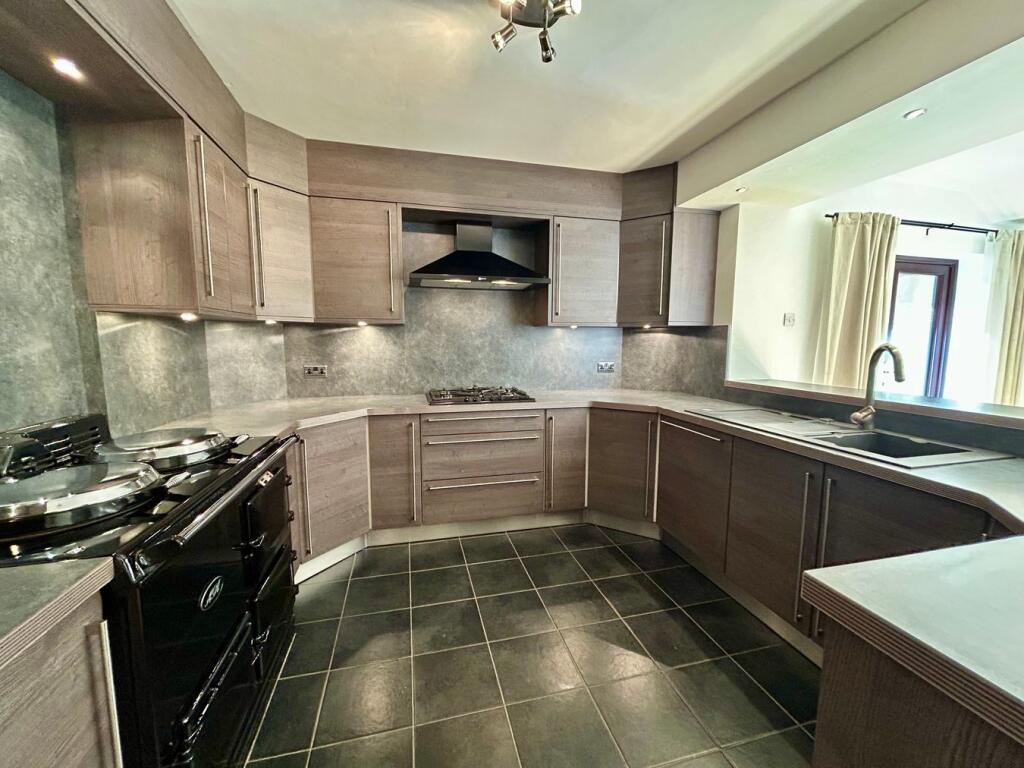
<p>Day & Co are pleased to be marketing for sale with no onward chain this spacious (approx 2300 sq ft), extended detached house offering flexible living accommodation over three floors which may suit a variety of buyers. Situated in a sought after location in the popular historic village of Haworth a viewing of this desirable property is highly recommended.</p><p>In brief comprises - Ground Floor - Entrance Hallway, Study, Large Living Room with feature wood burning stove and dual aspect windows, Utility Room with internal access to the garage, Cloaks/w.c., The heart of the home is the stylish and well-appointed kitchen, offering ample worktop space, modern appliances, and a breakfast bar that flows into the dining area, French doors lead out to a paved patio. Completing the accommodation on the ground floor is a spacious Double Bedroom with fitted wardrobes and a four-piece en suite bathroom. First floor - Landing, Four Bedrooms, the main bedroom enjoys its own three-piece en suite. The house Bathroom has a four-piece suite and also a sauna, adding a touch of indulgence.</p><p>Upper Floor - Landing, Double Room offering excellent potential as a guest suite, games room, or additional living area.</p><p>Gas central heating, Solar panels, Double glazing.</p><p>Externally the property has ample off road parking on its driveway which gives access to a large garage. Lawn rear garden with patio.</p><p>EPC rating B</p><p>Any floor plans are for guidance and illustrative purposes only. While we strive for accuracy, we cannot guarantee the precise layout, dimensions, or details shown. Any measurements or boundaries should be verified through the title deeds. We accept no liability for any loss or damage arising from reliance on this information.</p>