Property Details:
• Type: Detached
• Tenure: FREEHOLD
• Floor Area: N/A
Key Features:
• Six double bedrooms;
• Two en-suite bathrooms plus two further bath/shower rooms;
• Spacious dining kitchen with separate utility room;
• Three reception rooms offering flexible living space;
• Two conservatories overlooking gardens;
• Ground floor cloakroom;
• Generous plot with mature gardens to all sides;
• Extensive driveway providing ample off-road parking;
• Detached double garage with workshop/storage beneath;
• Exclusive cul-de-sac location ensuring peace and privacy;
Location:
• Nearest Station: Bingley Station
• Distance to Station: 1.0253169618628166 miles
Agent Information:
• Address: 42 North Street
Keighley
West Yorkshire
BD21 3SE
Full Description:
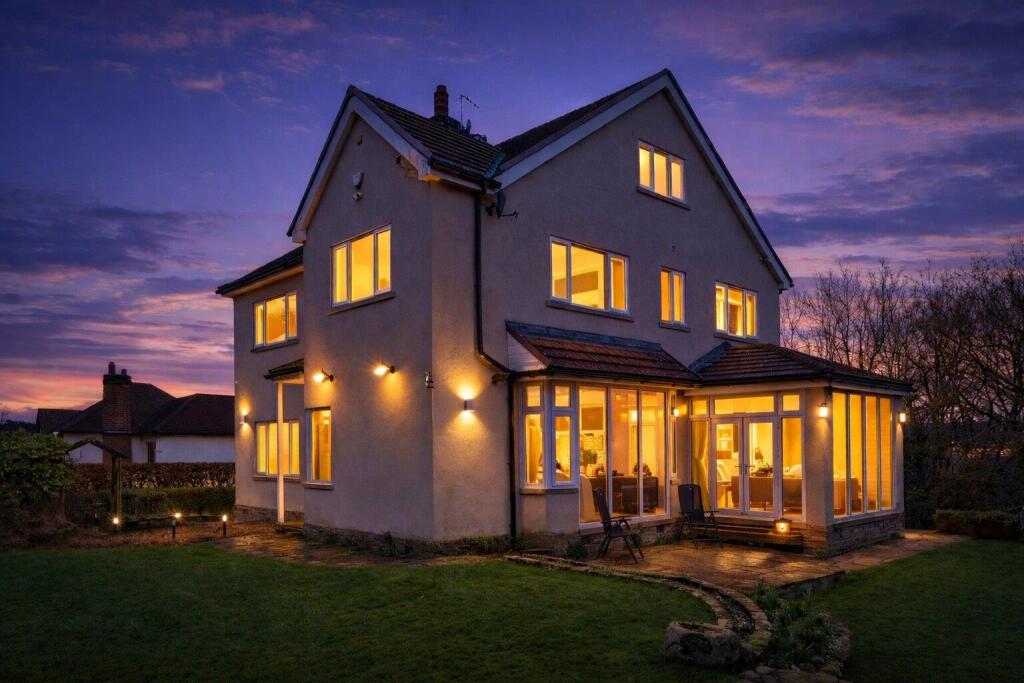
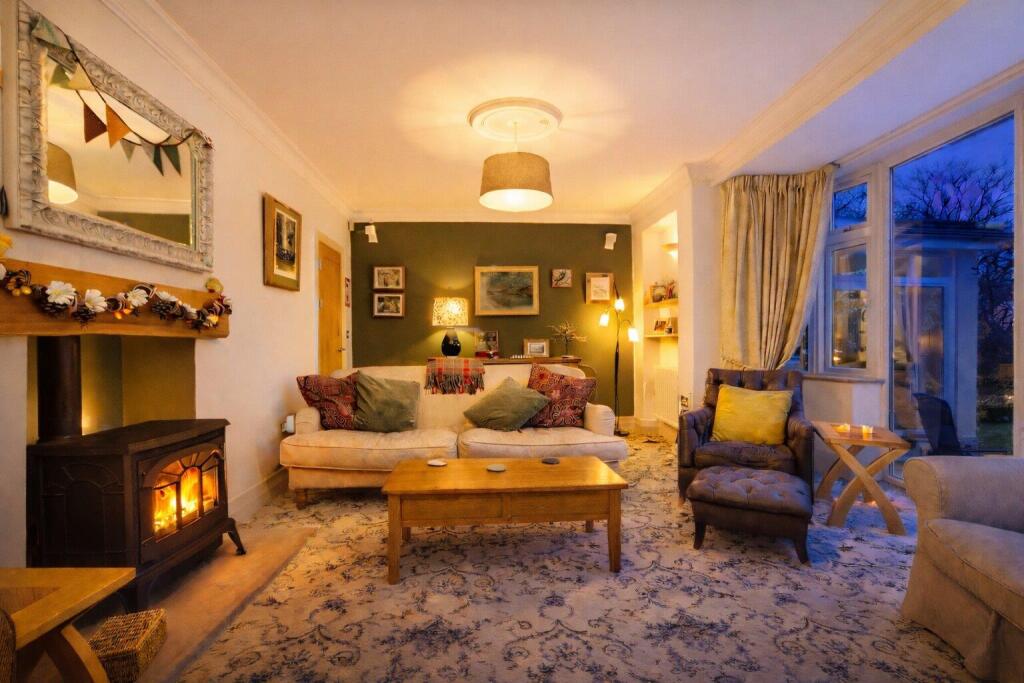
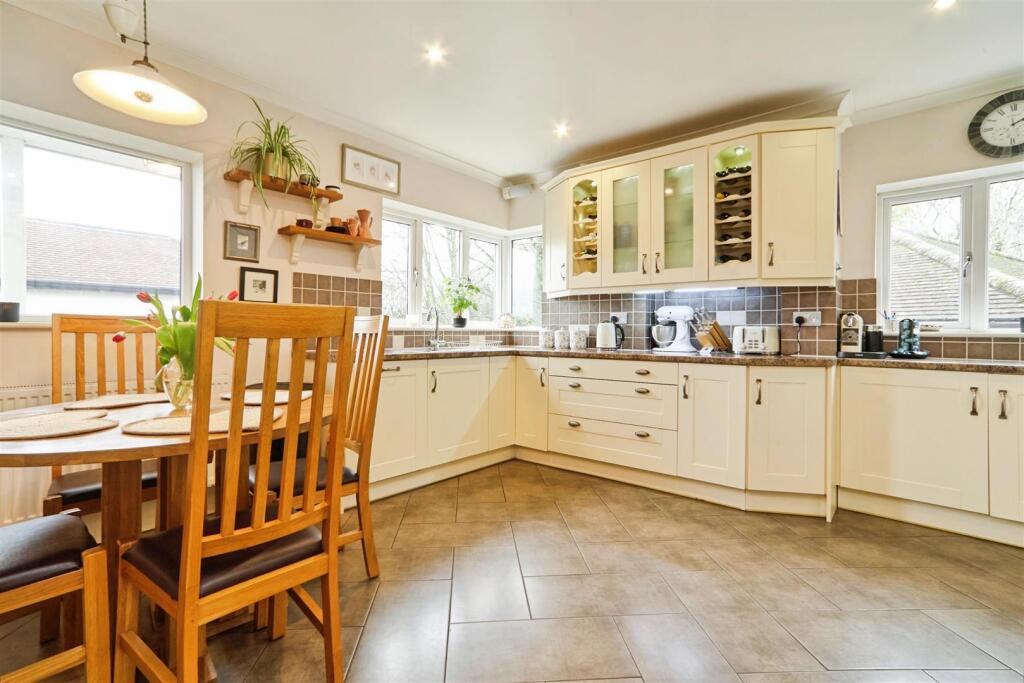
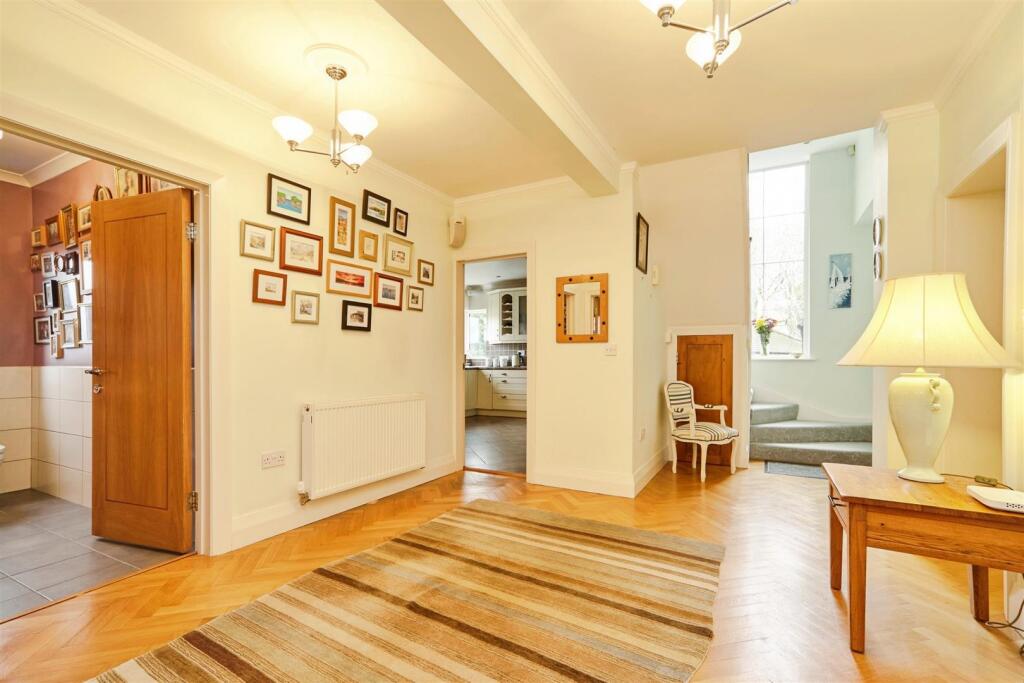
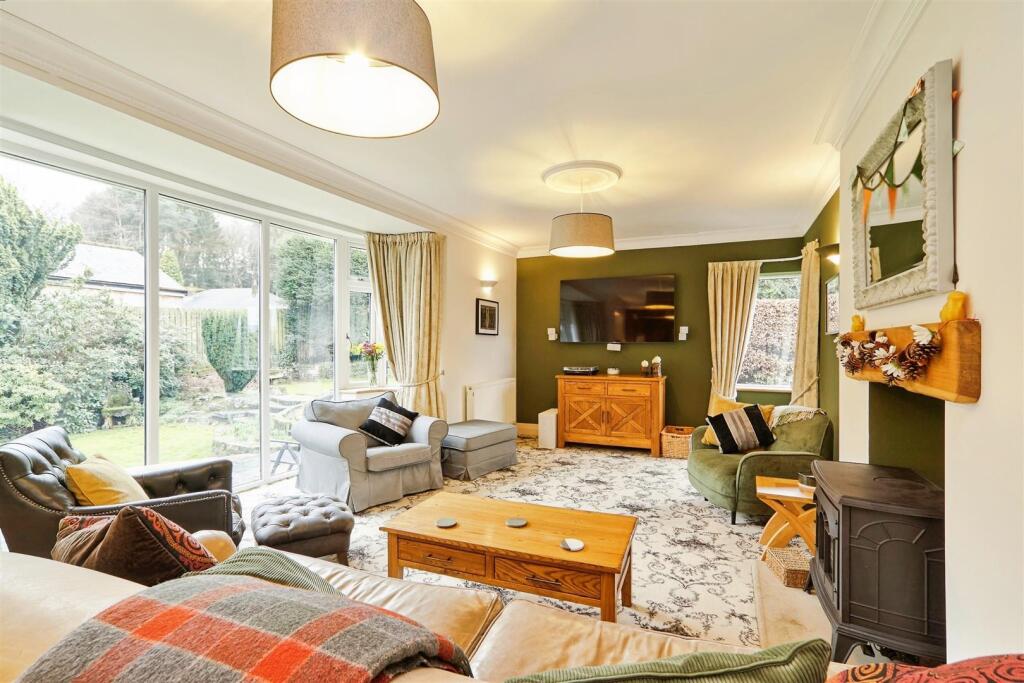
Welcome to this magnificent six-bedroom detached home where generous proportions meet everyday family life. Tucked away in a peaceful cul-de-sac, this impressive residence of approximately 4,284 sq ft is designed for families who need room to breathe, grow and truly live.<br /><br />Imagine mornings in your expansive kitchen, evenings entertaining across three beautifully versatile reception rooms, and lazy weekends flowing between the conservatory and sun-drenched garden. With six genuine double bedrooms and the entire accommodation spread across three floors, there's space for everyone - teenagers who want their own sanctuary, guests who'll never want to leave, or that home office you've always dreamed of.<br /><br />Two luxurious en-suites and two additional bathrooms mean no more morning queues, while the ground floor cloakroom keeps family life running smoothly.<br /><br />Outside, mature gardens wrap around the property, offering privacy and space for summer barbecues or quiet Sunday mornings with coffee. The sweeping driveway and double garage (with workshop beneath) cater effortlessly to modern family life.<br /><br />This is more than square footage - it's the freedom to live exactly how you want. Rare to market and impossible to replicate.<br /><br /><b>Lower Ground Floor</b> - <br /><br /><b>Basement</b> - 5.18m0.00m x 3.35m (17"0" x 11'0") - This independently accessed lower-ground space offers flexibility, lending itself equally well to storage, a workshop, or hobby use. The boiler and water cylinder are also located here.<br /><br /><b>Ground Floor</b> - <br /><br /><b>Entrance Hall</b> - A welcoming central hallway with natural light filtering from both the front elevation and adjoining rooms. The space immediately gives a sense of proportion and flow, with access to the principal reception rooms and staircase rising to the upper floors.<br /><br /><b>Lounge</b> - 4.19m x 3.58m (13'9" x 11'9") - Positioned to the front elevation, overlooking the established hedged frontage and lawned garden. This room enjoys good natural light through the large window and offers a more intimate reception space - ideal as a formal sitting room, snug or evening retreat.<br /><br /><b>Living Room</b> - 7.11m x 3.48m (23'4" x 11'5") - A superbly proportioned principal reception room stretching across the rear portion of the house. Large windows frame views over the private garden and woodland backdrop beyond, creating a peaceful outlook with no immediate rear neighbours. The length of the room allows clear zoning for seating and entertaining, making it ideal for larger family gatherings or relaxed everyday living.<br /><br /><b>Dining Room</b> - 4.37m x 3.45m (14'4" x 11'4") - Situated to the rear of the property, enjoying garden views and direct connection to the conservatory. This space works beautifully for formal dining but equally lends itself to open-plan entertaining when the conservatory doors are opened, extending the entertaining space during warmer months.<br /><br /><b>Conservatory</b> - 3.96m x 2.87m (13'0" x 9'5") - Overlooking the rear garden and mature woodland boundary, this bright additional reception room captures the green outlook year-round. With direct access onto the patio, it provides a seamless indoor-outdoor flow, ideal for summer evenings and garden entertaining.<br /><br /><b>Conservatory</b> - 3.96m x 3.45m (13'0" x 11'4") - This additional conservatory provides a useful space with views to the rear of the property.<br /><br /><b>Kitchen</b> - 4.19m x 4.06m (13'9" x 13'4") - A spacious dining kitchen positioned to the rear/side aspect, enjoying natural light from multiple windows. Generous worktop space and cabinetry provide excellent practicality, while the proportions comfortably accommodate a family dining table. From here, there is a clear visual connection to the garden, reinforcing the home’s family-friendly layout.<br /><br /><b>Utility Room</b> - 2.62m x 2.54m (8'7" x 8'4") - Located off the kitchen with external access, this practical space keeps day-to-day household activity separate from the main living areas. Ideal for laundry, additional storage and everyday family use.<br /><br /><b>W/C</b> - Conveniently positioned cloakroom serving the ground floor.<br /><br /><b>First Floor</b> - <br /><br /><b>Landing</b> - The first floor provides four well-proportioned double bedrooms arranged around a central landing with built-in wardrobes, creating an excellent family layout and storage space.<br /><br /><b>Bedroom 1</b> - 5.59m x 3.53m (18'4" x 11'7") - A generous principal suite positioned to enjoy views over the front garden. The scale allows for a full range of bedroom furniture while retaining an open feel. Benefitting from its own en-suite, this room offers genuine executive-level comfort.<br /><br /><b>En-Suite</b> - 2.90m x 1.78m (9'6" x 5'10) - Modern suite with shower enclosure, wash basin and WC.<br /><br /><b>Bedroom 2</b> - 3.66m x 3.63m (12'0" x 11'11") - A well-proportioned double bedroom with elevated outlook over the rear garden and woodland area, along with its own en-suite and dressing area.<br /><br /><b>En-Suite</b> - 2.59m x 1.47m (8'6" x 4'10") - A modern suite with a walk-in shower, W/C and pedestal hand wash basin.<br /><br /><b>Dressing Area</b> - 2.39m x 1.57m (7'10" x 5'2") - Positioned between the bedroom and en-suite, this dedicated dressing space provides a practical buffer to the sleeping area, providing additional storage, creating a well-defined suite-style layout.<br /><br /><b>Bedroom 5</b> - 4.19m x 4.04m (13'9" x 13'3") - Another generous double bedroom with strong natural light and ample space for wardrobes and study furniture.<br /><br /><b>Bedroom 6</b> - 4.19m x 3.66m (13'9" x 12'0") - Currently well-suited as a double bedroom but equally adaptable as a home office, gym or hobby room.<br /><br /><b>House Bathroom</b> - 3.20m x 3.00m (10'6" x 9'10") - Fitted with bath, separate shower, wash basin and WC, serving the first-floor bedrooms<br /><br /><b>Second Floor</b> - <br /><br /><b>Landing</b> - The top floor offers further flexibility and separation - ideal for older children, guests or multi-generational living.<br /><br /><b>Bedroom 3</b> - 5.84m x 4.17m (19'2" x 13'8") - An impressive double room with excellent proportions, enjoying a rear aspect and woodland backdrop. Ideal as a guest suite or teenager’s bedroom.<br /><br /><b>Bedroom 4</b> - 6.53m 3.96m (21'5" 13'0") - A substantial double bedroom with elevated outlook across the surrounding area. The proportions make this a highly usable additional bedroom rather than a typical attic conversion space.<br /><br /><b>Bathroom</b> - 3.33m x 1.93m (10'11" x 6'4") - Fitted with bath, wash basin and WC, serving the second floor.<br /><br /><b>Eaves Storage</b> - Both of the top floor bedrooms enjoy valuable built-in storage to both sides, maximising practicality.<br /><br /><b>Exterior</b> - The property occupies a generous plot with lawned gardens wrapping around three sides. Mature hedging provides privacy from the road, while the rear boundary backs directly onto established woodland and a beck, creating a rare sense of seclusion for a residential setting.<br /><br />A substantial driveway runs alongside the property, providing extensive off-road parking and leading to:<br /><br /><b>Detached Double Garage</b> - 5.97m x 5.92m (19'7" x 19'5") - A sizeable double garage with additional storage/workshop beneath, offering excellent flexibility for vehicles, storage or hobby use.<br /><br /><b>Storage Basement</b> - 5.97m x 5.92m (19'7" x 19'5") - This substantial basement space mirrors the footprint of the garage above and offers excellent versatility. Ideal for organised storage, a workshop, hobby space or potting area, it provides practical additional accommodation rarely found in homes of this type.<br /><br /><b>Additional Information</b> - ~ Council Tax Band: G<br />~ Tenure: Freehold<br />~ Parking: Substantial driveway leading to a detached double garage.<br />~ Broadband - according to the Ofcom website there is 'Standard', 'Superfast' and 'Ultrafast' broadband available.<br />~ Mobile Coverage - according to the Ofcom website there is 'good' outdoor mobile coverage from at least four of the UK's leading providers.<br /><br />