Property Details:
• Type: Detached
• Tenure: Freehold
• Floor Area: N/A
Key Features:
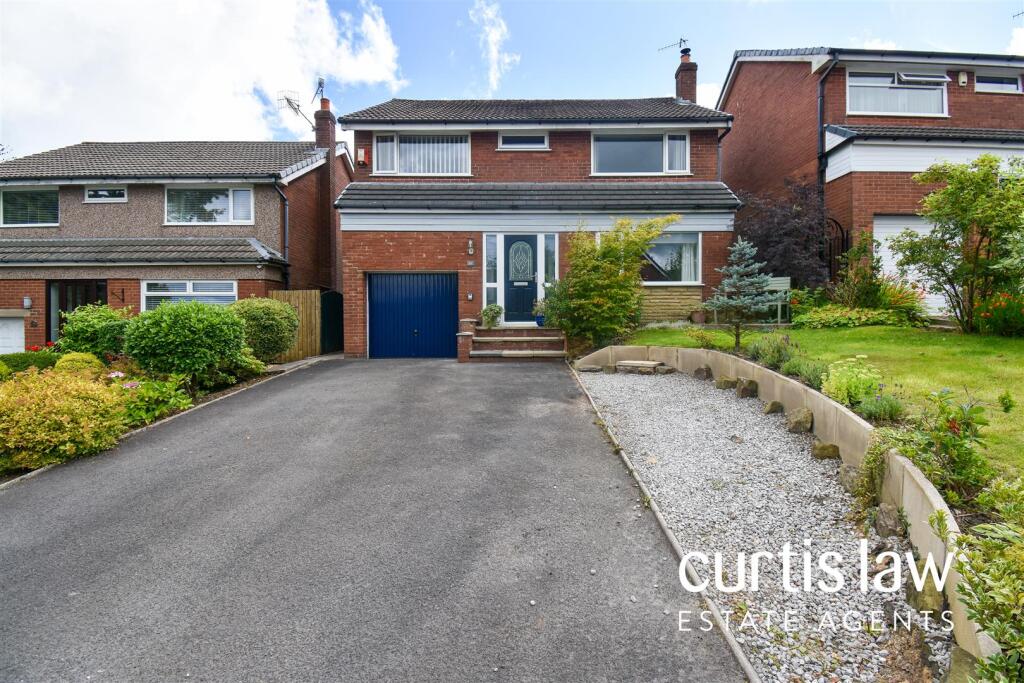
• Modern Detached Family Home
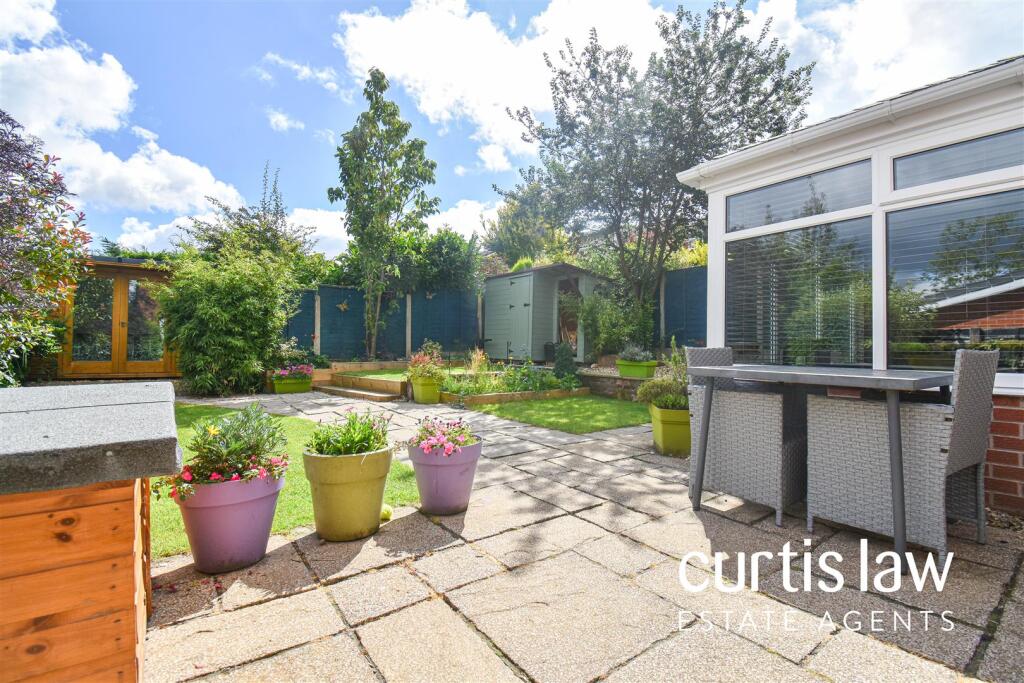
• Fabulous Rear Garden
• Close To Witton Park
• PVC Double Glazing
• Large Driveway For Multiple Vehicles
• Council Tax Band: D
• Modern Fully Fitted Kitchen
• Summer House At Rear
• Tenure: Freehold
Location:
• Nearest Station: N/A
• Distance to Station: N/A
Agent Information:
• Address: 26a Limbrick,
Blackburn,
BB1 8AA
Full Description:
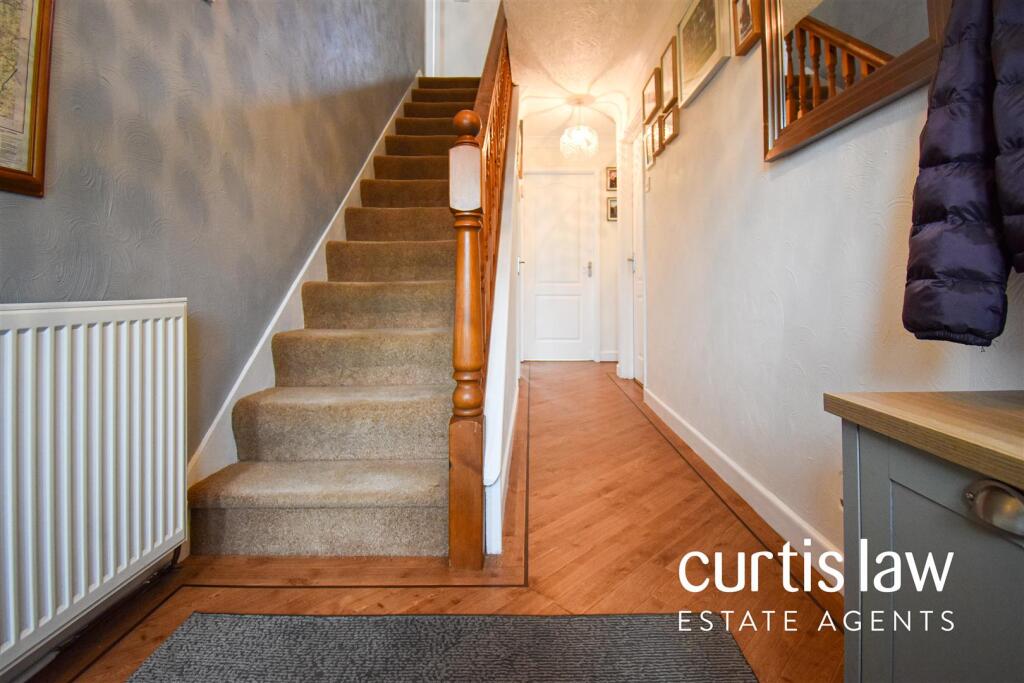
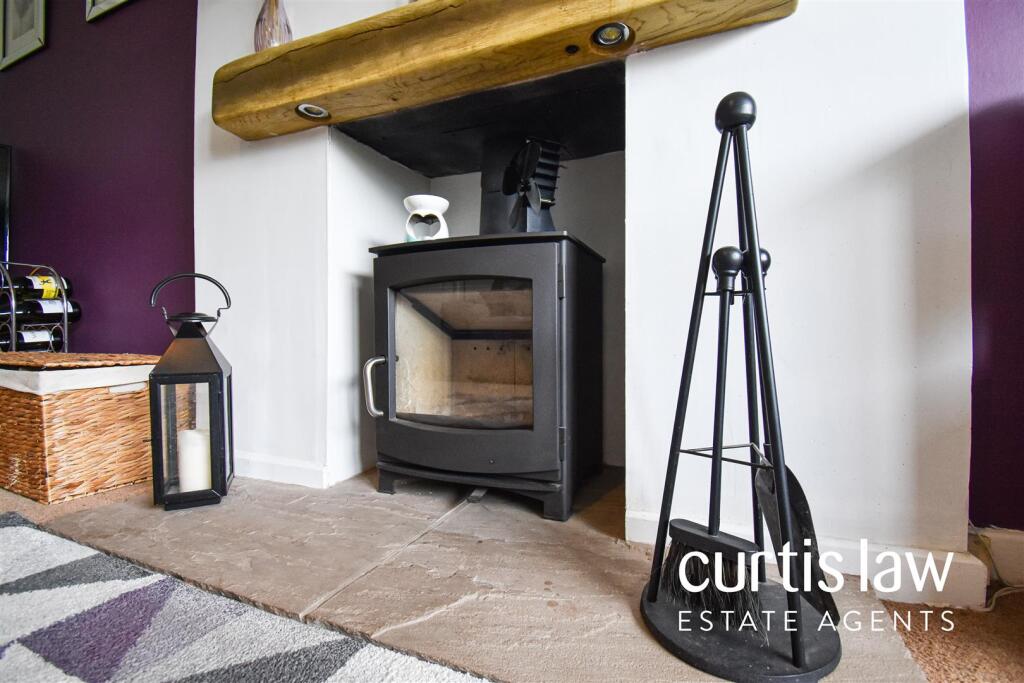
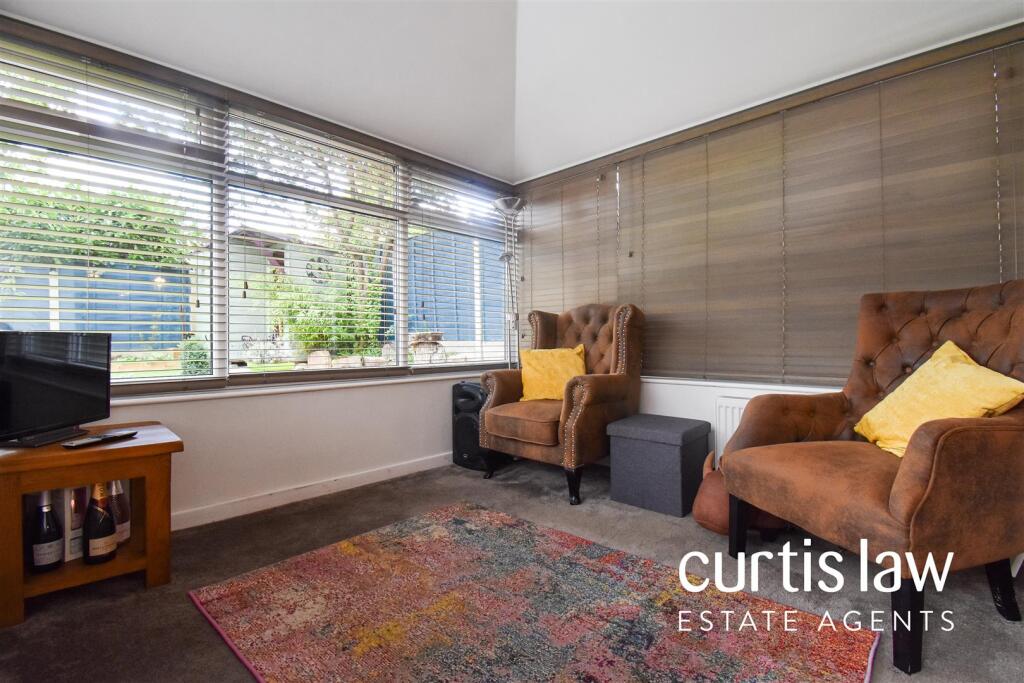
Nestled on Gib Lane in Blackburn, this charming three-bedroom detached family home offers a perfect blend of comfort and space, making it an ideal choice for those looking to upsize. The property boasts three well-appointed reception rooms, providing ample room for family gatherings and entertaining guests. The heart of the home features a delightful conservatory, which invites natural light and offers a serene space to relax. Additionally, an office is included, perfect for those who work from home or require a quiet area for study. The summer house in the garden adds further versatility, serving as an excellent retreat for hobbies or leisure activities.With two bathrooms, this home ensures convenience for family living. The generously spacious driveway accommodates multiple vehicles, a valuable asset in today’s busy world. Situated close to Witton County Park, locals can enjoy the beauty of nature and outdoor activities just a stone's throw away. This property is not only a house but a home that promises a comfortable lifestyle in a desirable location. Don’t miss the opportunity to make this delightful property your own.PLEASE NOTE: ALL VIEWINGS ARE STRICTLY BY APPOINTMENT ONLY AND ARE TO BE SCHEDULED THROUGH CURTIS LAW ESTATE AGENTS. ALSO, PLEASE BE ADVISED THAT WE HAVE NOT TESTED ANY APPARATUS, EQUIPMENT, FIXTURES, FITTINGS, OR SERVICES, AND THUS CANNOT VERIFY IF THEY ARE IN WORKING ORDER OR SUITABLE FOR THEIR INTENDED PURPOSE.Comprising briefly; a welcoming hallway which leads to living room, dining room, kitchen and downstairs WC. From the dining room, there is open access to the conservatory/summer room. Ascending upstairs, you can access three bedrooms and the bathroom suite from the landing, from the master bedroom, flows seamlessly through to the en-suite.Externally, there is a beautiful well maintained rear garden with a summer house which houses electric and out-door furniture, to the front of the home, there is off-street parking for multiple vehicles and access to the single integral garage.Ground Floor - Hallway - 5.55 x 1.75 (18'2" x 5'8") - Composite entrance door, ceiling light fitting, doors to downstairs WC, living room, dining room and kitchen, stairs to first floor, central heating radiator, Karndean flooring.Living Room - 3.35 x 5.25 (10'11" x 17'2") - UPVC double glazed window, ceiling light fitting, central heating radiator, inset log burner with wooden sleeper and hearth, television point, carpeted flooring.Dining Room - 3.17 x 2.70 (10'4" x 8'10") - Open access to the conservatory/summer room, ceiling light fitting, central heating radiator, carpeted flooring.Conservatory/Summer Room - 3.11 x 3.04 (10'2" x 9'11") - UPVC double glazed window surround, UPVC double glazed exit door, central heating radiator, carpeted flooring.Kitchen - 3.58 x 2.88 (11'8" x 9'5") - UPVC double glazed window, composite exit door, ceiling light fitting, central heating radiator, a range of wall and base units with wood effect worktops, induction AEG hob and matching extractor hood, integrated fridge/freezer and washing machine, inset matt black sink with drainer and high spout mixer tap, vinyl flooring.Downstairs Wc - 1.64 x 1.05 (5'4" x 3'5") - UPVC double glazed window, full vanity wash basin with mixer tap, inset wall lights above mirror, dual flush WC, vinyl flooring.First Floor - Landing - 3.43 x 1.99 (11'3" x 6'6") - Doors to three bedrooms, bathroom and office, ceiling light fitting, carpeted flooring.Master Bedroom - 4.86 x 2.77 (15'11" x 9'1") - UPVC double glazed window, ceiling light fitting, central heating radiator, door to en-suite, built-in wardrobes with sliding doors, carpeted flooring.En-Suite - 2.69 x 0.93 (8'9" x 3'0") - UPVC double glazed frosted window, a close coupled dual flush WC, vanity wash basin with mixer tap, corner shower cubicle with glass door, ceiling light fitting, vinyl flooring.Bedroom Two - 3.88 x 3.07 (12'8" x 10'0") - UPVC double glazed window, ceiling light fitting, central heating radiator, carpeted flooring.Bedroom Three - 3.07 x 3.29 (10'0" x 10'9") - UPVC double glazed window, ceiling light fitting, central heating radiator, carpeted flooring.Office - 1.50 x 1.93 (4'11" x 6'3") - UPVC double glazed window, ceiling light fitting, internet point, carpeted flooring.Bathroom - 2.66 x 2.43 (8'8" x 7'11") - UPVC double glazed frosted window, ceiling light fitting, central heating radiator, walk-in shower double tray with glass screen, free-standing bath with mixer tap, a close coupled dual flush WC, vanity wash basin with mixer tap, vinyl flooring.External - Front - Double-driveway with access to garage, laid-to-lawn area, mature shrubs and trees.Rear - Flagged patio area with laid-to-lawn area, access to conservatory, summer-house with electric, mature shrubs and trees.Summer House - 3.23 x 2.04 (10'7" x 6'8") - Electric supply, carpeted flooring.BrochuresGib Lane, BlackburnBrochure