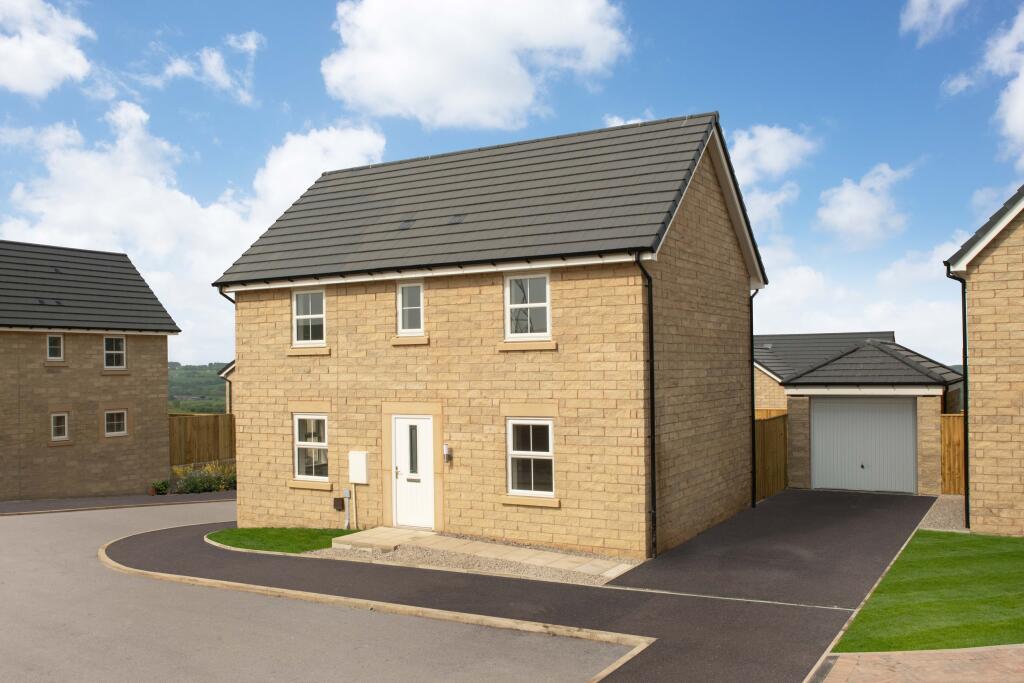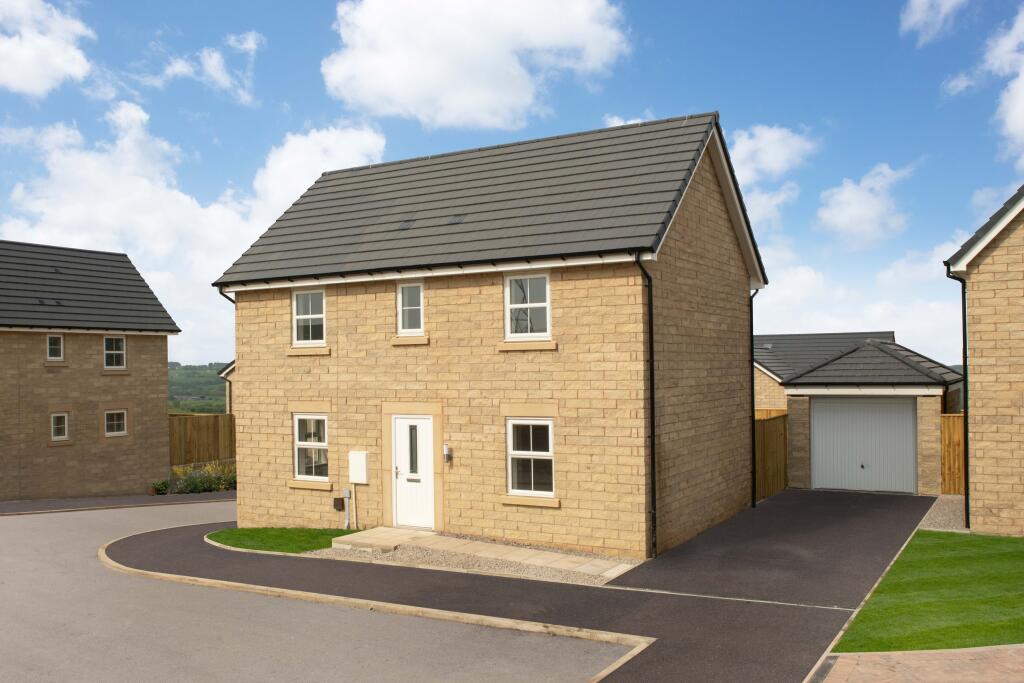
Gib Lane, Feniscowles
Property facts
- Property type
- Detached house
- Bedrooms
- 3
- Bathrooms
- 2
Only details supplied with this listing are shown. Ask the listing contact to confirm measurements, taxes and costs.
About this home
Property Details: - Type: Detached house - Bedrooms: 3 - Bathrooms: 2
Agent: Hunters - Darwen Phone: 01254 953875
Hunters are delighted to welcome this stunning 3 bedroom detached to the market. Having been upgraded throughout over the last few years, the property suits those wanting a modern finish in an excellent location.<br/><br/>The property comprises; entrance hall, open plan lounge & dining rooms, ground floor WC and kitchen. to the first floor there is a bright landing giving access to 3 bedrooms and a stylish three piece shower room. Internally the house has been renovated throughout, with top quality fixtures & fittings. From the kitchen there is access into a newly landscaped garden with a mixture of artificial turf, flagged patio and raised flower beds. To the front there is a neat garden areas alongside a double driveway. The drive leads to an attached garage which has extra head height used currently for storage purposes. <br/><br/>Situated in a sought-after semi-rural location, the property enjoys a peaceful setting while maintaining excellent transport connections. The M65 motorway is easily accessible, making it ideal for commuters, while Feniscowles itself offers local amenities, well-regarded schools, and scenic walks nearby.<br/><br/>OUR THOUGHTS - 'The location is just too good to ignore' <br/><br/>Please note - Agents are required by law to conduct anti-money laundering checks on all those buying a property. The cost of these checks is £30 per check. This is a non-refundable fee. These charges cover the cost of obtaining relevant data, any manual checks and monitoring which might be required. This fee will need to be paid and the checks completed in advance of the office issuing a memorandum of sale on the property you would like to buy.<br/><br/><b>Entrance Hall</b> - <br/><br/><b>Lounge</b> - <br/><br/><b>Dining Area</b> - <br/><br/><b>Kitchen</b> - <br/><br/><b>Toilet</b> - <br/><br/><b>Bedroom One</b> - <br/><br/><b>Bedroom Two</b> - <br/><br/><b>Bedroom Three</b> - <br/><br/><b>Shower Room</b> - <br/><br/>
Location
If the interactive map is unavailable, open the supplied location in maps.
Open location in mapsThe pin uses coordinates supplied with this listing. Confirm the exact location with the listing contact.
Listing information
- Original source
- www.onthemarket.com
- Added to Mirror
Added and updated dates describe the Mirror record. Source publication and verification dates are shown separately when known; none establishes time on market. Confirm current price and availability with the listing contact.
View original listingSimilar homes nearby