Gibb Street, Cowling
Property facts
- Property type
- Terraced
- Bedrooms
- 2
- Bathrooms
- 1
Only details supplied with this listing are shown. Ask the listing contact to confirm measurements, taxes and costs.
About this home
Property Details: • Type: Terraced • Tenure: N/A • Floor Area: N/A
Key Features: • Excellent Two Bedroom Terrace • Enclosed Rear Yard • Contemporary Living Space • Council Tax Band - A • EPC Rating - C • Tenancy Term - Ask Agent
Location: • Nearest Station: Cononley Station • Distance to Station: 2.593071115725645 miles
Agent Information: • Address: 77 Main Street, Cross Hills, Keighley, BD20 8PH
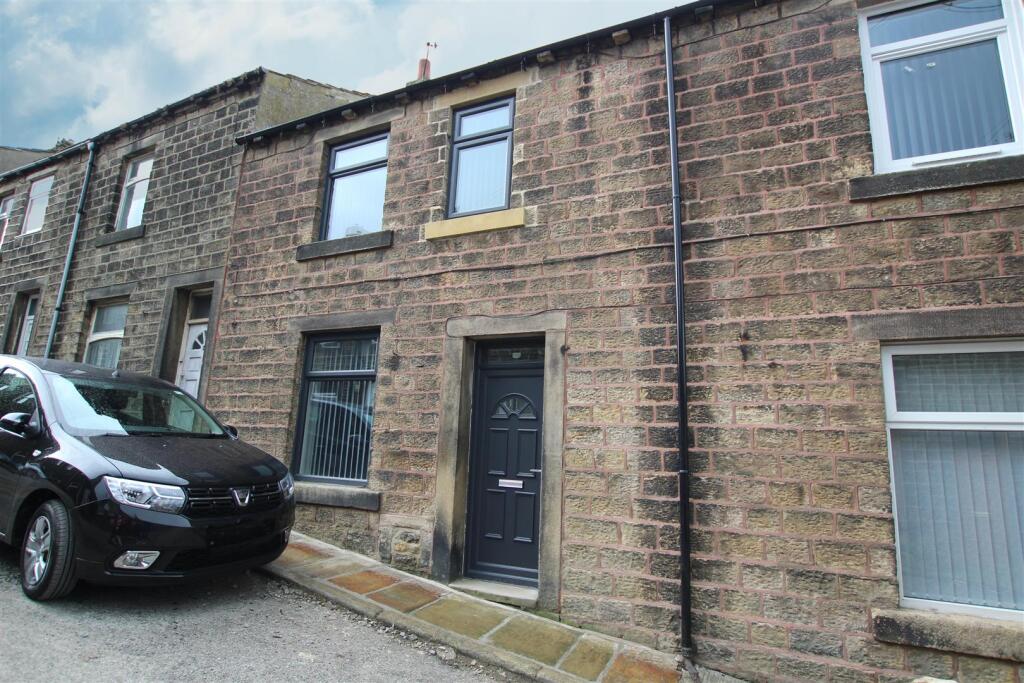
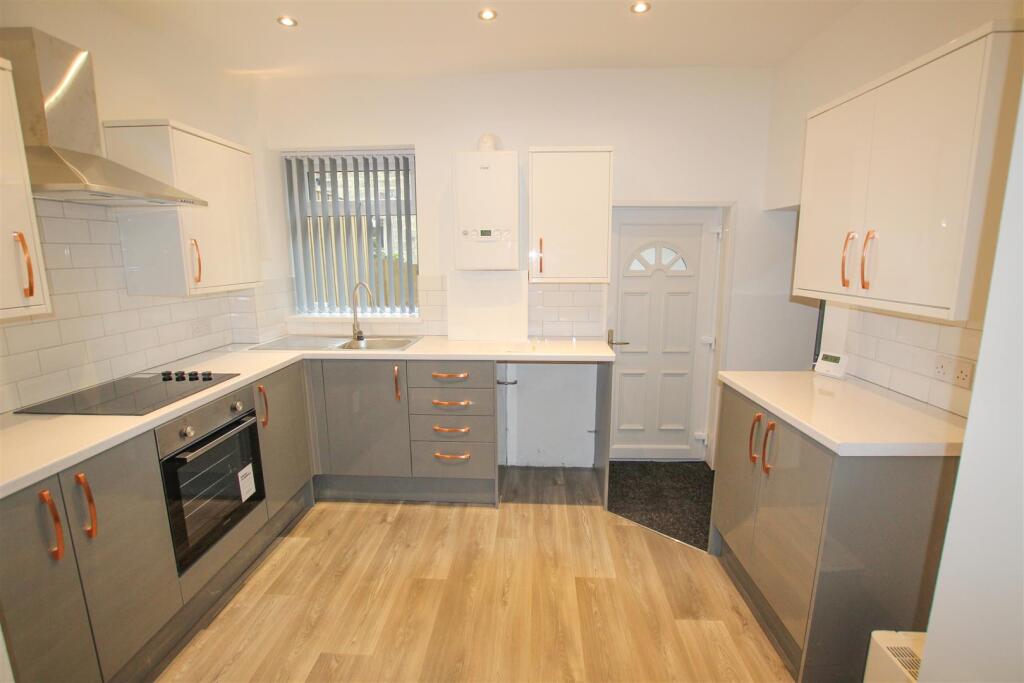
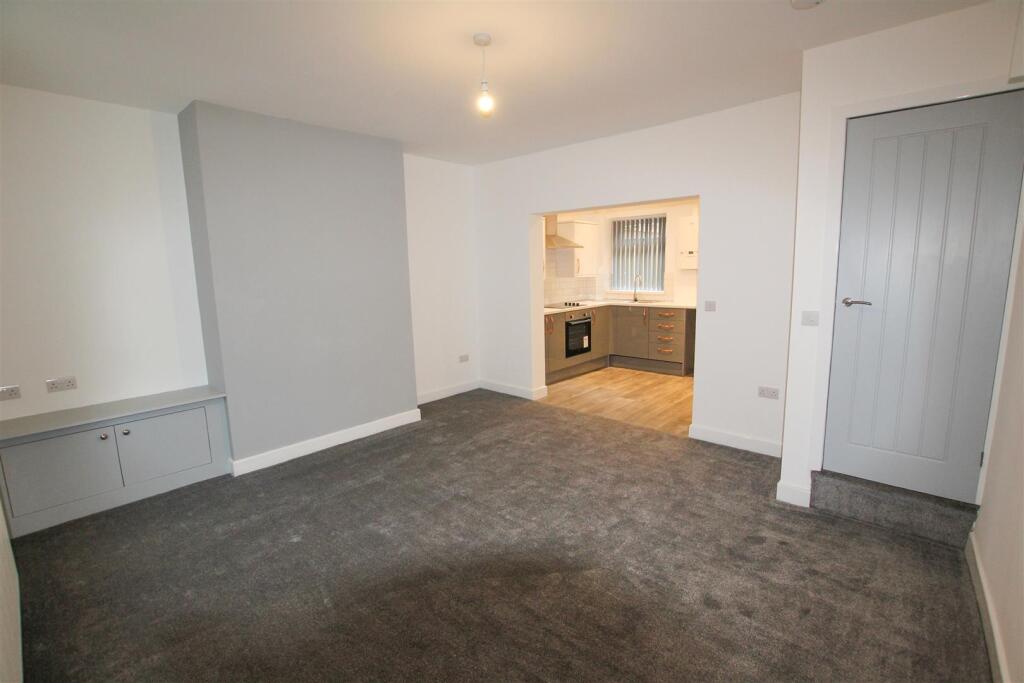
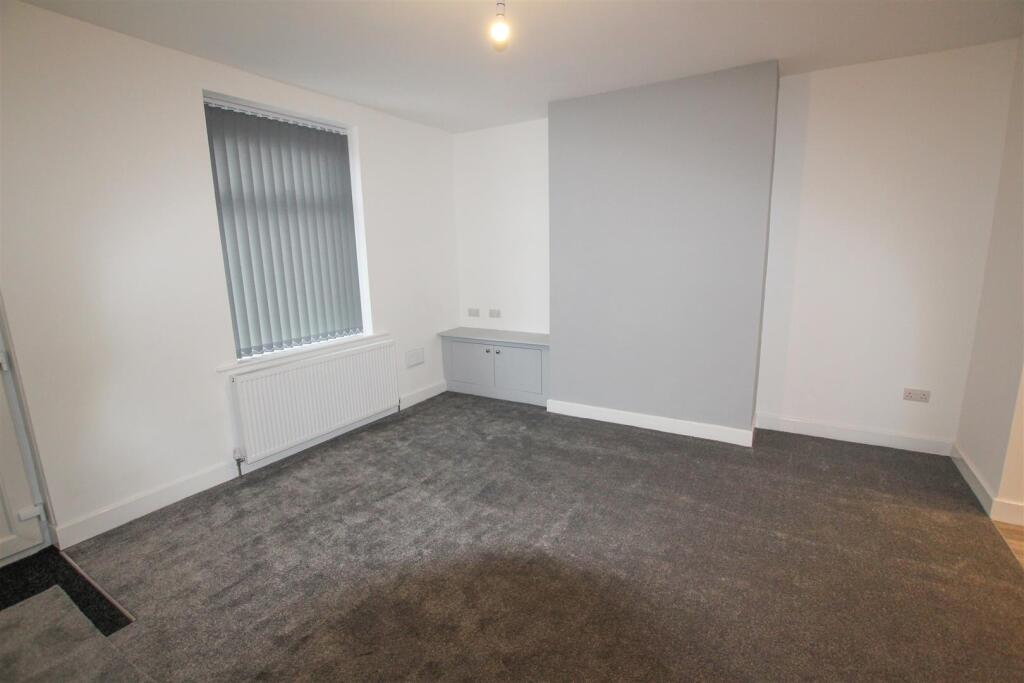
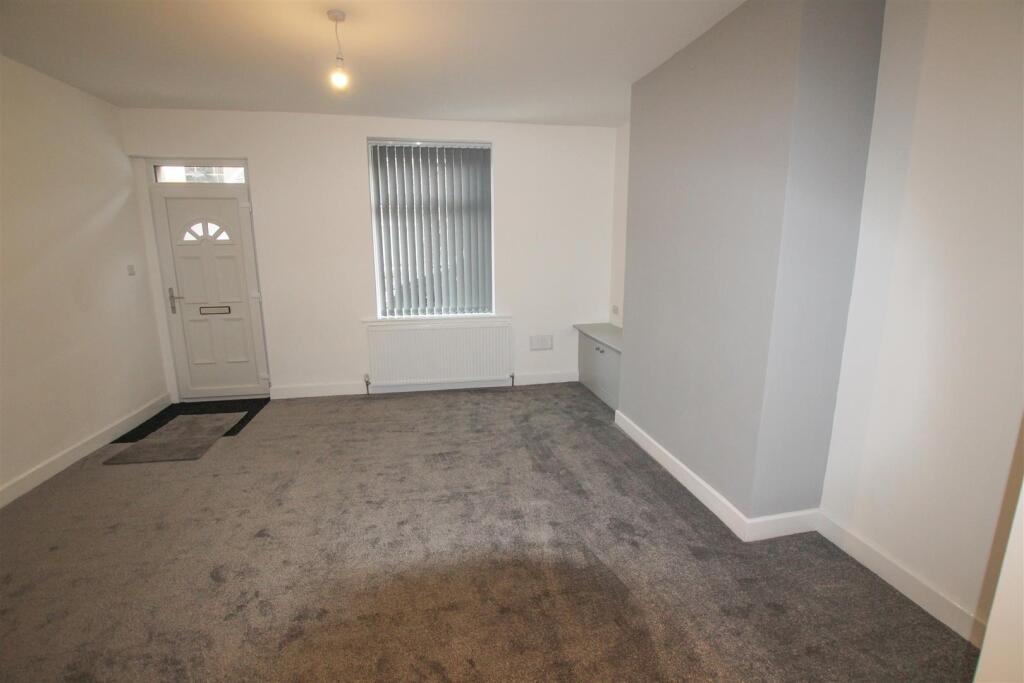
Full Description: A superbly appointed two bedroom stone built terrace which offers contemporary living space throughout, nestled within the heart of the village close to the village amenities and bus service. Briefly the central heated and double glazed accommodation comprises: sitting room, stylish kitchen and cellar. To the first floor are two bedrooms and modern bathroom. Outside; small yard area to the rear.<br /><br /><b>Property Details</b> - A superbly appointed two bedroom stone built terrace which offers contemporary living space throughout, nestled within the heart of the village close to the village amenities and bus service. Briefly the central heated and double glazed accommodation comprises: sitting room, stylish kitchen and cellar. To the first floor are two bedrooms and modern bathroom. Outside; small yard area to the rear.<br /><br /><b>Ground Floor</b> - Panelled and glazed composite door into<br /><br /><b>Sitting Room</b> - 4.52m x 4.17m - ceiling light, access to the first floor, archway into<br /><br /><b>Kitchen</b> - 3.45m x 2.62m - with a stunning range of contrasting grey and white wall and base units, stainless steel sink and drainer unit with matching mixer tap, granite effect work surfaces over with ceramic tiling above, built in electric oven with four ring halogen hob with stainless steel canopy over, wall mounted ideal combination boiler, deep recess, access to the cellar, panelled and glazed door leading to the rear, laminate floor.<br /><br /><b>Cellar</b> - <br /><br /><b>First Floor</b> - <br /><br /><b>Spacious Landing</b> - with rear elevation window, ceiling light.<br /><br /><b>Bedroom One</b> - 4.22m x 2.57m - ceiling light.<br /><br /><b>Bedroom Two</b> - 4.24m x 1.85m - ceiling light.<br /><br /><b>Stylish Bathroom</b> - containing a three piece white suite comprising panelled bath with thermostatically controlled shower over, wash hand basin in attractive white high gloss cabinet together with low suite w.c., partial ceramic tiling to the wall, heated chrome towel rail, recessed light<br /><br /><b>Outside</b> - To the rear of the property is an enclosed rear yard.<br /><br />
Features & amenities
Location
If the interactive map is unavailable, open the supplied location in maps.
Open location in mapsThe pin uses coordinates supplied with this listing. Confirm the exact location with the listing contact.
Listing information
- Original source
- www.rightmove.co.uk
- Added to Mirror
Added and updated dates describe the Mirror record. Source publication and verification dates are shown separately when known; none establishes time on market. Confirm current price and availability with the listing contact.
View original listing