For Rent
Price on request
4 bed detached house for saleThe Vineries, Wimborne BH21
Studio
Wimborne Minster
Property Details: • Type: Bungalow • Tenure: Freehold • Floor Area: N/A
Key Features: • NO FORWARD CHAIN • Sought after private road • Elevated position with outstanding views • Ample parking & double garage • Landscaped grounds of approx half an acre
Location: • Nearest Station: N/A • Distance to Station: N/A
Agent Information: • Address: 15 East Street, Wimborne, BH21 1DT
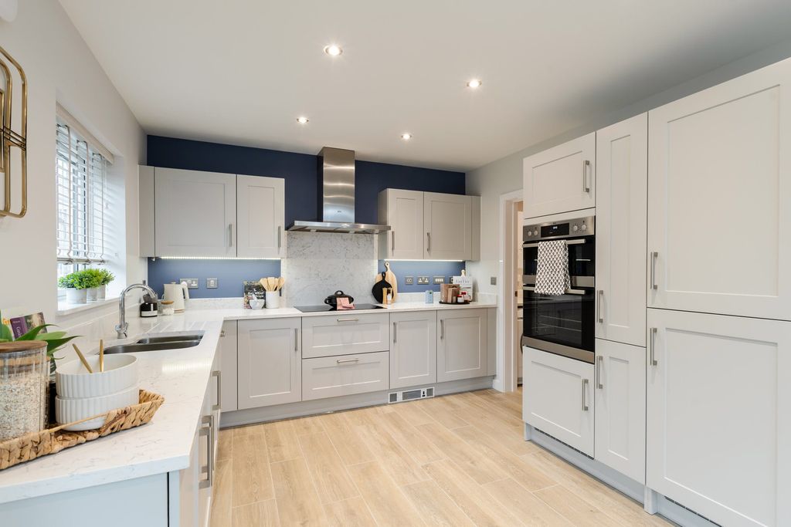
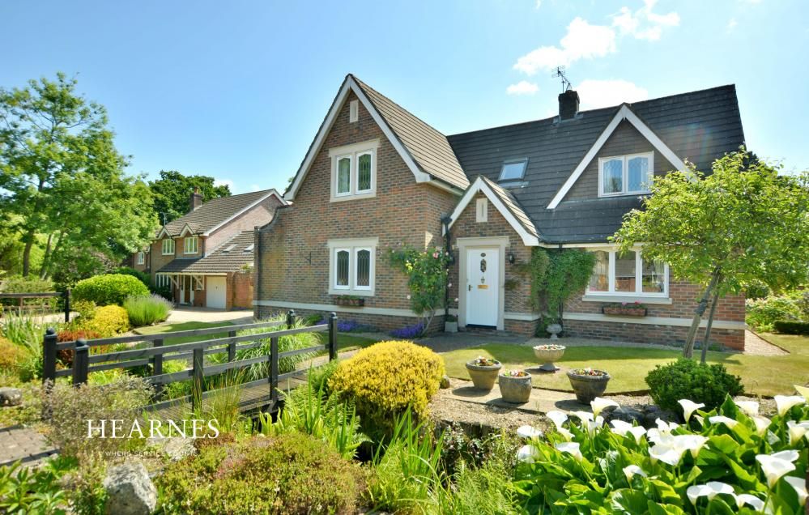
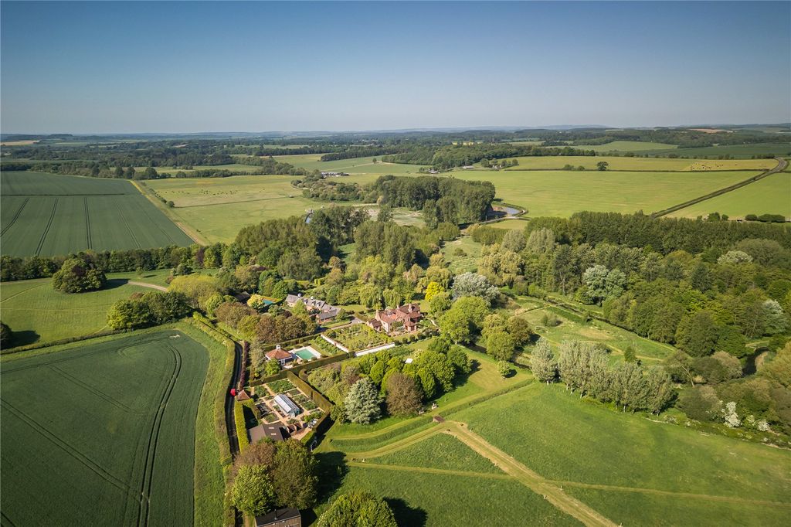
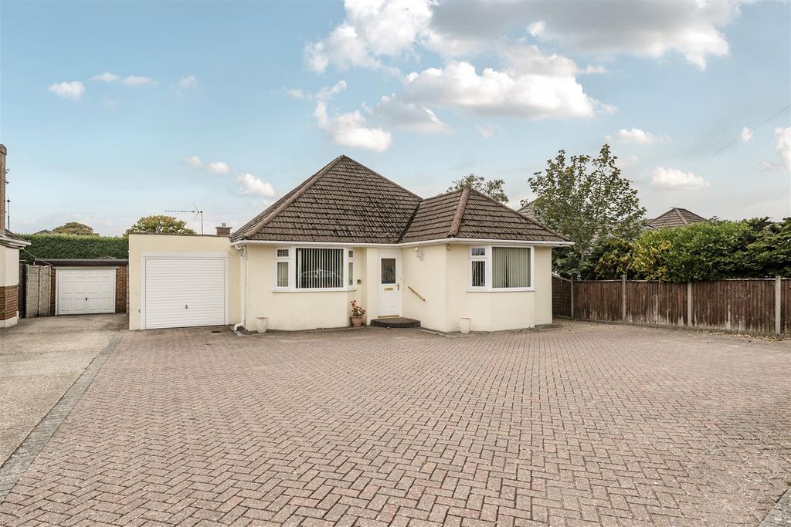
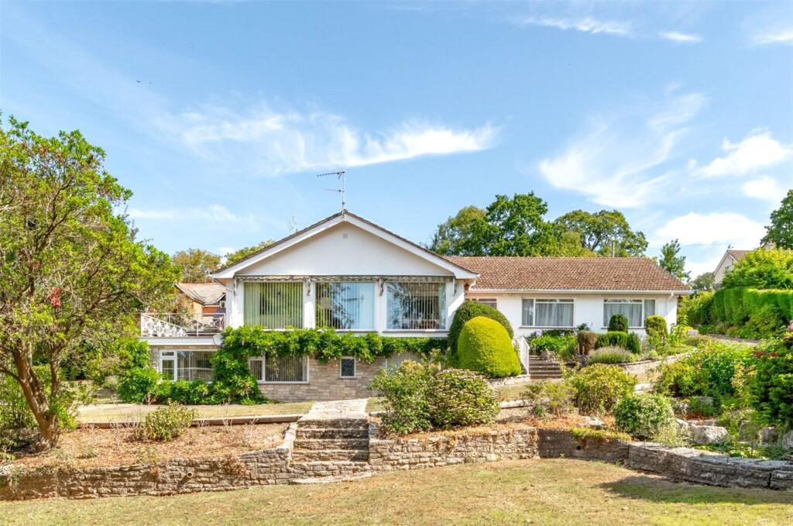
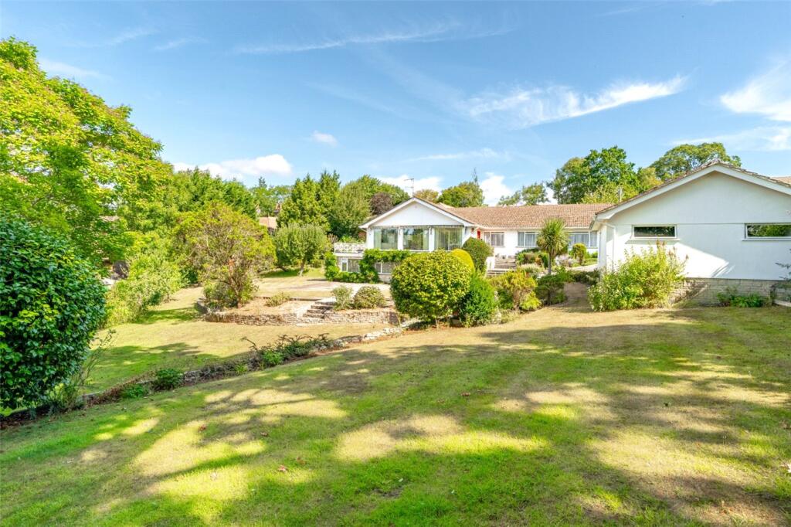
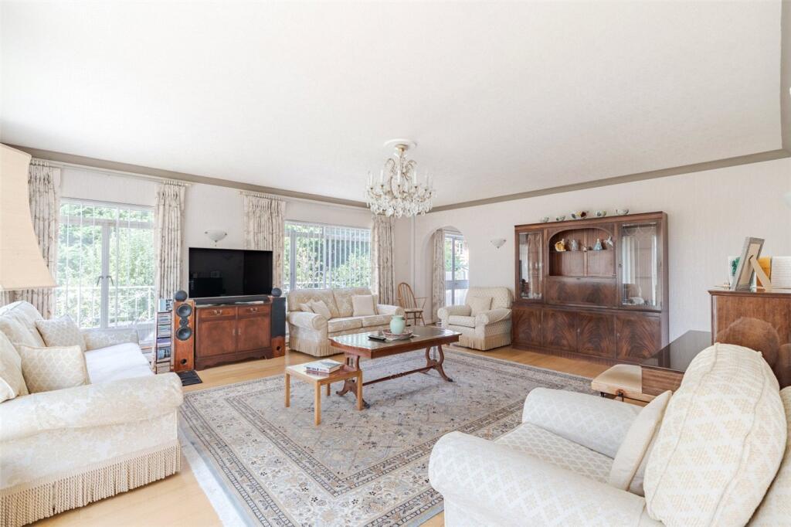
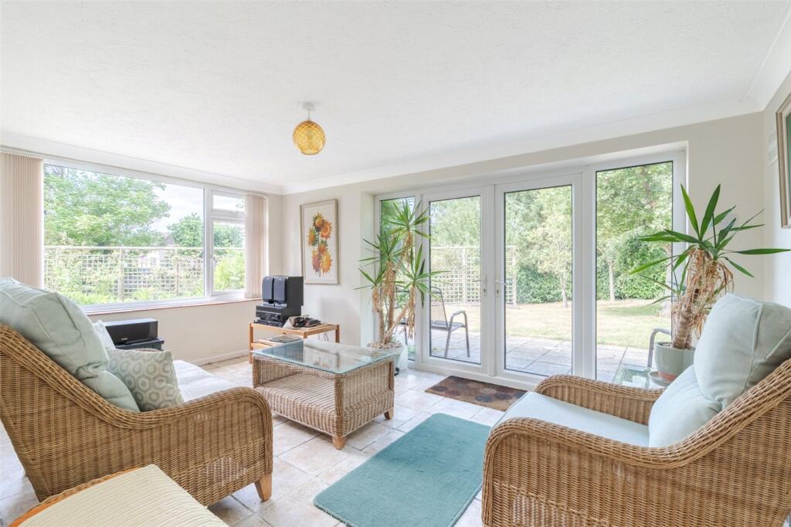
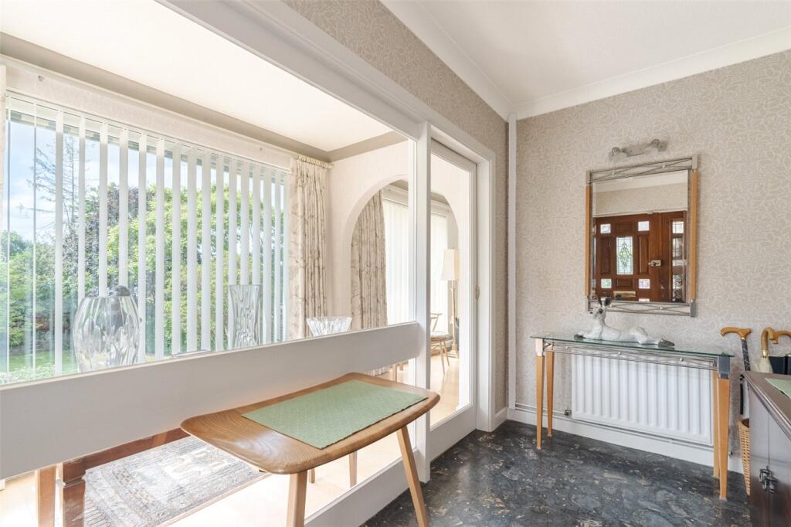
Full Description: A spacious 4 bedroom split level detached house for sale with NO FORWARD CHAIN, set in landscaped grounds of about half an acre, approached off a long, sweeping driveway with ample parking and a detached double garage, in a highly sought after unmade private road within walking distance of Wimborne town centre.Standing in an elevated position with outstanding, far reaching views across open countryside, Southwood has been well maintained, and benefits from gas central heating (with boilers for each floor), double glazing and a Chubb security alarm system. The lower floor comprises a living room with open plan kitchenette area, a wine cellar, a double bedroom (with en suite shower room) and a garden room, offering flexibility of use.The upper floor is entered by steps (with a wrought iron handrail) leading to a glazed entrance lobby which gives access to a spacious reception hall with oak flooring and double coat cupboard.There is a well proportioned, light and airy dual aspect sitting room with full height windows giving outstanding views, and an archway leading to a glazed sitting area with return door to the entrance lobby.From the sitting room, a further archway leads to a dining room with oak flooring, casement door to the upper terrace, and door to the kitchen/breakfast room. The kitchen has been re-fitted during the current ownership, and features an excellent range of units and granite worktops, fridge, dishwasher, Bosch electric hob, extractor, Bosch electric double oven and microwave, shelved larder cupboards and return door to the hall. There is also a door to a utility room with loft access, Belfast sink, Hotpoint washing machine, Bosch upright fridge-freezer, door to a cupboard housing the hot water cylinder, and rear door to outside.Off the main hall there is a central hallway with oak flooring and access to the airing cupboard. Bedroom 1 has built-in wardrobes and a spacious en suite bath/shower room (with bath, shower, WC, bidet, wash basin and built-in cupboard.) Bedroom 2 has fitted wardrobes and lovely views onto the front garden. Bedroom 3, currently used as an office, has fitted wardrobes and a delightful aspect over the landscaped gardens.The family bathroom has a bath, a wash basin and a shaver point, and there is a separate cloakroom (with WC and wash basin.)From the reception hall, stairs lead to a lower floor with a landing (with walk-in wine cellar.) The downstairs living room has an open plan kitchenette area.Bedroom 4 has fitted wardrobes and an en suite shower room (with corner shower, wash basin, WC and shaver point.)There is also a garden room with ceramic tiled floor and UPVC double glazed French doors to a lower terrace. A walk-in store room houses the gas central heating boiler for the lower floor, and slatted shelving.Outside, a long, sweeping driveway leads to the double garage which has an electric up-and-over door, lighting, power points, a pitched roof providing eaves storage space, and windows to the side and rear. The driveway continues on to a parking and turning area. The property stands in landscaped grounds of about half an acre, featuring lawns, a lily pond, raised stone borders, and steps to a lower lawn. There is a trellis, a rose garden and an orchard at the side of the house. A large upper terrace with wrought iron balustrade has far reaching views over the surrounding area. Off the terrace is a recess, and there is a further private intermediate patio area and a lower paved area suitable for caravan standing. To the rear of the property there is an integral cupboard housing the central heating boiler for the upper floor, and an outside water tap. The gardens are well stocked with shrubs and there is an established wisteria to the front elevation.Location:The picturesque market town of Wimborne Minster is centred around a charming town square and boasts a lively shopping area featuring both independent shops and national chain stores, a good range of pubs and restaurants, the Tivoli theatre/cinema and the historic Minster church. There are state schools for all ages, and the surrounding area is also well served by both independent schools. There is easy access by road to the coastal towns of Poole and Bournemouth, both of which have mainline rail links to London Waterloo. Beautiful countryside surrounds the town and Dorset’s stunning beaches are within easy reach.Directions:From Wimborne town centre, proceed up Rowlands Hill. Halfway up at the mini-roundabout, bear left and continue up Rowlands Hill. Just before Colehill cricket ground, turn left into Giddylake. As you turn into the private unmade road, Southwood is the second property on the left, with a long private driveway.BrochuresWeb DetailsParticulars