For Sale
£525,000
Tamworth Road, Hertford
3 bd
1 ba
House
Hertford
Listed by Kings Group - Hertford


Only details supplied with this listing are shown. Ask the listing contact to confirm measurements, taxes and costs.
Property Details: - Type: Terraced house - Bedrooms: 4 - Bathrooms: 3
Agent: Lanes Estate Agents - Cheshunt Phone: 01992 843938
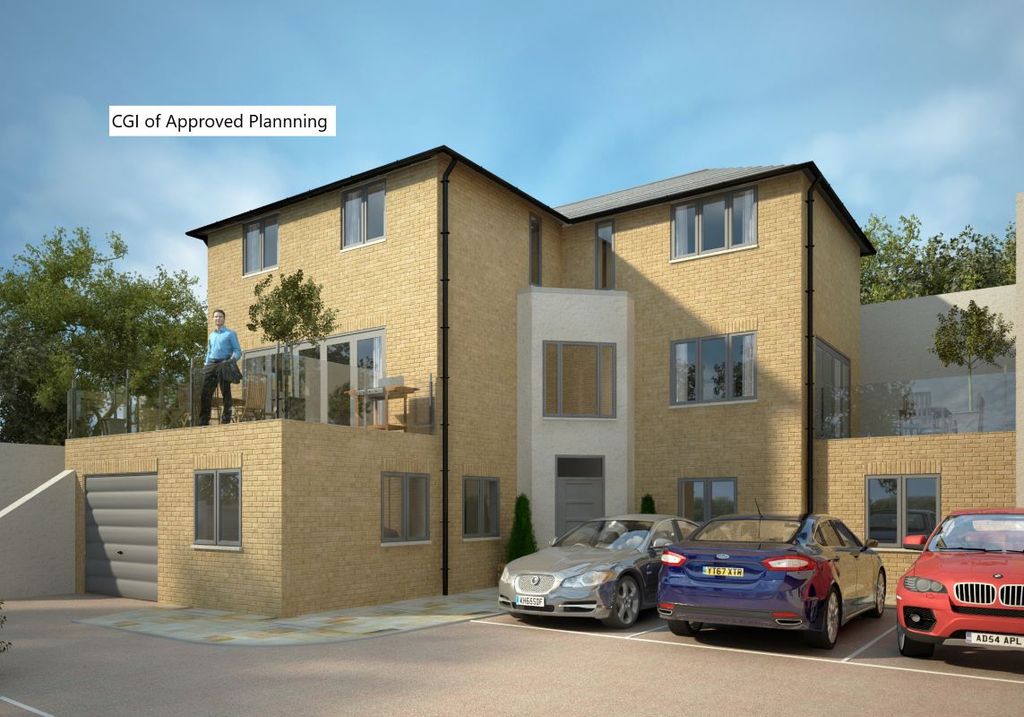
A spacious and individual four-bedroom, three-bathroom home featuring a standout bedroom with dressing area, en-suite, and access to a large terrace. The property also benefits from a private first-floor balcony accessed from the kitchen, a rear garden, double garage with EV charging point, a ground floor WC, and an additional WC on the first floor.<br/><br/>The property is well positioned to enjoy everything Hertford has to offer. The town is known for its historic character and offers a wide range of restaurants, cafés, bars, independent shops, and street markets.<br/><br/>For commuters, both Hertford East railway station and Hertford North railway station are close by, providing services into London Liverpool Street, Tottenham Hale, Moorgate, and Finsbury Park. The area is also well connected by road, with convenient access to the A10, A1(M), and M25.<br/><br/>Hertford is popular with families due to its selection of well-regarded state and private schools, many of which are rated Good or Outstanding by Ofsted.<br/><br/>The surrounding area also offers plenty of green open space, including the nearby River Lea and Hartham Common, with scenic walking routes, recreational facilities, and open meadowland providing opportunities to enjoy the outdoors.<br/><br/><b>Entrance Hall</b> - <br/><br/><b>Downstairs Wc</b> - <br/><br/><b>Utility</b> - <br/><br/><b>First Floor Landing</b> - <br/><br/><b>Open Plan Living Area</b> - 18'8" narrowing to 10'8" x 15'9" narrowing to 11'<br/><br/><b>Kitchen Area</b> - 4.29m x 3.25m (14'1" x 10'8") - <br/><br/><b>Balcony</b> - <br/><br/><b>First Floor Wc</b> - <br/><br/><b>Second Floor Landing</b> - <br/><br/><b>Bedroom</b> - 5.31m into wardrobe narrowing to 3.07m (17'5" into - 17'5" into wardrobe narrowing to 10'1" x 10'8" narrowing to 5'5"<br/><br/><b>En-Suite</b> - <br/><br/><b>Bedroom</b> - 3.89m x 3.25m (12'9" x 10'8") - <br/><br/><b>Bedroom</b> - 3.33m x 2.34m (10'11" x 7'8") - <br/><br/><b>Bathroom</b> - <br/><br/><b>Third Floor Landing</b> - <br/><br/><b>Bedroom</b> - 5.26m x 3.28m (17'3" x 10'9") - <br/><br/><b>En-Suite</b> - <br/><br/><b>Dressing Area</b> - <br/><br/><b>Private Terrace</b> - <br/><br/><b>Double Garage</b> - 10.52m x 3.18m (34'6" x 10'5") - <br/><br/><b>Reference</b> - CH2103 LANES HERTFORD ESTATE AGENTS<br/><br/>
If the interactive map is unavailable, open the supplied location in maps.
Open location in mapsThe pin uses coordinates supplied with this listing. Confirm the exact location with the listing contact.
Added and updated dates describe the Mirror record. Source publication and verification dates are shown separately when known; none establishes time on market. Confirm current price and availability with the listing contact.
View original listing