Property Details:
• Type: End of Terrace
• Tenure: Freehold
• Floor Area: N/A
Key Features:
Location:
• Nearest Station: N/A
• Distance to Station: N/A
Agent Information:
• Address: 7 Church Road, Edgbaston, Birmingham, B15 3SH
Full Description:
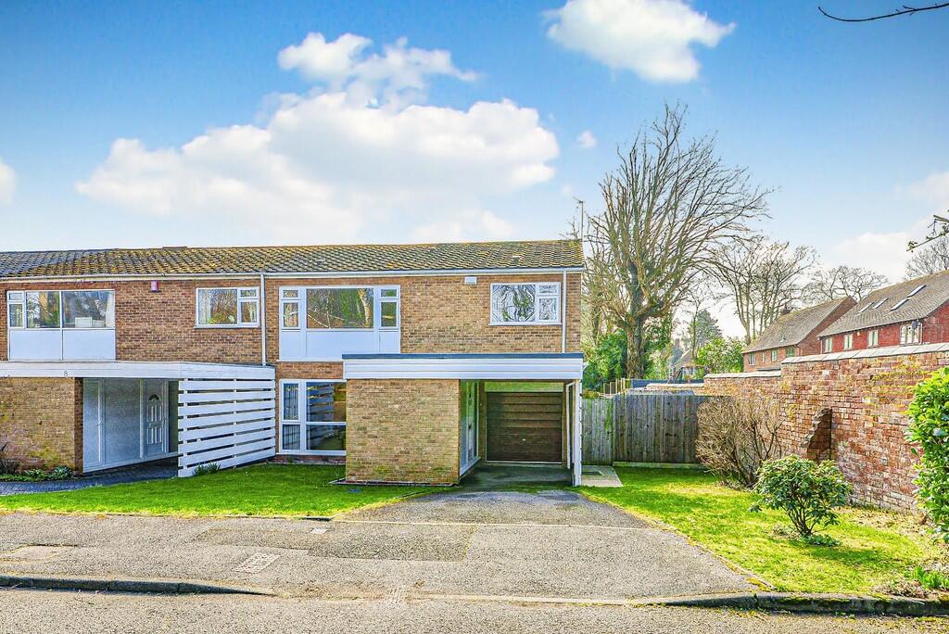
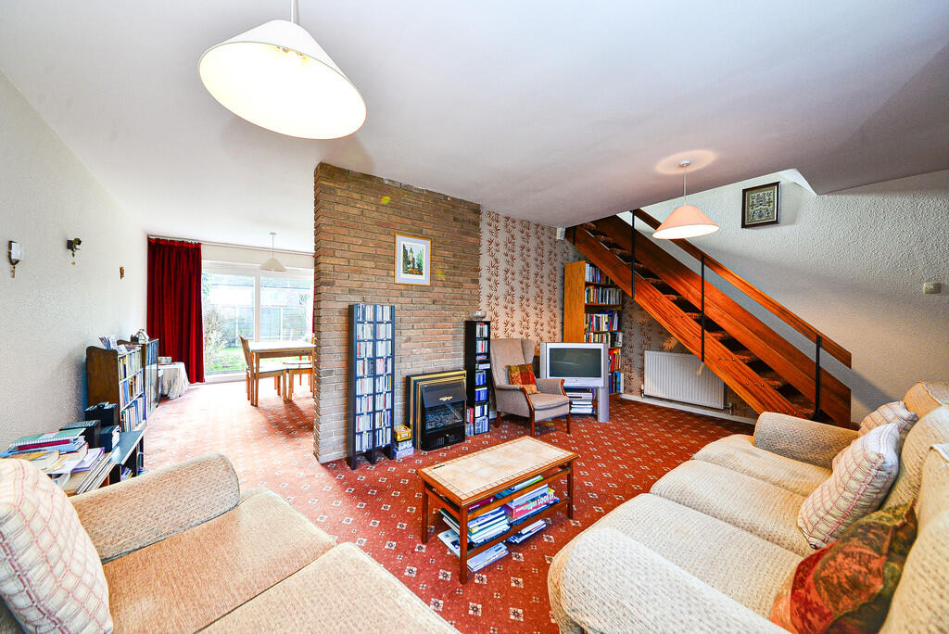
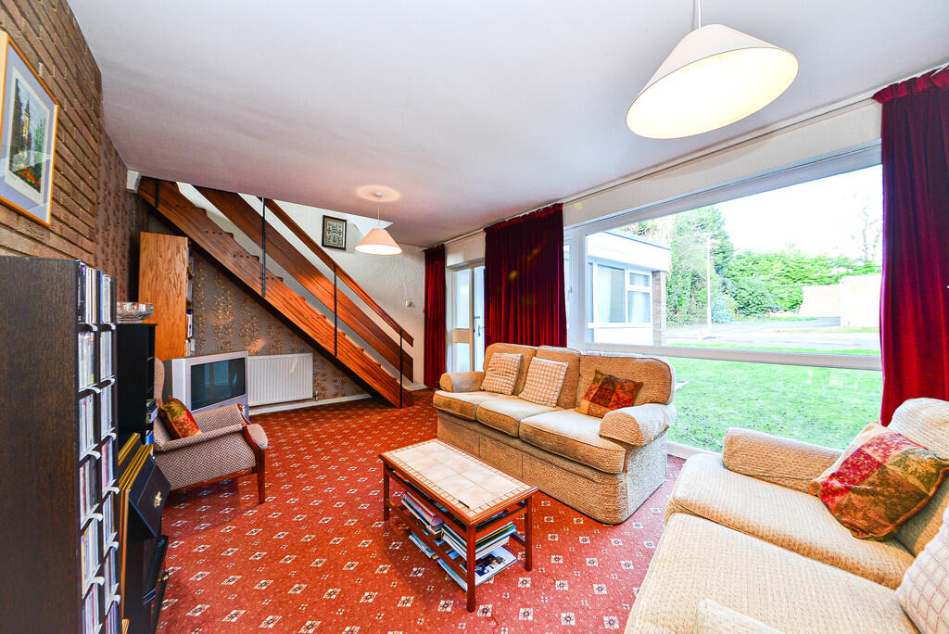
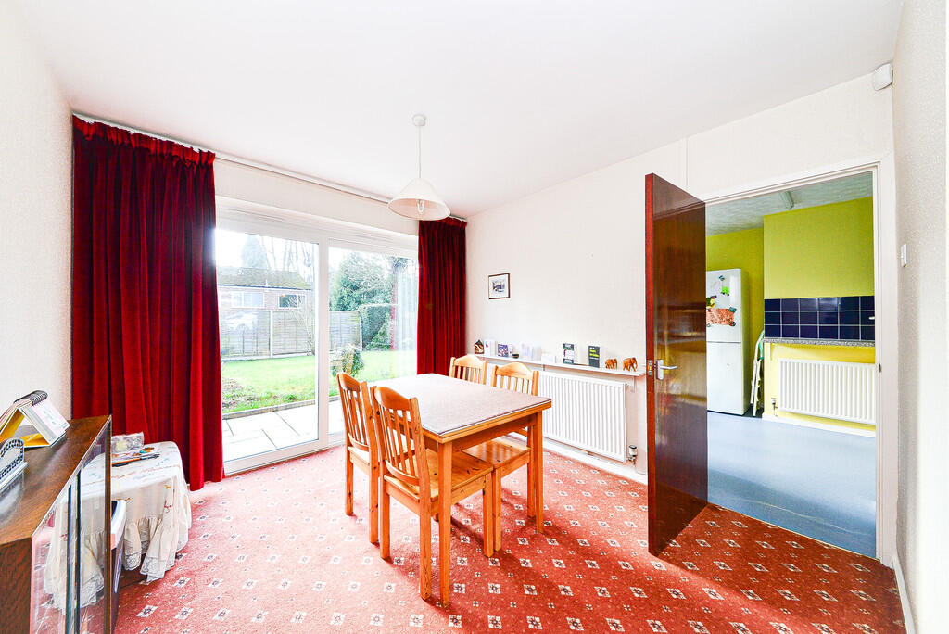
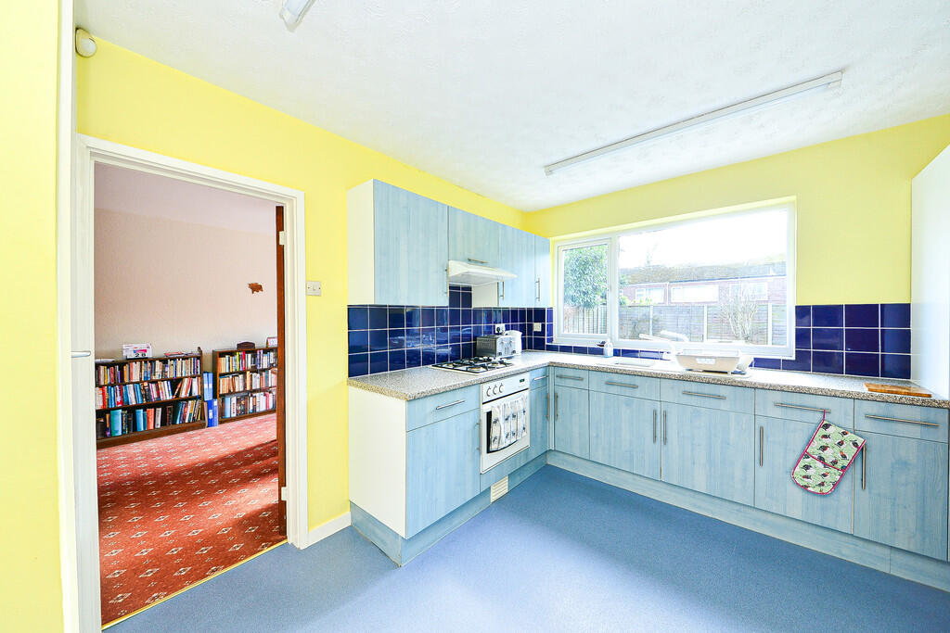
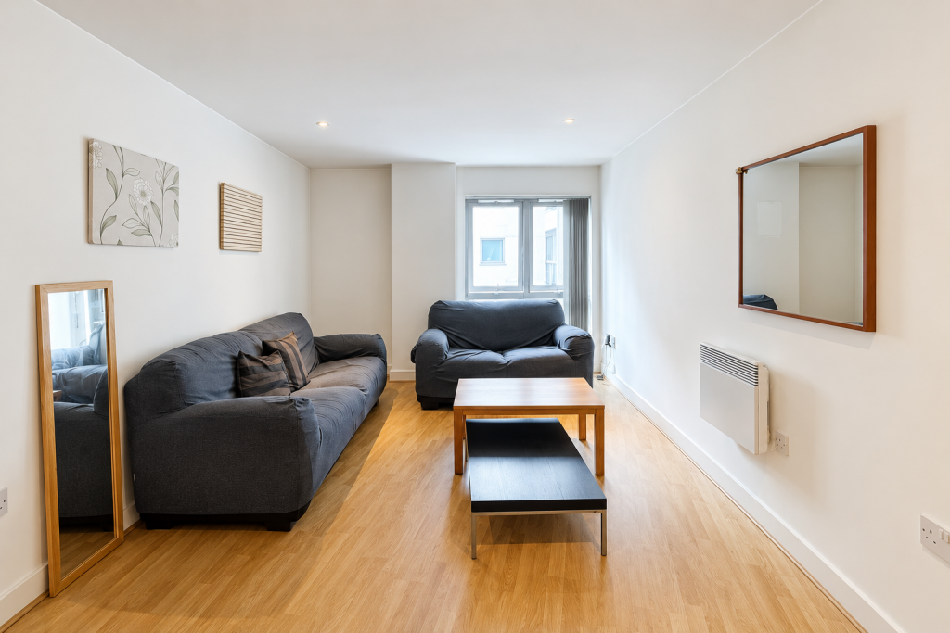
An end terraced family home in a private cul de sac, with L-shaped sitting room with dining area, large breakfast/kitchen, utility room, cloakroom and integral garage, four bedrooms and bathroom with south-facing garden.SituationThe house is at the end of a quiet cul de sac, sitting on a south-facing plot away from Augustus Road. It has excellent local facilities, close to Harborne High Street, within easy reach of Birmingham City Centre (with regular bus service along Hagley Road and Harborne Road.). The Queen Elizabeth Hospital, The Medical School, and The University are close by as are some excellent schools, including Chad Vale on Nursery Road, several within the private sector including Edgbaston High School for Girls, the Blue Coat School and Hallfield Preparatory School. The location is also close to the newly developed Edgbaston Village with its excellent range of bistros, restaurants and shops.Description10 Gilchrist Drive is an end terraced property with its own integral garage. It has gas central heating throughout, is double glazed and would benefit from some modernisation and refurbishment but offers excellent potential in a fabulous location.The house is set back from the road with a driveway and parking in front of the garage, a lawned foregarden and secure bin store at the front. The front door opens into a hallway which has a fitted cloakroom for outdoor wear, a low level w.c., and hand washbasin. An inner door leads into an L-shaped sitting room with open tread staircase up to the first floor, and full-length window onto the front garden. There is a feature brick wall with inset gas fire. An opening leads into the dining room with full length windows and door onto the terrace and rear garden. It has an excellent storage cupboard opening off the dining area. The breakfast kitchen is fully fitted with pale blue coloured fitted units and blue vinyl flooring. It has an integrated hob and oven, one and a half drainer sink beneath a picture window, space for fridge and freezer, space for breakfast table, storage and door through to the Utility Room. Here there is plumbing for a washing machine and tumble dryer and space for a dishwasher, a wall mounted Bosch boiler, and doors to the garage and garden.The first floor is reached by an open tread staircase leading up from the right of the sitting room. There are two good-sized double bedrooms and two single bedrooms, three with fitted wardrobes. There is a fitted bathroom with bath with shower over, hand wash basin and low level w.c. There is tiling to the walls and the floor is carpeted. The bedrooms all have large picture windows and enjoy a good deal of natural light. OutsideThe rear garden is laid mainly to lawn with some terracing and flower borders to the side. To the front is a driveway, car port, and integral garage and a useful side gate to the rear garden.General InformationTenure: The property is understood to be freehold however it forms part of the Calthorpe Estate and is subject to the Estate's Scheme of Management, a copy of which is available on request. An annual estate charge of currently £66.97 is payable. There Is also a yearly service charge payable in advance of £899.58 (2024) for maintenance of common areas on the road.Council Tax: Band E. Published March 2025 BrochuresBrochure