Property Details:
• Type: Apartment
• Tenure: N/A
• Floor Area: N/A
Key Features:
• THREE BEDROOM MAISONETTE
• NEWLY REDECORATED
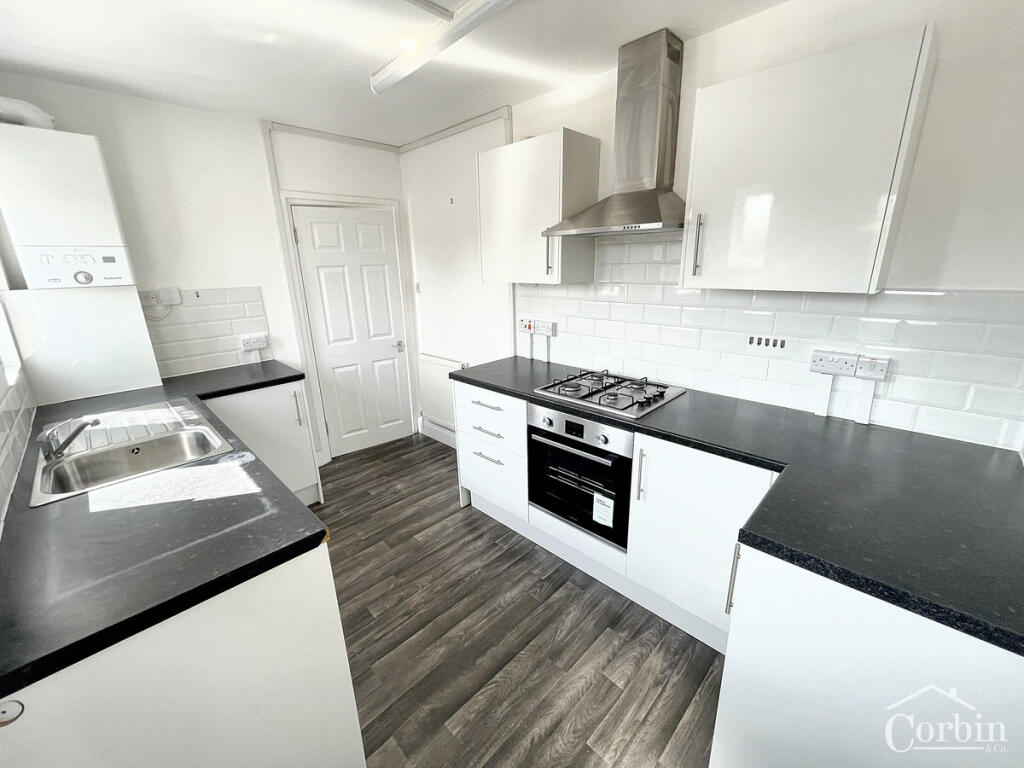
• MODERN FITTED KITCHEN
• MODERN FITTED BATHROOM WITH OVER BATH SHOWER
• DOUBLE GLAZED
• GAS CENTRAL HEATING
• OUTSIDE PATIO AREA
Location:
• Nearest Station: N/A
• Distance to Station: N/A
Agent Information:
• Address: 1567 -1569 Wimborne Road,
Bournemouth,
BH10 7BB
Full Description:
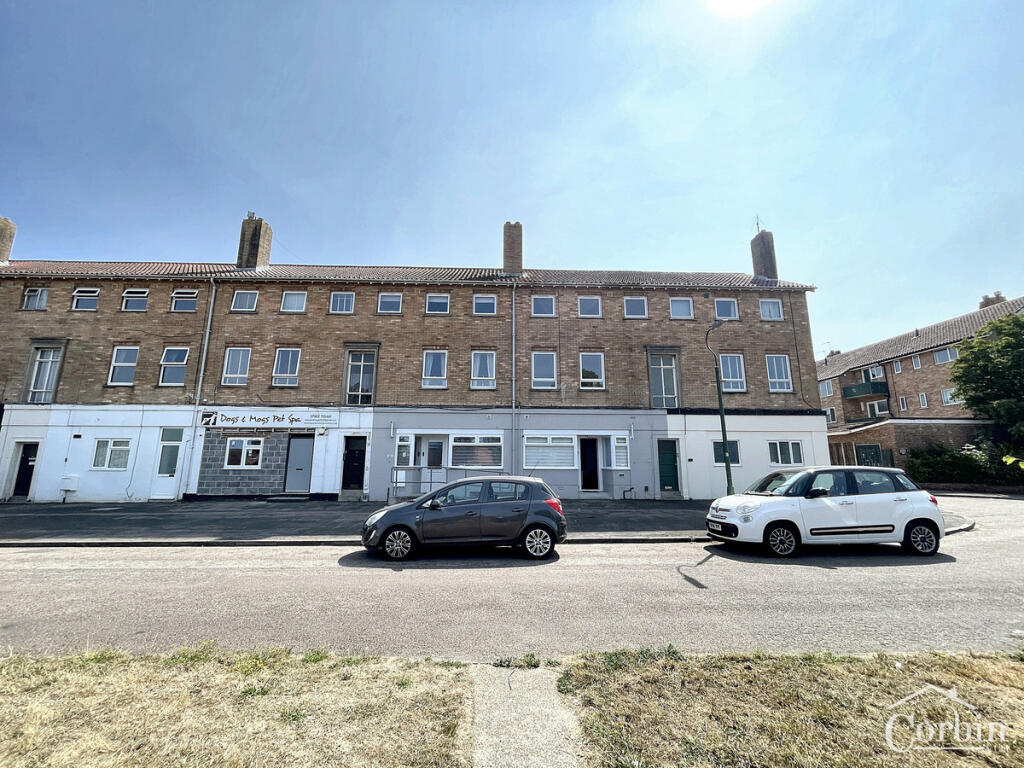
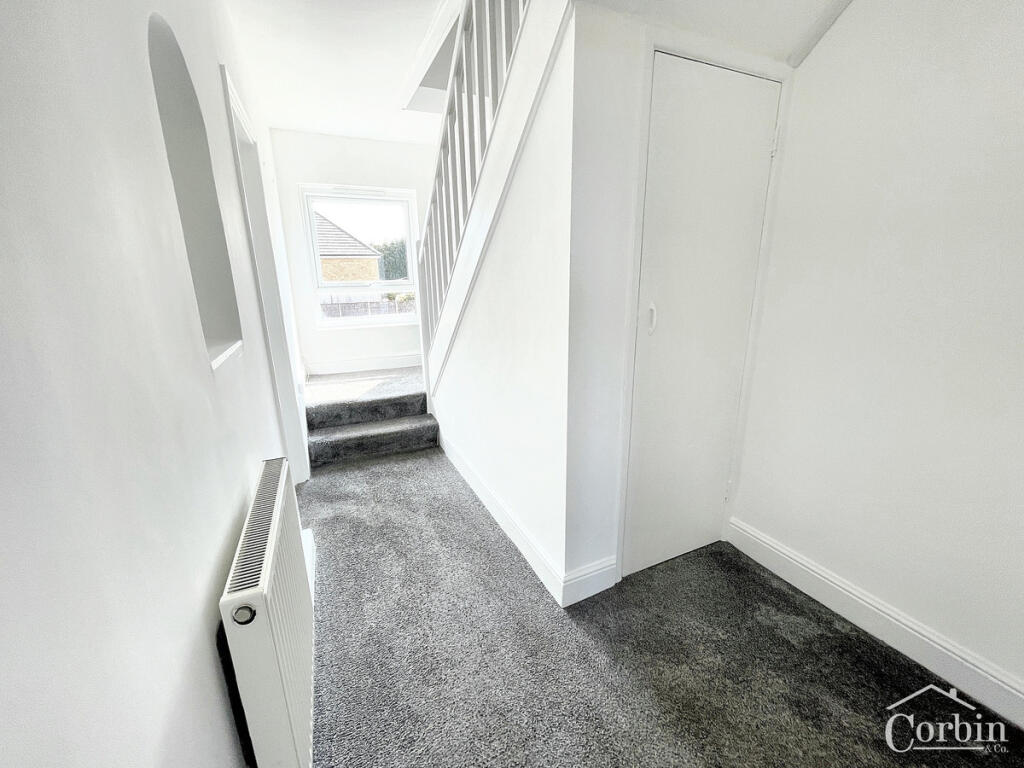
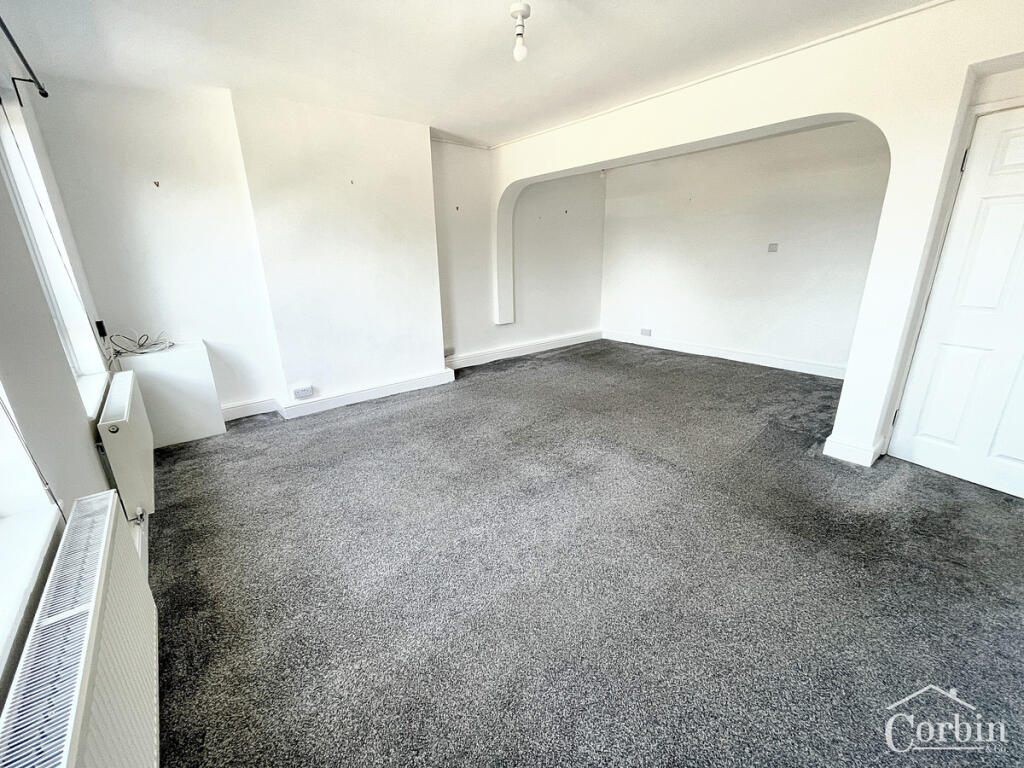
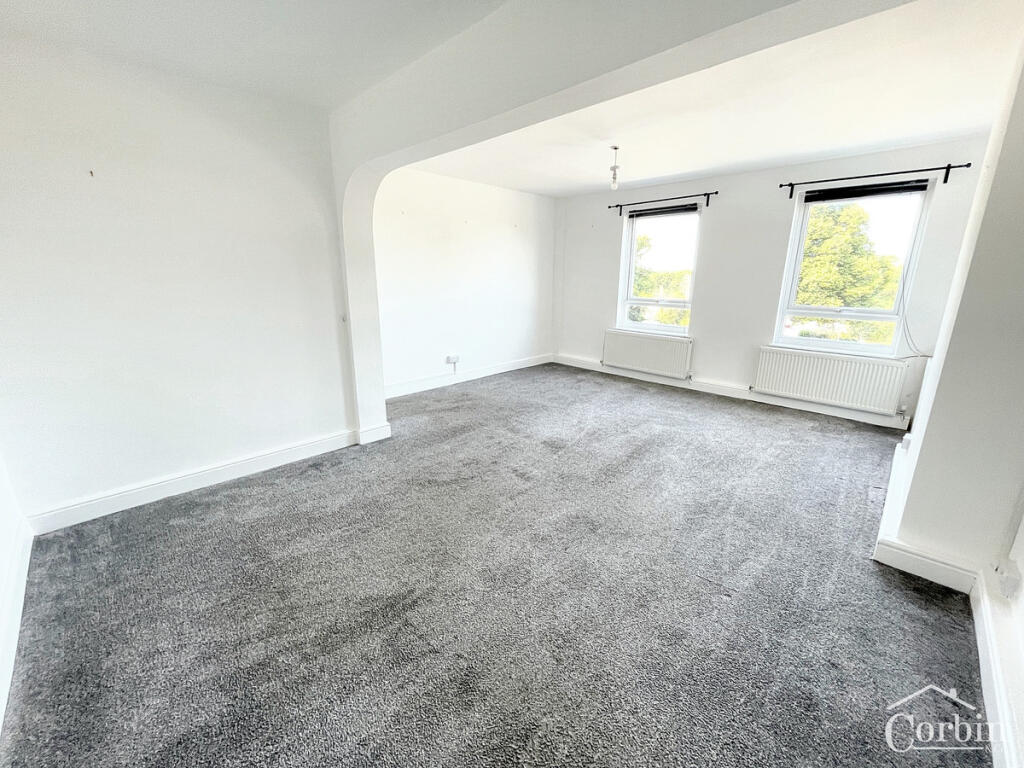
We are pleased to offer for rent this SPACIOUS THREE BEDROOM MAISONETTE which has recently been redecorated with white walls throughout and grey carpets for a clean modern feel. The accommodation is split over two levels, occupying the first and second floors of a purpose built block. There are two entrances, one communal entrance to the front giving access to two flats each with their own front door and a separate door to the rear which gives access via a flight of stairs to the rear patio area and kitchen door.The first floor comprises a modern white fitted kitchen & grey worktops. There is space for a washing machine and fridge freezer. The good sized hallway leads to the spacious lounge area.On the second floor you will find three bedrooms, two doubles with built in wardrobes a third single bedroom serviced by a modern fitted bathroom with over the bath shower. The property has one storage cupboard on the 1st floor and two further storage cupboards to the second floor. The property has gas central heating and is double glazed.Regretfully No Pets Please call the office on for further details and to arrange a viewing.Monthly rent: £1295Security deposit: £1490Holding deposit: £295Council tax band: ATenure: LeaseholdProperty type: Maisonette Electricity supply: Mains electricityHeating: Gas Central heatingWater: MainsSewage: MainsHeating features: Double glazingEnergy Performance rating: DDisclaimerSALESThe heating system, plumbing, and appliances have not been tested by Corbin & Co. All measurements, distances, and areas are approximate. Text, photos, and plans are for guidance only and are not exhaustive. While we strive for accuracy, details are provided by the seller and are not guaranteed. Buyers should verify all information through inspections, legal inquiries, and surveys before committing. We have not checked legal documentation, including lease terms, ground rent, or increases. Buyers must confirm details with their solicitors.LETTINGSParticulars are believed accurate but not guaranteed and do not form part of any contract. No assurances are given on the property’s condition or the functionality of services, appliances, or facilities. Tenants should verify these matters independently before moving in.BrochuresBrochure 1