Property Details:
• Type: Semi-Detached
• Tenure: N/A
• Floor Area: N/A
Key Features:
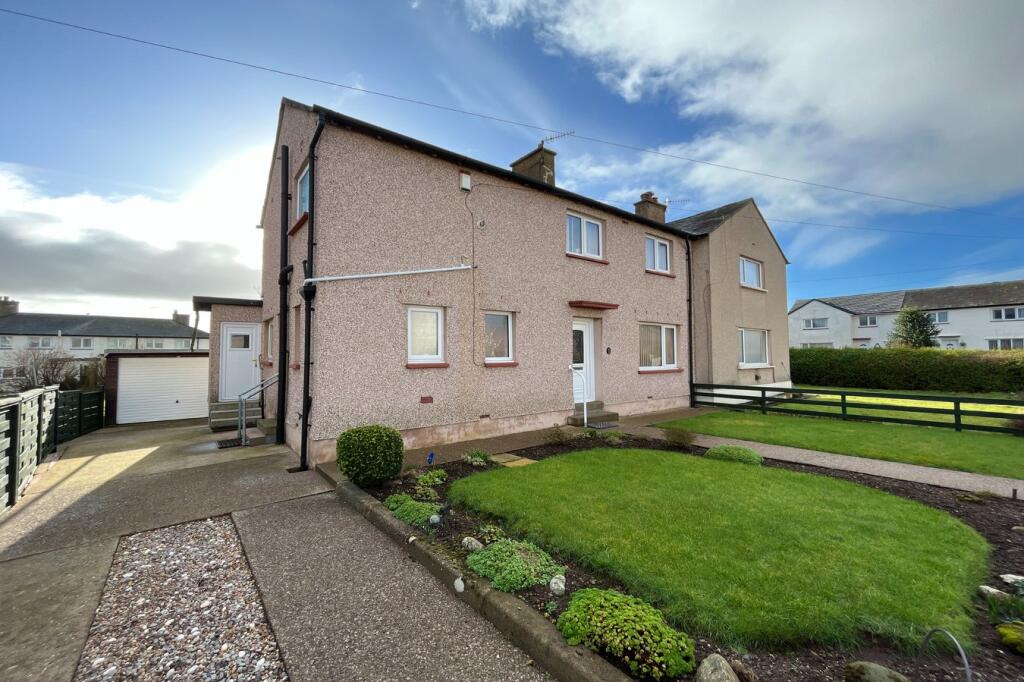
• Spacious semi detached house
• Driveway and single garage
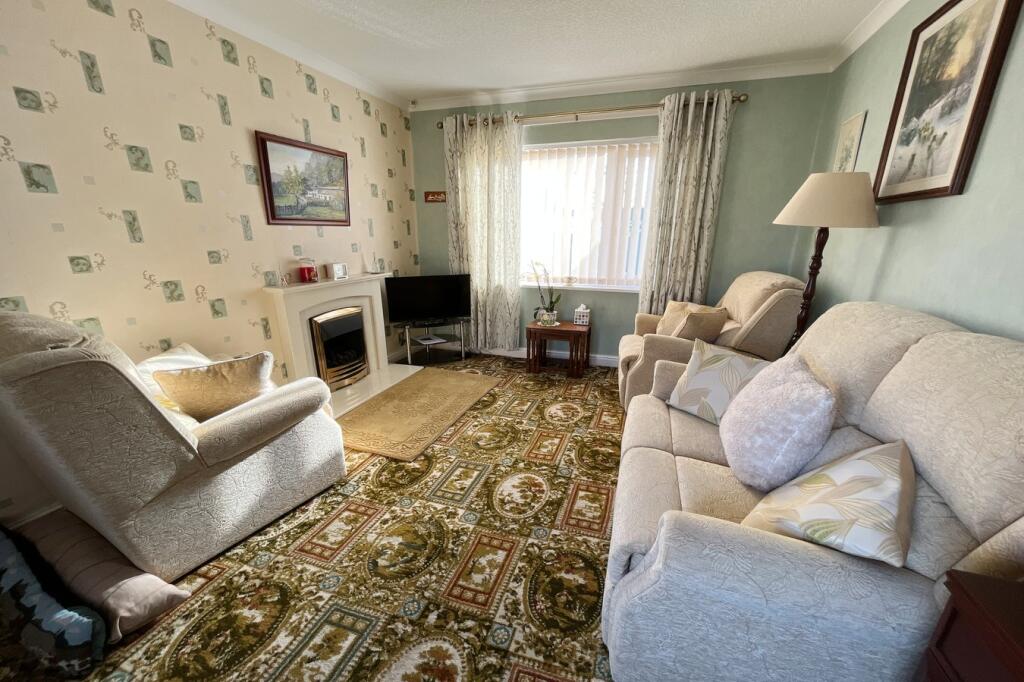
• Double aspect living room
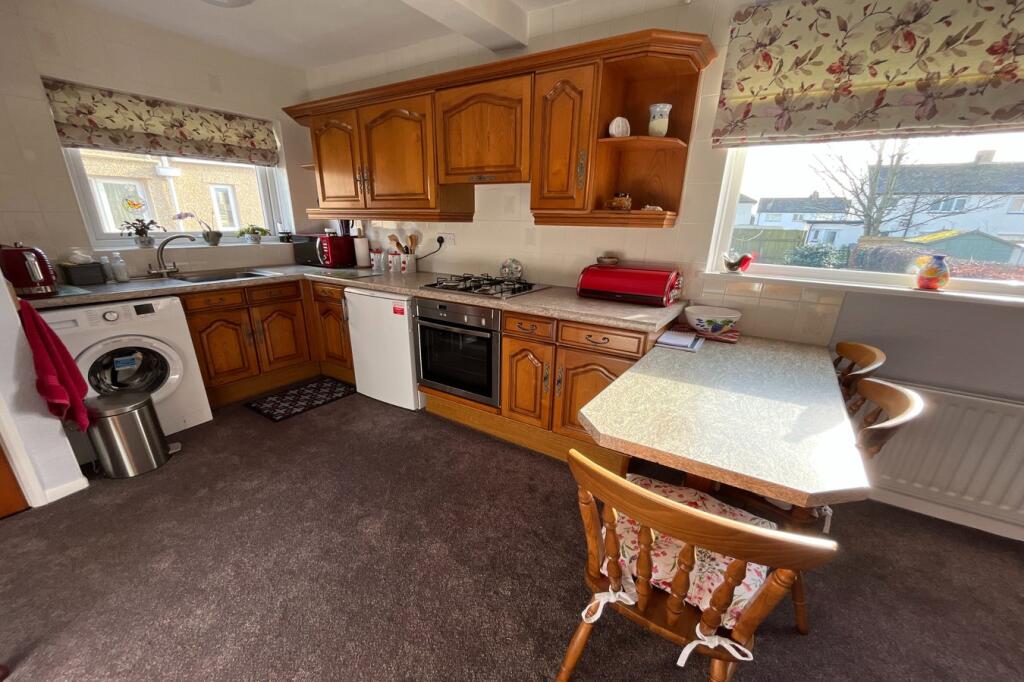
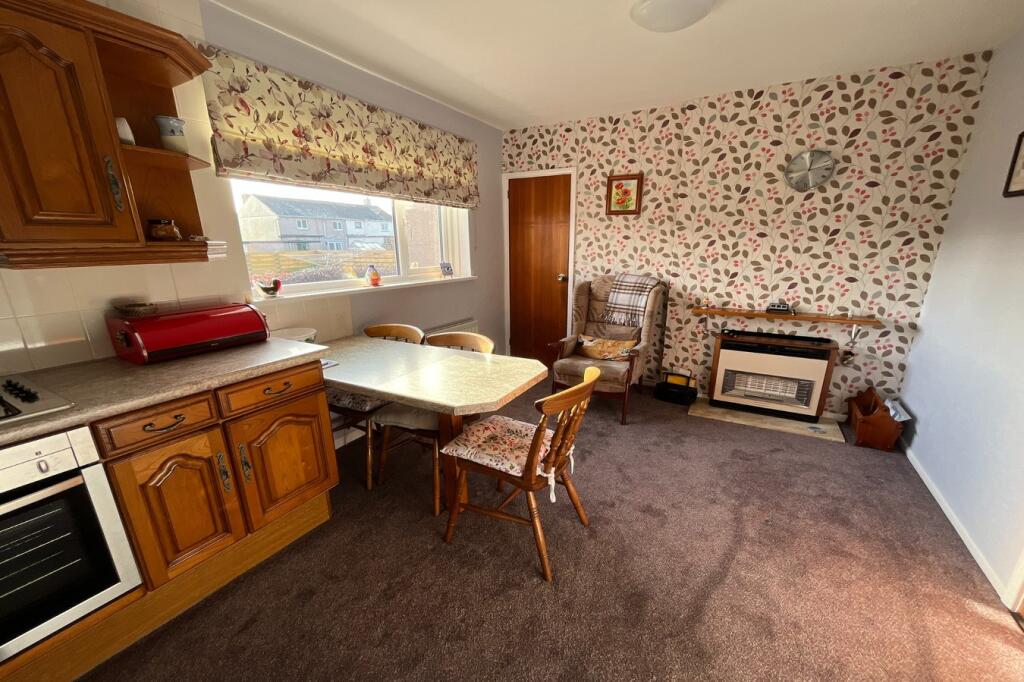
• Open plan kitchen/dining room
• Useful ground floor WC
• Three decent bedrooms and first floor shower room
• Well tended gardens
• Offered for sale with no onward chain
Location:
• Nearest Station: N/A
• Distance to Station: N/A
Agent Information:
• Address: 58 Lowther Street,
Whitehaven,
CA28 7DP
Full Description:
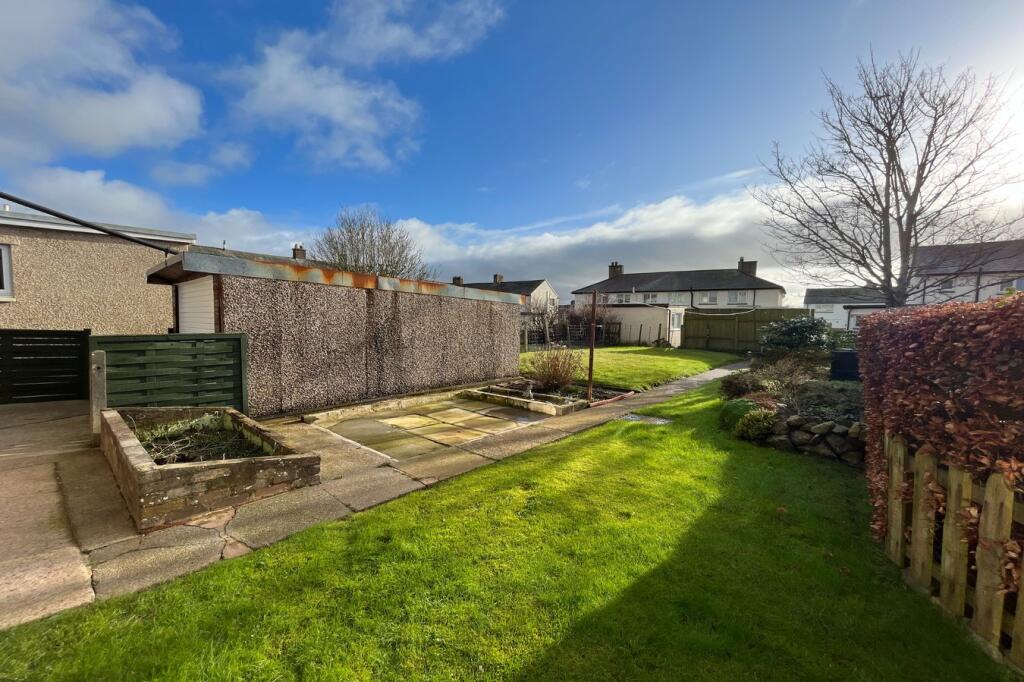
Properties like this spacious semi detached home on Gillfoot Avenue don't normally benefit from a garage but this sensibly priced house does! Set well back from the road and with a drive to the side leading to the garage, the property which is offered chain free includes an entrance hall, a double aspect living room, an open plan kitchen/dining room, a useful ground floor WC, three decent bedrooms and a first floor shower room. The gardens are well tended. This well maintained property will make an excellent home once you have put your own stamp on it, so don't miss your chance to buy.EPC band TBCEntrance HallA part double glazed PVC door leads into hall with doors to rooms, double radiator, double glazed window to front, stairs to first floorLiving roomDouble glazed windows to front and rear with blinds, inset fireplace with surround and hearth, double radiator, coved ceilingKitchen/Dining room Another double aspect room with double glazed windows to side and rear, fitted range of base and wall mounted units with work surfaces, single drainer sink unit with tiled splashback, gas hob with oven and extractor, space for washing machine and fridge, double radiator, gas fire, built in cupboard, walk-in larder with double glazed window to front, door to side lobbySide LobbyPart double glazed door onto drive, door to WCGround floor WCDouble glazed window to side, low level WCLandingDouble glazed window to front, doors to rooms, built in cupboard housing combi boilerBedroom 1A double aspect room with double glazed windows to front and rear with blinds, double radiator, coved ceilingBedroom 2Double glazed window to rear with blinds, radiatorBedroom 3Double glazed window to rear with blinds, built in cupboard, radiatorShower roomDouble glazed window to side, quadrant shower enclosure with electric shower unit, hand wash basin with cupboards under, low level WC. Towel rail, tiled flooring and wallsExternallyThe property benefits from well maintained gardens to front and rear. the front is mainly laid to lawn with planted borders, path to front door and drive to side leading to the side lobby and on to the garage. Single garage with up and over door.The rear garden includes two areas of lawn, paving for patio of shed, planted flowers and plants to one side in raised bed.Additional Information To arrange a viewing or to contact the branch, please use the following:Branch Address:58 Lowther StreetWhitehavenCumbriaCA28 7DPTel: Council Tax Band: ATenure: FreeholdServices: Mains water, gas and electric are connected, mains drainageFixtures & Fittings: Carpets, oven hob and extractor, blindsBroadband type & speeds available: Standard 16Mbps / Superfast 80MbpsMobile reception: Data retrieved from Ofcom dating back to November 24’ indicates 02 has service indoors but all other networks have limited signal. All providers have service outsidePlanning permission passed in the immediate area: None knownThe property is not listedBrochuresBrochure 1