Log in Sign up
Back to search Home Countries United Kingdom Orpington Gillmans Road, Orpington, Kent, BR5
£475,000

Gillmans Road, Orpington, Kent, BR5

Gillmans Road, Orpington, Kent, BR5
2 beds 1 baths Bungalow

Property facts

Property type
Bungalow
Bedrooms
2
Bathrooms
1
Taxes (as supplied)
Band: E

Only details supplied with this listing are shown. Ask the listing contact to confirm measurements, taxes and costs.

About this home

Property Details: • Type: Bungalow • Tenure: N/A • Floor Area: N/A

Key Features: • Potential To Extend (STPP) • Much Potential • Approx 70ft Rear Garden • Driveway & Garage • Close To Amenities • Chain Free

Location: • Nearest Station: N/A • Distance to Station: N/A

Agent Information: • Address: 292 High Street, Orpington, BR6 0NF

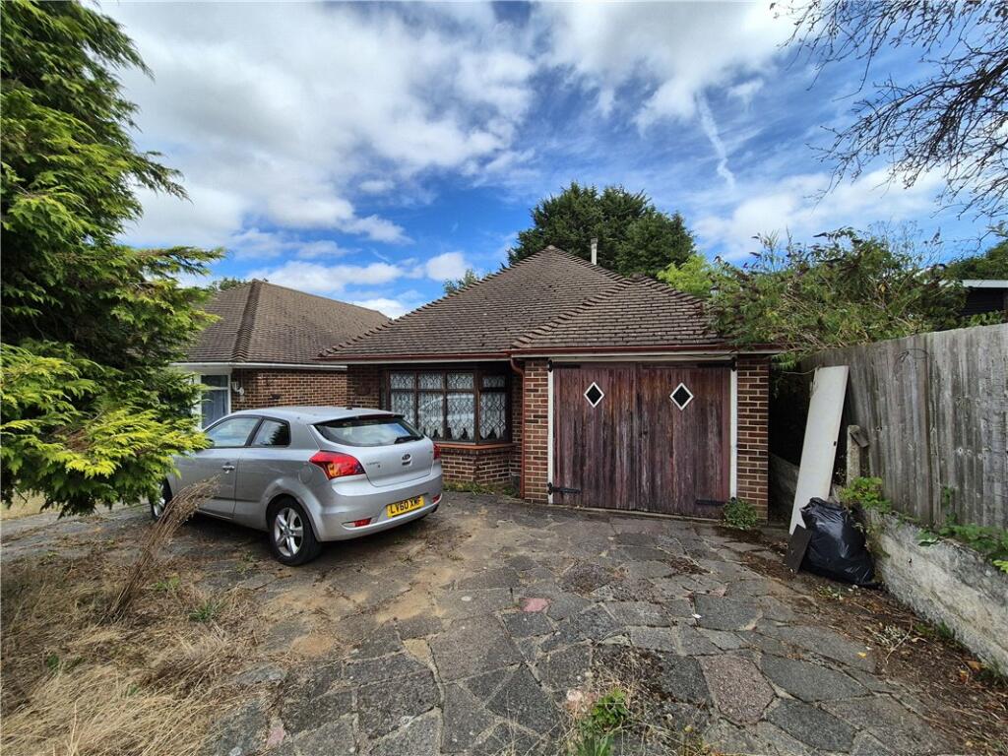
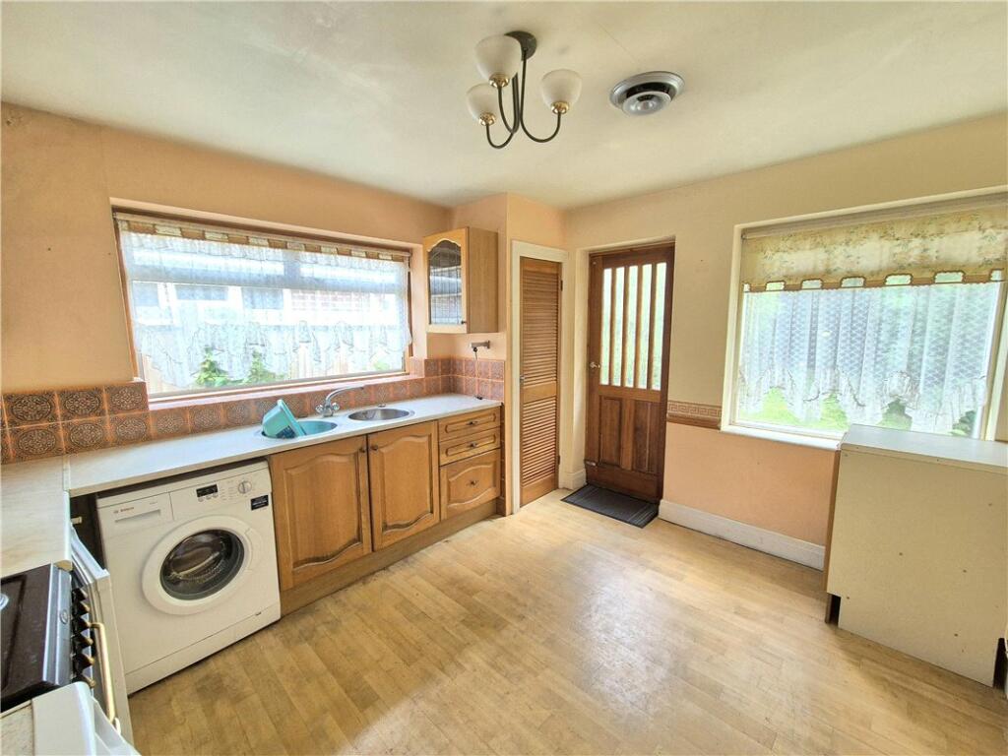
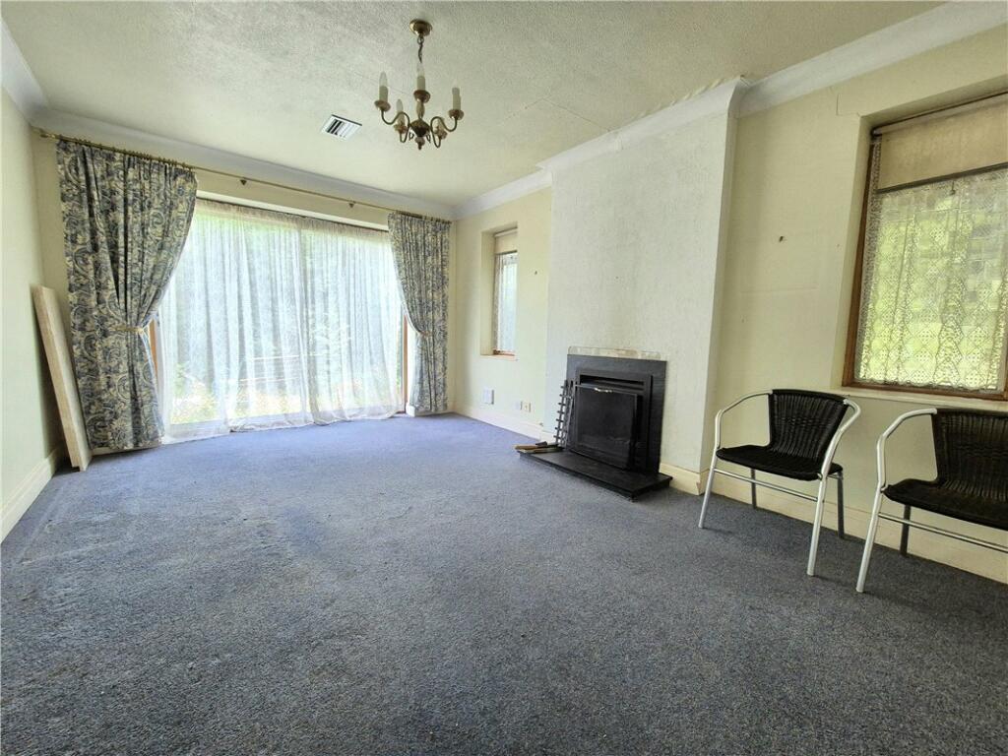
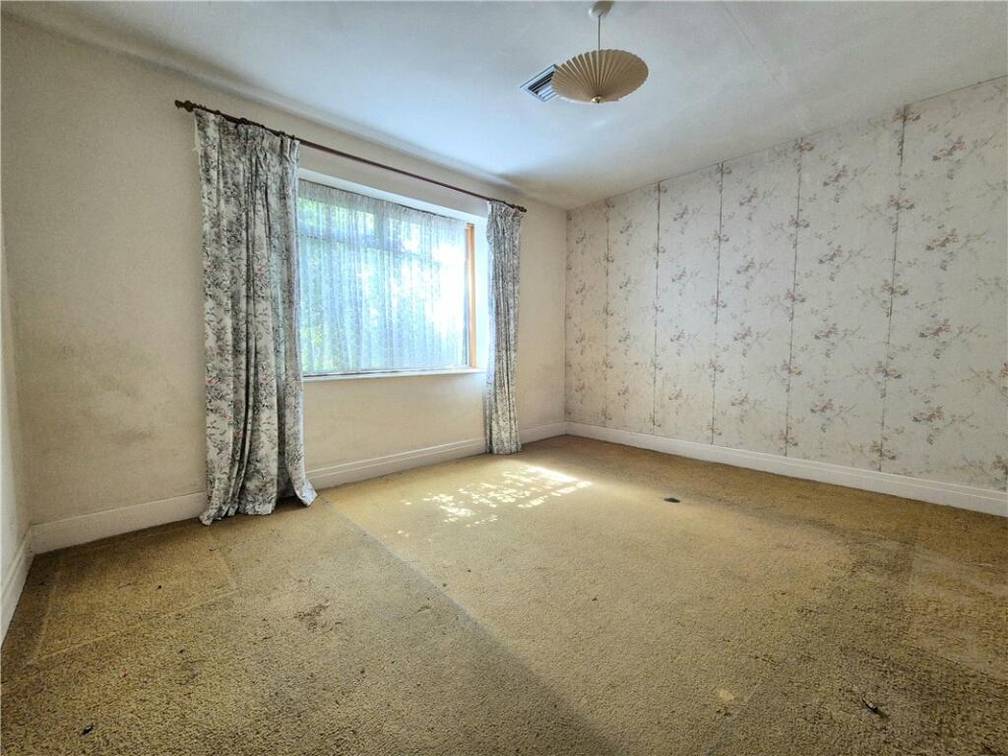
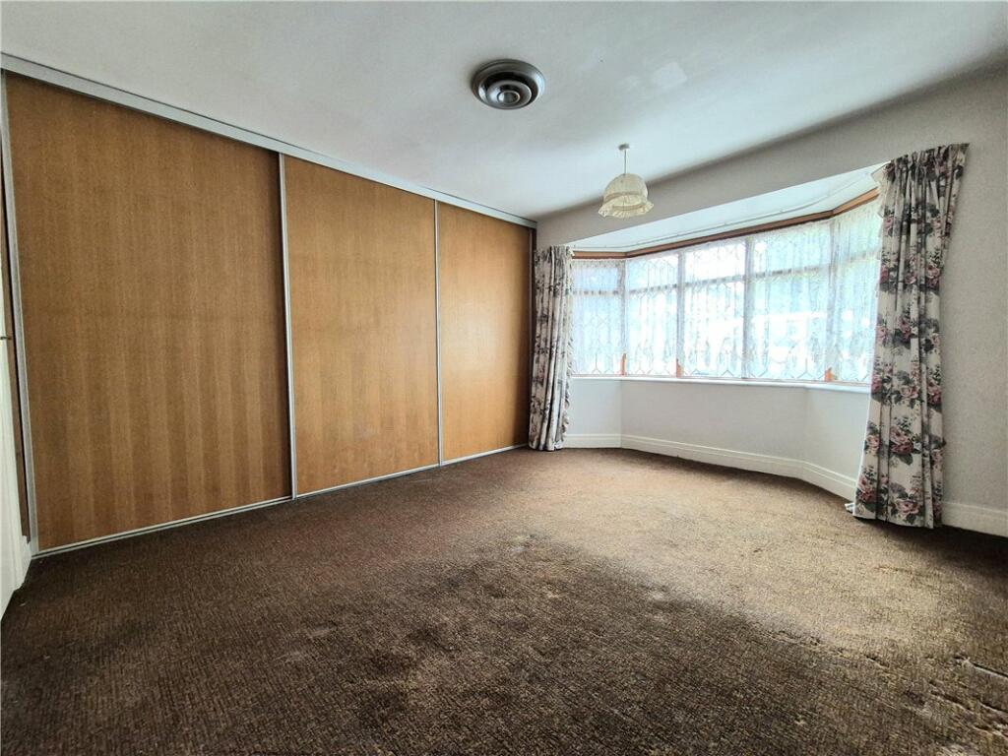
Full Description: ** GUIDE PRICE £475,000 - £500,000 ** A two double bedroom DETACHED bungalow offered Chain Free. Although in need of updating the property offers fantastic potential to extend (STPP) and to create a wonderful family home.ExteriorRear Garden: measuring approximately 70ft in length. Laid to lawn, various trees and a patio. Side access.Front Driveway: Providing off road parking and leading to:-Garage: 16'4 x 8'5: double doors to front.Key TermsGillmans Road is conveniently situated for a range of local amenities including several bus routes. Orpington High Street is also only a short distance away.The sale of this property is subject to a deed of probate being granted.Entrance Hall:Double glazed opaque window and door. Access to loft. Airing cupboard. Carpet.Lounge/Dining Room:15' 9" x 10' 8" (4.8m x 3.25m)Double glazed sliding patio doors opening onto the rear garden. Two double glazed opaque window to side. Carpet.Kitchen:12' 0" x 10' 5" (3.66m x 3.18m)Fitted with a range of wall and base units with work surfaces. Space for cooker. Space for fridge, freezer and washing machine. Sink unit. Double glazed window to side and single glazed window to rear. Wooden door to rear.Bedroom 1:13' 4" x 11' 2" (4.06m x 3.4m)Double glazed window to front, fitted wardrobes and carpet.Bedroom 2:12' 7" x 10' 9" (3.84m x 3.28m)Double glazed window to side and carpet.Separate Wc:Double glazed opaque window to side.BrochuresParticulars

Features & amenities

Features & finishes
Potential To Extend (STPP)
Much Potential
Approx 70ft Rear Garden
Driveway & Garage
Close To Amenities
Chain Free

Location

If the interactive map is unavailable, open the supplied location in maps.

Open location in maps

The pin uses coordinates supplied with this listing. Confirm the exact location with the listing contact.

Listing information

Original source
www.rightmove.co.uk
Added to Mirror
Record updated

Added and updated dates describe the Mirror record. Source publication and verification dates are shown separately when known; none establishes time on market. Confirm current price and availability with the listing contact.

View original listing

Similar homes nearby

Photos coming soon
For Sale
£630,000
Glentrammon Road, Orpington
4 bd 1 ba Bungalow
Orpington
Listed by Langford Russell, Locksbottom
Photos coming soon
For Sale
£385,000
New Road, Orpington
2 bd 1 ba Terraced
Orpington
Listed by Alan de Maid, Orpington
Photos coming soon
For Sale
£525,000
Melrose Crescent, Orpington
2 bd 1 ba Semi-Detached Bungalow
Orpington
Listed by Sinclair Hammelton, Petts Wood
Photos coming soon
For Sale
£220,000
Chislehurst Road, Orpington
1 bd 1 ba Flat
Orpington
Listed by Alan de Maid, Orpington
Photos coming soon
For Sale
£1,500,000
Sevenoaks Road, Pratts Bottom, Orpington
6 bd 3 ba Detached
Orpington
Listed by Langford Russell, Locksbottom
Photos coming soon
For Sale
£845,000
Romsey Close, Orpington
4 bd 2 ba Detached
Orpington
Listed by Alan de Maid, Locksbottom
Photos coming soon
For Rent
£1,450/mo
Mitchell Road, Orpington
1 bd 1 ba Apartment
Orpington
Listed by Alan de Maid, Orpington
Photos coming soon
For Sale
£400,000
St. Laurence Close, Orpington
2 bd 1 ba Bungalow
Orpington
Listed by Langford Russell, Orpington
£475,000
2 beds · 1 baths
Log in Sign up