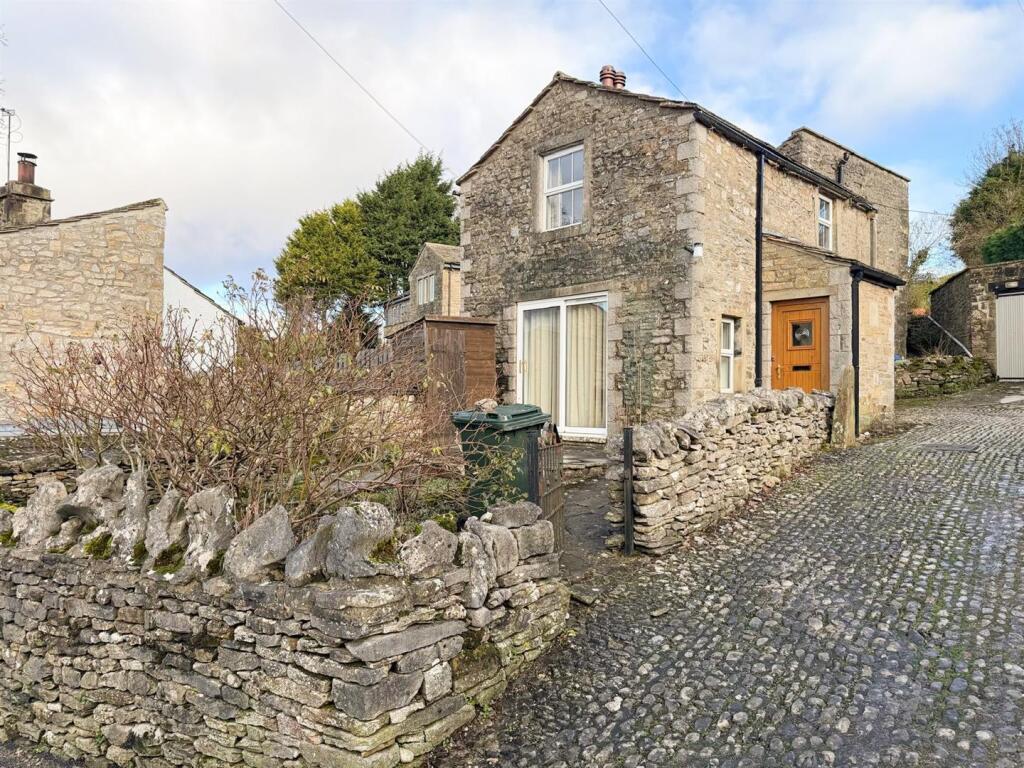
Gills Fold, Grassington
Property facts
- Property type
- Terraced
- Property subtype
- 2-Storey
- Bedrooms
- 3
- Bathrooms
- 1
Only details supplied with this listing are shown. Ask the listing contact to confirm measurements, taxes and costs.
About this home
Property Details: • Type: Terraced • Tenure: Freehold • Floor Area: N/A
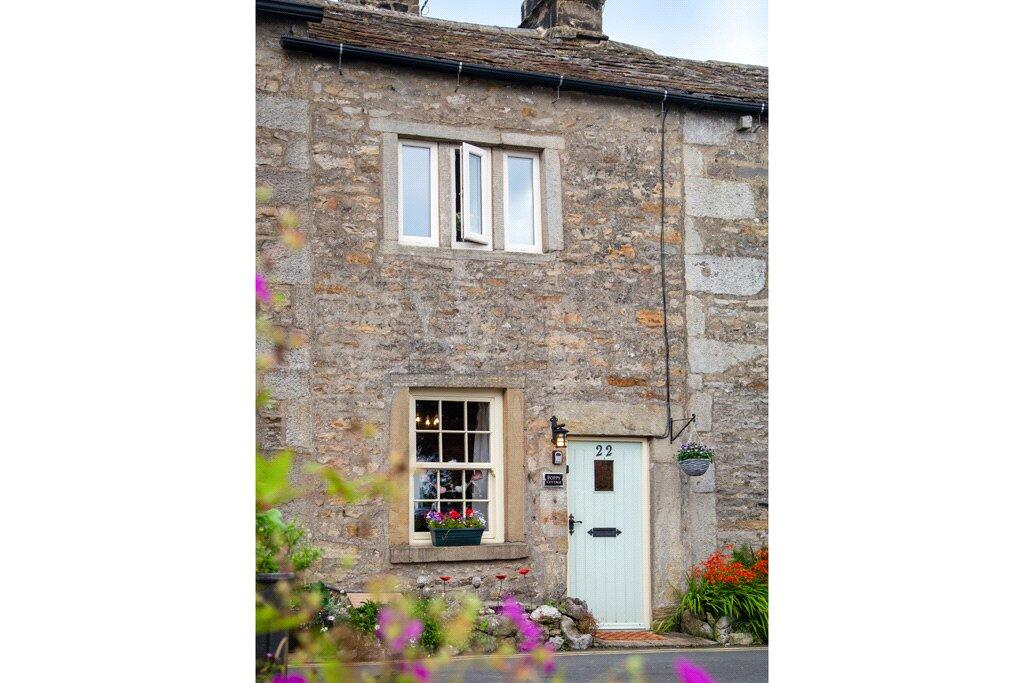
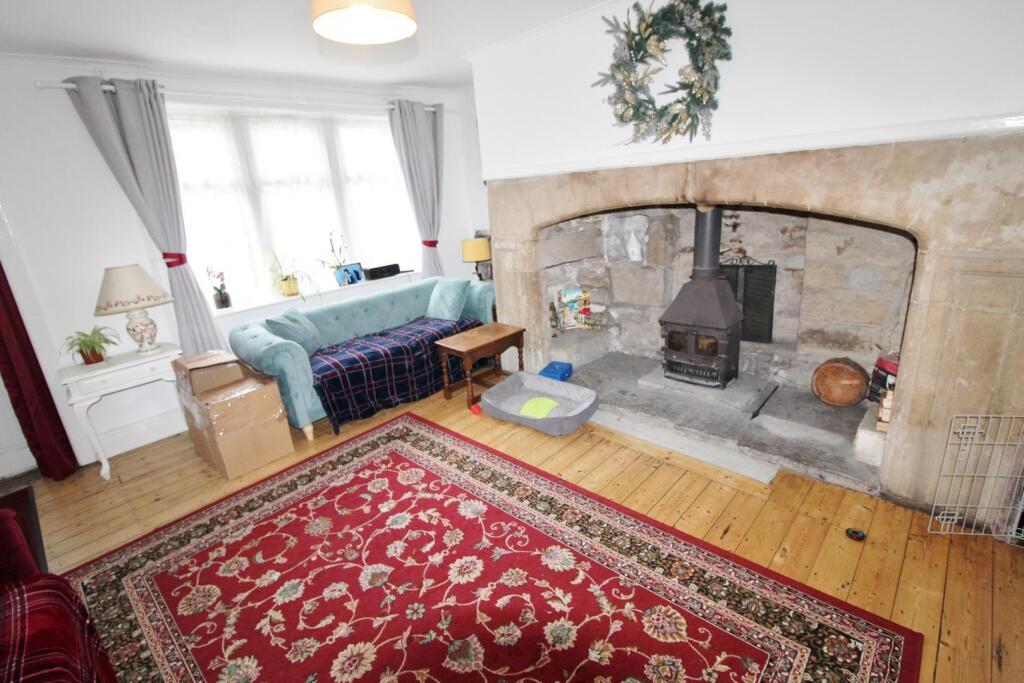
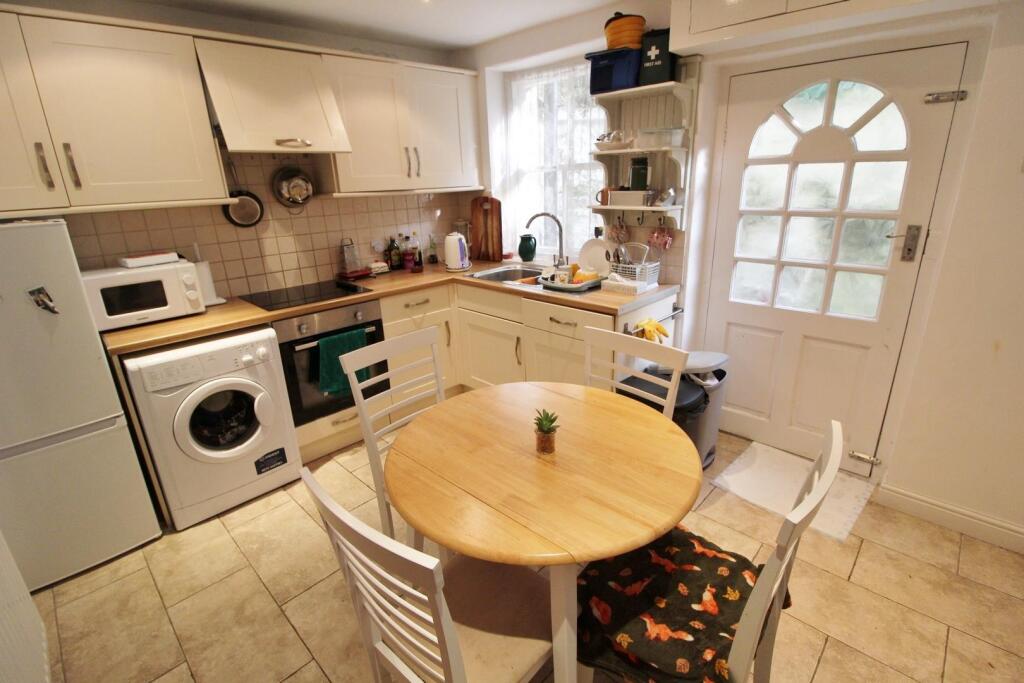
Key Features: • IMPRESSIVE PERIOD COTTAGE • CENTRAL VILLAGE LOCATION • LOUNGE WITH ORIGINAL INGLENOOK FIREPLACE • WOOD BURNING STOVE • MODERN DINING KITCHEN • OVEN, HOB & HOOD • MODERN 4 PIECE BATHROOM • 3 DOUBLE BEDROOMS • REAR EXTERNAL SPACE • READY TO MOVE IN WITH FLOORING & BLINDS INCLUDED
Location: • Nearest Station: N/A • Distance to Station: N/A
Agent Information: • Address: Level 1A Garden Place, Victoria Street, Altrincham, WA14 1ET
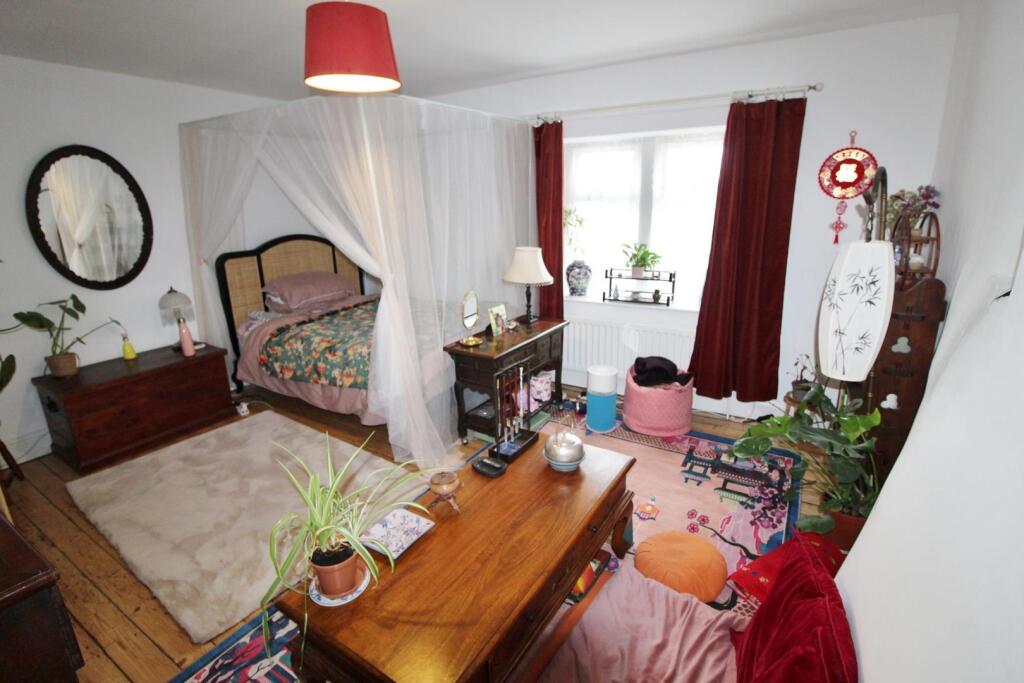
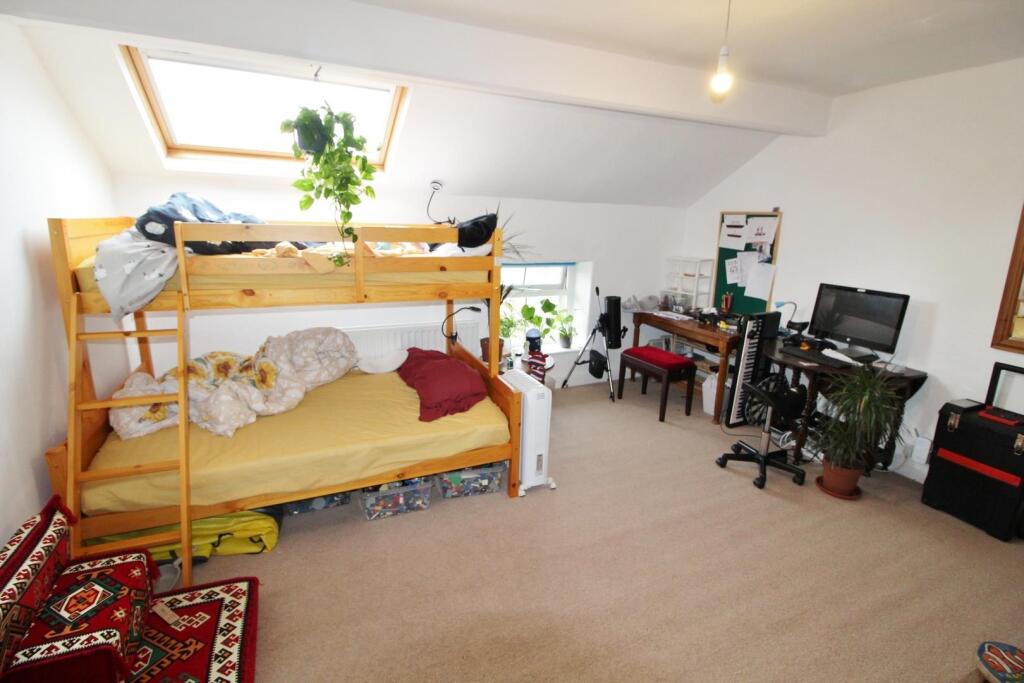
Full Description: Period cottage in heart of popular village. Modern & period features with lounge, dining kitchen, 3 double bedrooms and modern bathroom. Great location to live or holiday.Located just off The Square in Grassington village we are delighted to offer for sale this period 3 double bedroom cottage offering access to all the local amenities plus the added benefit of being in OFSTED 'Good' and 'Outstanding' Primary and secondary schools.The property offers well proportioned accommodation over 3 floors with a mix of period and modern fittings. There is a modern dining kitchen plus modern 4 piece bathroom. An item of particular note is the original Inglenook fireplace with wood burning stove. The extra space of 3 double bedrooms is a benefit for a growing family or potential holiday let. There are ample sockets and media points. The property is ready to move in with flooring and blinds included as fitted.There is a lounge and kitchen dining room to the ground floor. There is a double bedroom plus a 4 piece bathroom accessed from the first floor landing. There are 2 further double bedrooms to the second floor.There is an external area to the rear.Tenure - FreeholdCouncil Tax - Band DThe property comprises.Ground Floor - Lounge - 4.82m(max) x 4.54m(max) (15'9"(max) x 14'10"(max)) - Having an original Inglenook fireplace with wood burning stove and timber flooring.Dining Kitchen - 4.36m(max) x 2.93m(max) (14'3"(max) x 9'7"(max)) - Having a comprehensive range of wall and base units with complimenting laminate worktops and tiling. With oven, hob, and hood plus 1.5 sink and mixer tap. With floor tiling and recessed spot lights. Door leading to rear.First Floor - Landing - With fitted carpets. Access to store.Bedroom 1 - 4.40m x 3.88m (14'5" x 12'8") - With timber flooring. Access to store.Bathroom - 2.94m x 2.63m (9'7" x 8'7") - Having a modern 4 piece suite with separate bath and shower plus tiling, floor tiling, ladder radiator and recessed spot lights.Second Floor - Landing 2 - With fitted carpets.Bedroom 2 - 4.78m(max) x 4.45m(max) (15'8"(max) x 14'7"(max)) - With carpets and blinds. Access to store.Bedroom 3 - 4.45m x 2.94m (14'7" x 9'7") - With timber flooring and recessed spot lights.External - There is an external area to the rear.BrochuresGills Fold, GrassingtonBrochure
Features & amenities
Location
If the interactive map is unavailable, open the supplied location in maps.
Open location in mapsThe pin uses coordinates supplied with this listing. Confirm the exact location with the listing contact.
Listing information
- Original source
- www.rightmove.co.uk
- Added to Mirror
- Record updated
Added and updated dates describe the Mirror record. Source publication and verification dates are shown separately when known; none establishes time on market. Confirm current price and availability with the listing contact.
View original listingSimilar homes nearby