Property Details:
- Type: Detached house
- Bedrooms: 5
- Bathrooms: 3
Agent: Brunton Residential - Hexham
Phone: 01434 509570
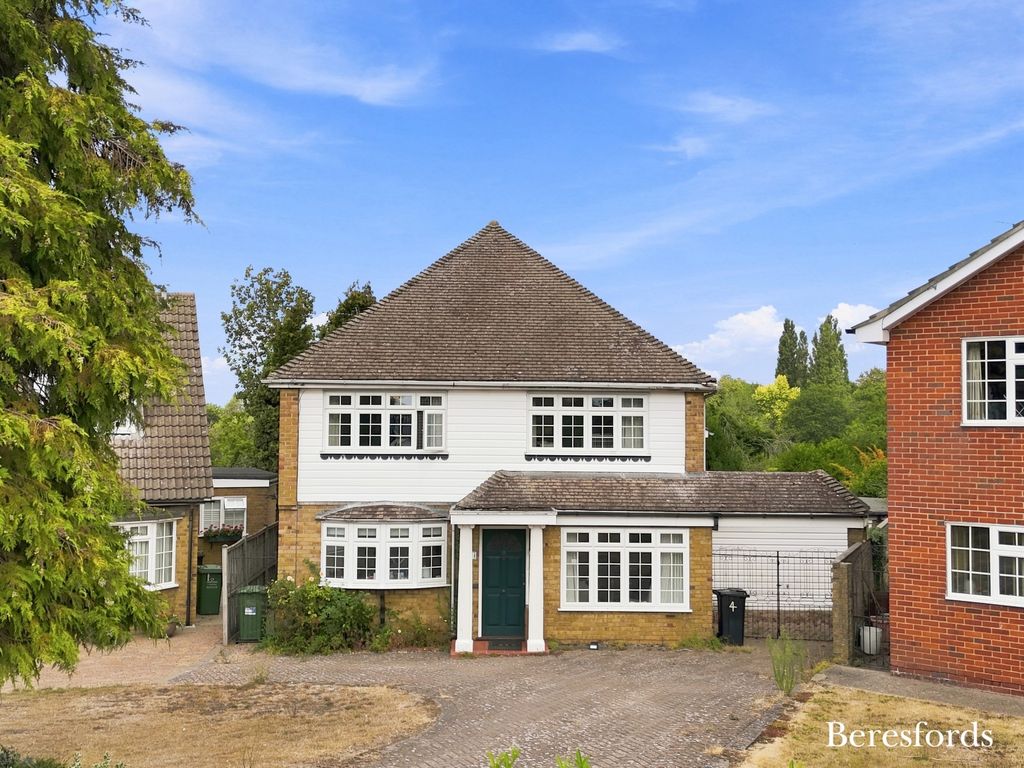
Brunton Residential are delighted to bring to the market this impressive five-bedroom residence, formerly operating as a hotel. This substantial property offer generous and highly versatile accommodation, all being sold as one unique opportunity.<br/><br/>The current owners have carefully and meticulously maintained and refurbished the property to an exceptional standard throughout, blending character features with modern finishes.<br/><br/>Located in the picturesque village of Gilsland, Cumbria, the properties sit within a popular rural community close to Hadrian’s Wall and the surrounding countryside. The area benefits from a range of local amenities and excellent transport links via the A69 corridor, with both Brampton and Haltwhistle within easy reach for everyday shopping and services.<br/><br/>This is a rare opportunity for buyers seeking a substantial family home.<br/><br/>Station Hotel is accessed via an entrance hall leading into a central hallway. To the left is a welcoming sitting room with dual-aspect windows, a coal-effect fireplace, and plenty of natural light. To the rear of the property is an excellent and generously proportioned living room featuring French doors opening onto the patio and a wood-burning stove.<br/><br/>The spacious kitchen/dining room is an impressive entertaining space, offering ample room for a dining table and chairs. Benefiting from dual-aspect windows and a standalone wood-burning stove, the room combines character with practicality. The kitchen has been upgraded with a high-quality Howdens kitchen, incorporating a central island, high-quality worktops, and both base and wall units. Integrated appliances include a fridge, integrated single oven, combination microwave oven, dishwasher and induction hob with extractor hood.<br/><br/>To the rear of the property are two utility spaces, a convenient WC, and external access to the garden.<br/><br/>Stairs rise from the hallway to the first-floor landing, which provides access to five generously sized double bedrooms, including two with en-suite facilities. One bedroom benefits from a newly fitted stylish en-suite shower room featuring a walk-in shower, heated towel rail, low-level WC, panelled walls, and a contemporary wash basin, while another comfortable double bedroom enjoys an en-suite fitted with a shower cubicle, WC, and vanity wash basin with storage beneath. The remaining three bedrooms are all well-proportioned and are served by a well-appointed family shower room featuring a large walk-in shower, vanity unit with counter top wash basin and storage, and a chrome heated towel rail.<br/><br/>Externally, the property benefits from a stone-flagged patio area, a lawned garden with shrubs, and an oil tank positioned within the grounds. The garden extends to a pergola/gazebo area and a large garage.<br/><br/>Please note the EPC ratings are as follows:<br/>Station Hotel – EPC Rating D (60)<br/><br/><b>On The Ground Floor - Station Hotel</b> - <br/><br/><b>Living Room</b> - 5.08m x 6.45m (16'8" x 21'2") - Measurements taken from the widest points.<br/><br/><b>Sitting Room</b> - 3.94m x 5.26m (12'11" x 17'3") - Measurements taken from the widest points.<br/><br/><b>Kitchen/Dining Room</b> - 8.60m x 5.19m (28'3" x 17'0") - Measurements taken from the widest points.<br/><br/><b>Utility</b> - 3.48m x 1.72m (11'5" x 5'8") - Measurements taken from the widest points.<br/><br/><b>Utility</b> - 1.73m x 4.34m (5'8" x 14'3") - Measurements taken from the widest points.<br/><br/><b>Wc</b> - <br/><br/><b>On The First Floor- Station Hotel</b> - <br/><br/><b>Bedroom</b> - 4.31m x 4.38m (14'2" x 14'4") - Measurements taken from the widest points.<br/><br/><b>En-Suite</b> - 1.93 x 1.99 (6'3" x 6'6") - Measurements taken from the widest points.<br/><br/><b>Bedroom</b> - 4.21m x 4.15m (13'10" x 13'7") - Measurements taken from the widest points.<br/><br/><b>En-Suite</b> - 1.51 x 2.50 (4'11" x 8'2") - Measurements taken from the widest points.<br/><br/><b>Bedroom</b> - 4.31m x 3.93m (14'2" x 12'11") - Measurements taken from the widest points.<br/><br/><b>Bedroom</b> - 4.21m x 3.30m (13'10" x 10'10") - Measurements taken from the widest points.<br/><br/><b>Bedroom</b> - 2.95m x 3.56m (9'8" x 11'8") - Measurements taken from the widest points.<br/><br/><b>Shower Room</b> - 3.05 x 2.23 (10'0" x 7'3") - Measurements taken from the widest points.<br/><br/><b>Disclaimer</b> - The information provided about this property does not constitute or form part of an offer or contract, nor may be it be regarded as representations. All interested parties must verify accuracy and your solicitor must verify tenure/lease information, fixtures & fittings and, where the property has been extended/converted, planning/building regulation consents. All dimensions are approximate and quoted for guidance only as are floor plans which are not to scale and their accuracy cannot be confirmed. Reference to appliances and/or services does not imply that they are necessarily in working order or fit for the purpose.<br/><br/>