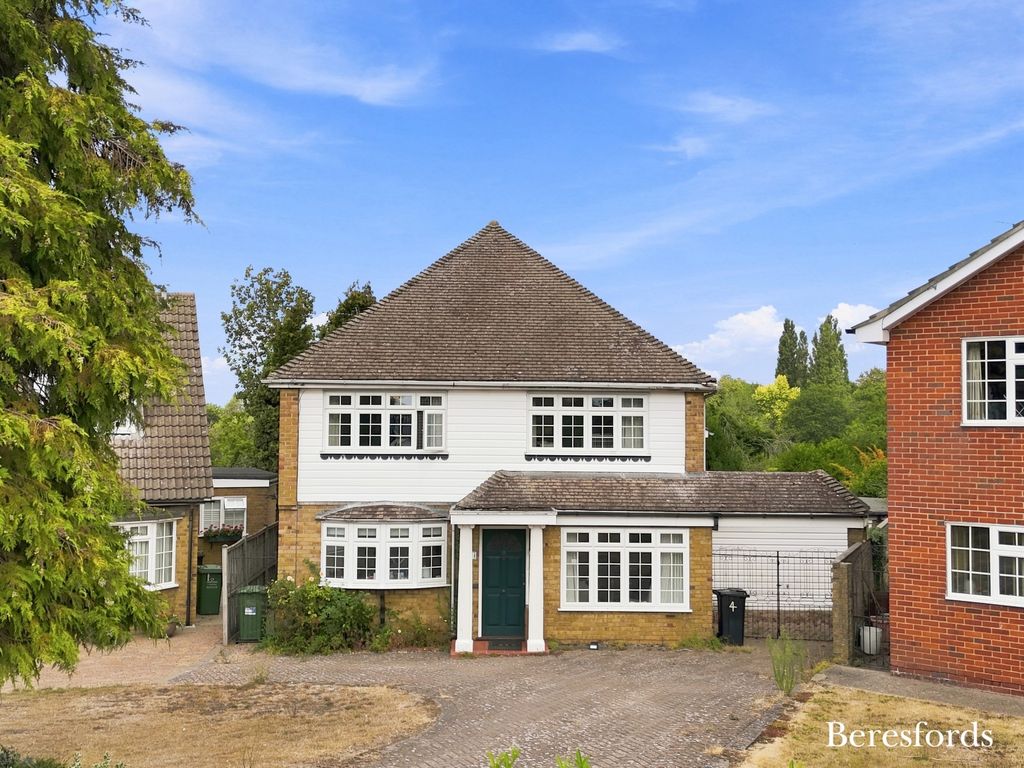
Property Details:
- Type: Ground floor flat
- Bedrooms: 3
- Bathrooms: 1
Agent: Pennine Ways - Alston
Phone: 01434 509608
<p>Flat 1, Orchard House, Gilsland</p><p>Three-bedroom Grade II listed apartment situated on the ground floor of Orchard House. </p><p>The property benefits from front and rear gardens, access to communal gardens and parking areas, shared cellar, private parking and a single garage. </p><p>Internally, the home offers a newly fitted kitchen, utility room, new oil boiler with oil-fired heating and is offered for sale with no onward chain.</p><p>The property has had boiler installed and the electrics have been re-wired. Further information can be obtained by contacting our Haltwhistle Office. </p><p>Orchard House is one of Gilsland’s earliest buildings, with origins dating back to the 1600s. Rich in local history, the property was granted Grade II listed status in the 1950s.</p><p>Set within the rural village of Gilsland, just off the River Irthing, Orchard House enjoys a peaceful setting while remaining within easy reach of the nearby market towns of Haltwhistle and Brampton.</p><p>Internal</p><p>Through wood door to:</p><p>Kitchen/Diner</p><p>Newly fitted kitchen/diner offering a range of floor & wall cabinets with laminate work surfaces, stainless steel sink and drainer, built-in extractor fan, induction hob, electric oven and fridge freezer, plumbing for a washing machine. Wood effect flooring, UPVC double glazed window, wood panelling to ½ walls, coving and radiator. Leads to utility room and hallway. </p><p>Through wood door to:</p><p>Utility Room</p><p>Separate utility which houses the new oil boiler, shelving, wood panelled ceiling, carpet flooring, and wood single glazed window. </p><p>Hallway </p><p>Hallway connecting to all bedrooms, bathroom and living room. Carpet flooring, dado rail & coving, radiator, large storage cupboard and full length wood single glazed window. hallway providing access to all rooms, with carpet flooring, storage cupboard and electric heater. </p><p>Living Room </p><p>Generous sized living room having fireplace with stone hearth and brick surround. Carpet flooring, ½ wood panelling, coving and two radiators. Wooden sliding sash single glazed bay window to the front aspect enjoying open countryside views and wooden single glazed door leading to the front garden.</p><p>Bathroom </p><p>Master bathroom with a fitted three-piece suite, including electric shower over the bath and splashback tiling. Fitted airing cupboard, underfloor heating, radiator, tiled flooring, extractor fan, coving wood single glazed obscure window.</p><p>Bedroom One </p><p>First double bedroom having arched feature window seat with wooden sliding sash single glazed window, carpet flooring and radiator. </p><p>Bedroom Two</p><p>The principal bedroom offers space for a king-sized bed and plenty of bedroom furniture and has carpet flooring, radiator, wooden sliding sash single glazed bay window and coving. </p><p>Bedroom Three </p><p>Double bedroom benefitting built in double wardrobes, arched window feature with built-in seat and wooden sliding sash single glazed window. Carpet flooring, radiator, coving and space for a queen-sized bed. </p><p>External</p><p>Orchard House is set within private grounds comprising communal areas and designated private gardens for each flat. Flat 1 benefits from their own front and rear gardens, single garage and private parking space. </p><p>Front Garden</p><p>To the front of the building there is a neat lawned garden with one side hedging creating privacy from the shared drive. There is a raised stone flagged patio area which is an ideal sitting area and a grand entrance with spindles and stone steps which leads to the living room. </p><p>Rear Garden </p><p>The garden is located a short walk from the property. This well-kept space is laid to lawn and surrounded by mature trees, shrubbery and flowers, with a detached wooden shed for garden tools and a small wooden entrance area. The garden also enjoys unspoilt countryside views.</p><p>Communal Area </p><p>The communal area is positioned to the rear of Orchard House and includes a number of shared washing lines. This area is maintained through the monthly maintenance contribution. There is also a communal parking area available for residents’ use.</p><p>Parking </p><p>The property benefits from one private parking space, accessed via the shared gravelled driveway and located just beyond the courtyard entrance on the right-hand side.</p><p>Courtyard </p><p>A large courtyard is situated to the rear of the property. Flat 1 benefits from a single garage and space for wheelie bin storage within the first shared outbuilding as you enter the courtyard. The flat also has shared access to the cellar.</p><p>Garage</p><p>The single garage is set in the courtyard and has an up & over door, wood single glazed windows, stone flagged flooring, mezzanine storage and ideal space for workshop area or storage. </p><p>Services</p><p>Mains Electricity, Water and Drainage</p><p>Oil fired Central Heating with new oil boiler fitted</p><p>Council Tax Band B – Cumberland County Council</p><p>Energy efficiency rating D</p><p>Fibre Broadband via Fibrus</p><p>Maintenance Charges</p><p>The vendor has advised they pay £100 pcm towards the building management. This charge covers the building insurance, maintenance of the property including the roof, painting, sofits etc. and all upkeep of the communal garden, driveway and parking spaces. You should clarify this detail with your solicitor.</p><p>Service Charges and Ground Rent </p><p>It does not appear any ground rent or service charges are payable as the above is a contribution towards maintenance. Again, you should clarify this detail with your solicitor.</p><p>Tenure</p><p>We are advised by the vendor that the property is Leasehold. There are 999 years remaining on the lease from 01st August 2009. </p><p>We are advised by the vendor the Freehold is owned by the Management association. Further information can be provided by contacting our Haltwhistle Branch.</p><p>Additional Information</p><p>Orchard House does receive mobile signal from most providers however there is a good fibre broadband to this area. </p><p>This flat ideal to investors and owner occupiers. </p><p>The property has had boiler installed and the electrics have been re-wired. Further information can be obtained by contacting our Haltwhistle Office. </p><p>Local Information</p><p>Gilsland is a small local village which straddles the border between Cumbria & Northumberland. The village is close to local historic sites such as Hadrians wall & can be a popular tourist destination. The village is with easy commute to both Newcastle & Carlisle via the A69. The village has a very popular and highly Oftstead rated infant & junior school which also provides nursery education. There are two public houses, one with a restaurant. There are two churches, village hall and small cosy café/bistro. There is a current campaign to re-open the Railway. </p><p>Directions CA8 7AJ </p><p>From the Haltwhistle Office head west, turn right onto West Road, at the T Junction turn right onto the A69, heading west turn right for Gilsland, at the crossroads follow the signs for Gilsland. As you approach Gilsland go through the village until you reach T junction then turn right. Follow the road round and you will see the property on your hand side. </p><p>VIEWINGS are strictly by prior appointment with the sole agent, PENNINE WAYS LTD. To arrange an appointment, please call Haltwhistle[use Contact Agent Button] or Alston[use Contact Agent Button].</p><p>To view more of our properties for sale or to let, please check our website </p><p>Pennine Ways was established in 1991 and specialises in the sale and letting of property in Northumberland, East Cumbria and Weardale in County Durham. We also have a holiday cottage division, run regular auctions and manage property renovation projects. Just ask any of our team for further information.</p><p>Pennine Ways Ltd is a member of the Property Ombudsman</p><p>FREE MARKET APPRAISALS</p><p>We will be pleased to provide unbiased and professional advice without obligation on the marketing & current value of your present home. Just contact one of our offices to request a valuation.</p><p>Pennine Ways Ltd for themselves and for the vendors or lessors of this property whose agents they are give notice that (1) the particulars are set out as a general outline only for the guidance of intending purchasers or lessees and do not constitute part of an offer or contract, (2) all descriptions, dimensions, references to condition and necessary permissions for use and occupation, and other details are given without responsibility and any intending purchasers or tenants should not rely on them as statements or representations of fact but must satisfy themselves by inspection or otherwise as to the correctness of each of them, (3) no person in the employment of Pennine Ways Ltd has any authority to make or give any representation or whatever in relation to this property. May we also courteously advise that whilst every care is taken to ensure the accuracy of the measurements in these details, please do not incur any expense until you have verified the sizes to your own satisfaction.</p>