
Gilstead Lane, Gilstead, Bingley, BD16
Property facts
- Property type
- Bungalow
- Bedrooms
- 4
- Bathrooms
- 3
Only details supplied with this listing are shown. Ask the listing contact to confirm measurements, taxes and costs.
About this home
Property Details: • Type: Bungalow • Tenure: Freehold • Floor Area: N/A
Key Features: • Stunning detached residence offering extensive accommodation of exceptional qulaity • Highly desirable distinguished locality, that is well placed for local amenities • Three/four bedroom accommodation along with one bedroom self contained annex • Occupies a spacious 0.4 acre plot of truly wonderful established well tendered gardens • High specification of fixtures and fittings throughout • Remotely operated gates, sizeable driveway area and triple garage • Viewing essential to fully appreciate all on offer with this rare opportunity
Location: • Nearest Station: N/A • Distance to Station: N/A
Agent Information: • Address: 67 Bingley Road, Shipley, BD18 4SB
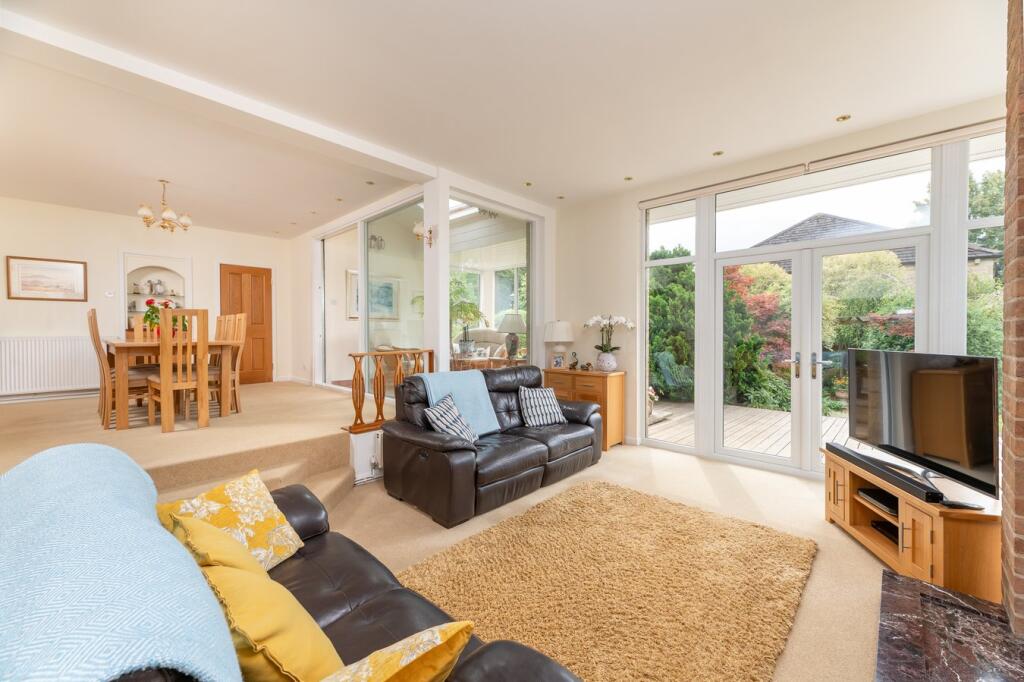
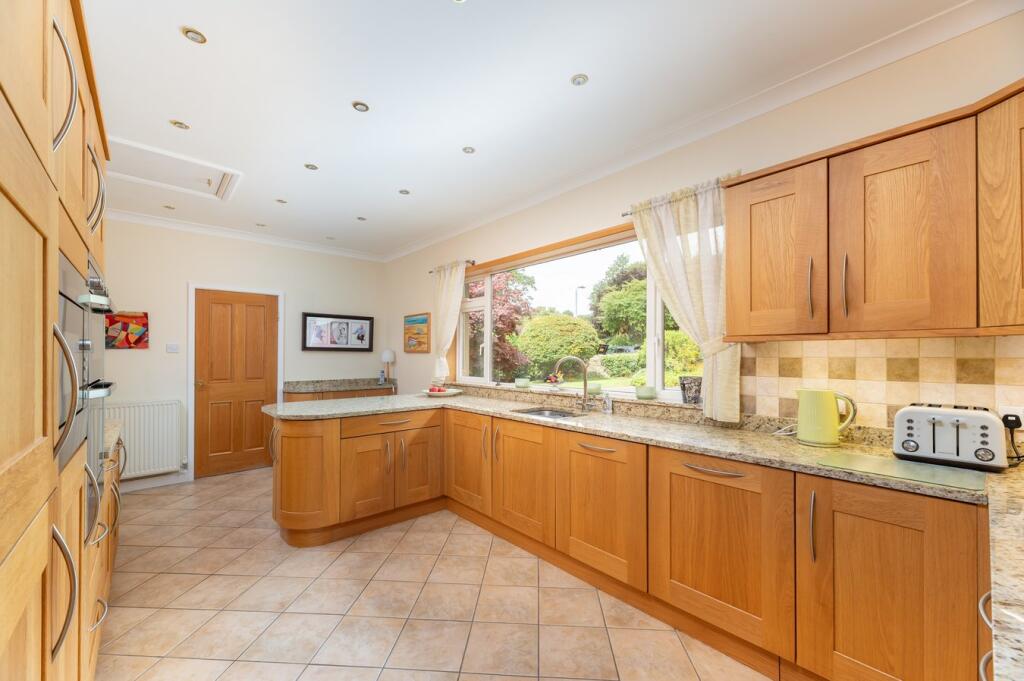
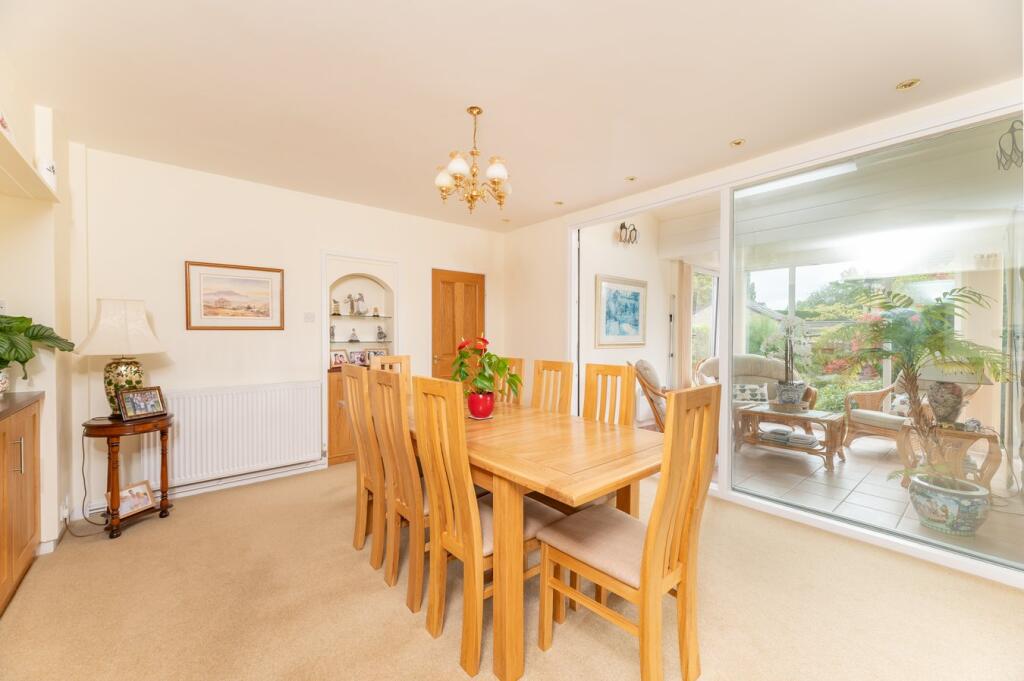
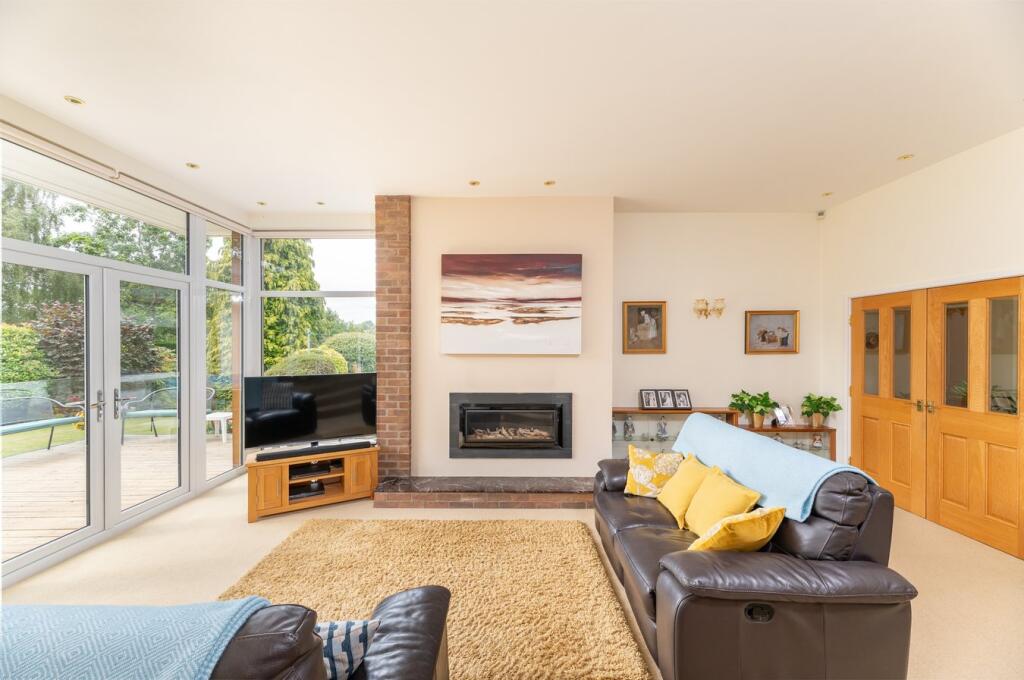
Full Description: Nestled in the desirable, distinguished location of Gilstead Lane, Cedar Lodge offers an exceptional opportunity to own a beautifully presented deceptively spacious and flexible detached residence in this most sought after of addresses.The property, which was constructed in 1969 and is now offered for sale for the first time in nearly 40 years, offers individually designed accommodation with the hard-to-find benefit of a self-contained one-bedroom annex/granny, which is attached to the property via a connecting door, or by its own entrance, therefore suited to multigenerational use.The main property comprises an exceptionally well presented, maintained and appointed spacious detached bungalow. Offering a gas fired central heating system, some independent under floor heating to bathroom and kitchen. Upvc double glazing and a CCTV system, its equipped throughout with an excellent range of high quality thoughtfully planned and designed fixtures, fittings and decor.Comprising in brief:- stunning entrance hall with marble steps and feature indoor planter, large open plan split level living/dining room with external doors leading to a stunning decked area. A sun lounge is also accessed via the dining area, as is the study/snug which could also be utilised as a 4th bedroom. A fully fitted kitchen with extensive range of wall and base cupboards with granite work tops and fitted appliances along with a useful walk-in pantry, the kitchen area extends into a further wine storage area and laundry/utility room with separate wc /shower room off.To the opposite end of the property is the bedroom wing, the Master bedroom with fitted bedroom furniture and en-suite bathroom / shower room off and further dressing area. Two further well-proportioned bedrooms along with a house bathroom.The attached annex offers accommodation of likewise quality, a ground floor entrance lobby provides access to a staircase that leads to an open plan living/kitchen area. A large fully fitted double bedroom leads from this area, as does a bathroom with four-piece suite. (please note this annex is rated separately for council tax and has its own independent boiler and heating system as well as its own utility meters).Externally the property is approached via remotely operated gates which opens into a large driveway area providing parking for several vehicles. There are extensive established and well stocked landscaped gardens to the front side and rear which are immaculately maintained. The garden areas include large paved patio areas, formal lawns, trees and shrub beds. One particular feature is the extensive decked area that runs along much of the rear elevation, this providing an ideal seating and entertaining space.There have been previous planning applications granted for the extension of the property to include an additional two bedroom/two-bathroom addition to the front and also extending the sun lounge to include a pitched roof.Situated in a peaceful and well-regarded location, Cedar Lodge provides easy access to the picturesque countryside while remaining conveniently close to local amenities in nearby Bingley, the area is served by highly regarded schools, and excellent transport links via road and rail to larger West Yorkshire Towns, Cities and beyond.With spacious living areas, high-quality finishes, and a thoughtfully designed layout, this home ensures both style, flexibility and practicality. We would encourage an early enquiry and viewing appointment.Building SafetyNAMobile Signalsee sprift reportConstruction TypeTraditional constructionExisting Planning Permissionprevious planning granted for single story extentionsCoalfield or MiningNA
Features & amenities
Location
If the interactive map is unavailable, open the supplied location in maps.
Open location in mapsThe pin uses coordinates supplied with this listing. Confirm the exact location with the listing contact.
Listing information
- Original source
- www.rightmove.co.uk
- Added to Mirror
Added and updated dates describe the Mirror record. Source publication and verification dates are shown separately when known; none establishes time on market. Confirm current price and availability with the listing contact.
View original listing