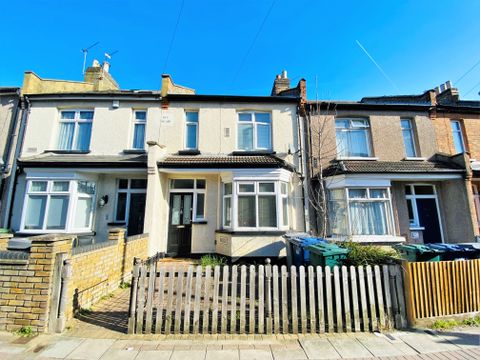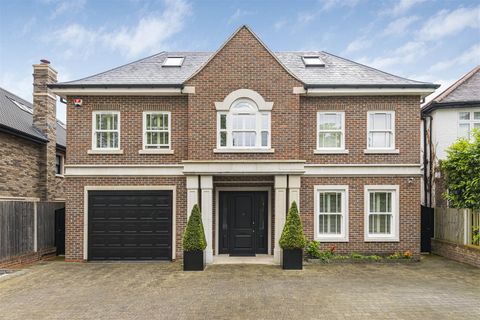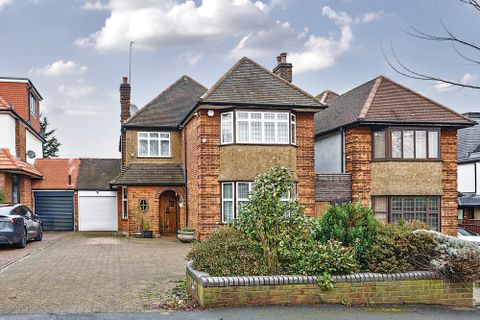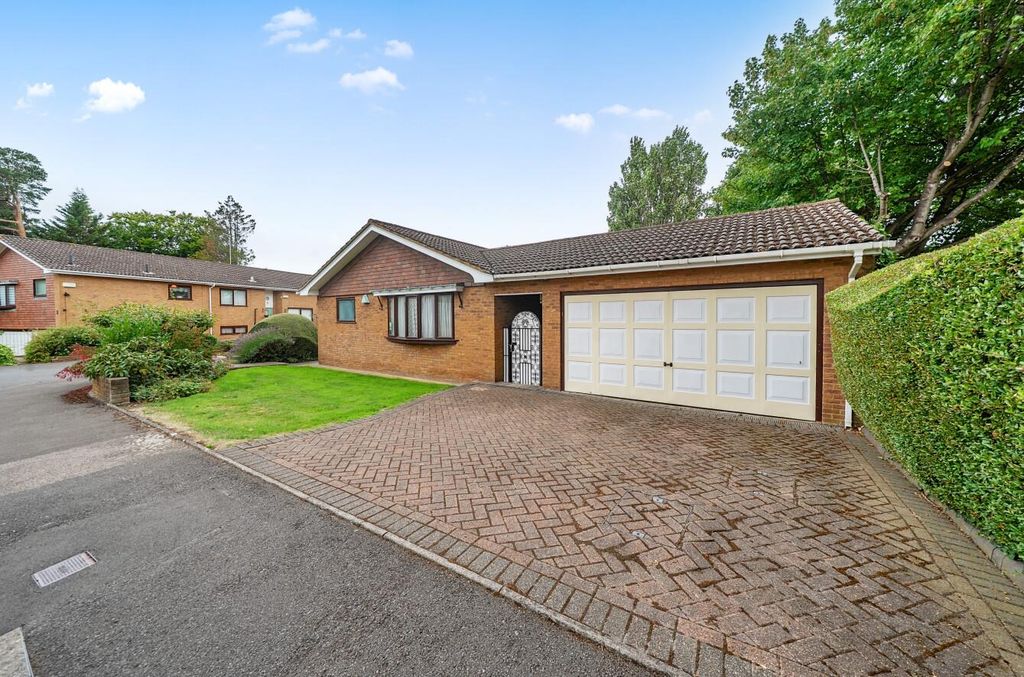
For Sale
£2,595,000
Oakleigh Avenue, Whetstone N20
7 bd
Whetstone N20
Listed by Zoopla Agent


Only details supplied with this listing are shown. Ask the listing contact to confirm measurements, taxes and costs.
Property Details: - Type: Flat - Bedrooms: 1 - Bathrooms: 1
Agent: Mantlestates - East Barnet Phone: 020 3589 2848
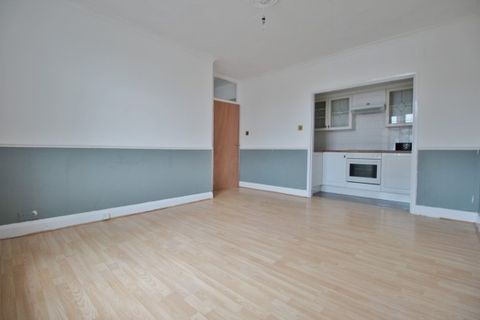
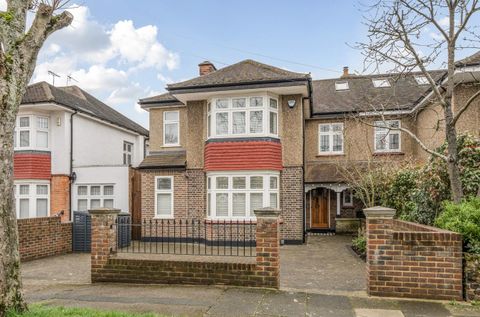
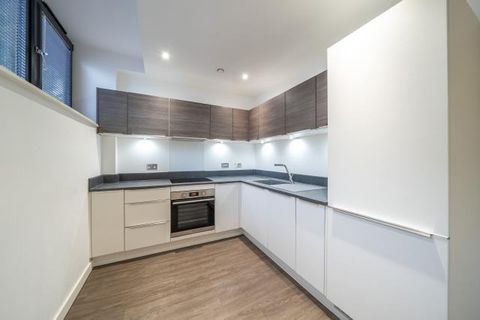
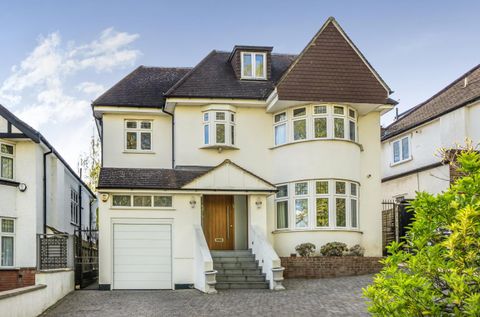
<b>Service charge (For Leasehold tenure): £3312.12 per year.</b><br/><br/>Mantlestates are pleased to offer this gated and spacious One bedroom flat on the 2nd floor with a balcony and long lease. Lift, gym access and underground parking. Near to local shopping facilities and transport links. OFFERED CHAIN FREE.<p>This property boasts a new hot water cylinder, new kitchen appliances, and updated electrics.</p><br/><br/><b>Property additional info</b><br/><br/><b>ENTRANCE HALL::</b> 11' 04" x 3' 10" (3.45m x 1.17m)<br/>Carpet, electric heater, entry phone.<br/><br/><b>STORAGE CUPBOARD::</b> 3' 08" x 2' 03" (1.12m x 0.69m)<br/>Hot water cylinder.<br/><br/><b>W/C::</b> 5' 00" x 3' 07" (1.52m x 1.09m)<br/>Low-level flush, electric heater, wash hand basin with mixer tap set in a vanity unit.<br/><br/><b>LOUNGE / DINER::</b> 20' 08" x 13' 00" (6.30m x 3.96m)<br/>ACTUAL SIZES: (20'.08" > 12'.10") X (13'.00" > 9'.00"). Double-glazed window to rear aspect, double-glazed door to balcony, carpet, electric heater.<br/><br/><b>BALCONY::</b> 12' 00" x 2' 05" (3.66m x 0.74m)<br/><br/><b>KITCHEN::</b> 7' 10" x 8' 01" (2.39m x 2.46m)<br/>Double-glazed window to rear aspect, wall and base units, integrated fridge freezer, washing machine, dishwasher, electric hob and electric oven, extractor hood, spot lights, part tiled walls, and tiled floor.<br/><br/><b>BEDROOM::</b> 12' 05" x 10' 06" (3.78m x 3.20m)<br/>Double-glazed window to rear aspect, carpet, electric heater.<br/><br/><b>DRESSING AREA::</b> 3' 07" x 6' 04" (1.09m x 1.93m)<br/>Carpet<br/><br/><b>BATHROOM::</b> 7' 05" x 6' 04" (2.26m x 1.93m)<br/>Low-level flush w/c, wash hand basin with mixer taps set in a vanity unit, spotlights, extractor fan, heated flooring, panelled bath with mixer tap and shower attachment, part tiled walls.<br/><br/><b>Roof type: Slate tiles.</b><br/><br/><b>Mobile signal/coverage: Good.</b><br/><br/><b>Flooded in the last 5 years: No.</b><br/><br/><b>Does the property have flood defences?<br/>No.</b><br/><br/><b>Construction materials used: Brick and block.</b><br/><br/><b>Water source: Direct mains water.</b><br/><br/><b>Electricity source: National Grid.</b><br/><br/><b>Sewerage arrangements: Standard UK domestic.</b><br/><br/><b>Heating Supply: Central heating (electric).</b><br/><br/><b>Parking Availability: Yes.</b><br/>
If the interactive map is unavailable, open the supplied location in maps.
Open location in mapsThe pin uses coordinates supplied with this listing. Confirm the exact location with the listing contact.
Added and updated dates describe the Mirror record. Source publication and verification dates are shown separately when known; none establishes time on market. Confirm current price and availability with the listing contact.
View original listing