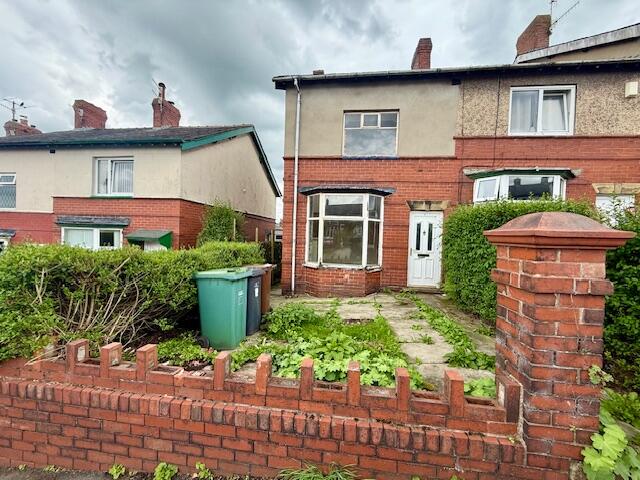
Property Details:
• Type: Terraced
• Tenure: Freehold
• Floor Area: N/A
Key Features:
• Tenure Freehold
• Council Tax Band A
• EPC Rating D
• Off Road Parking To Rear
• Recently Renovated
• Ideal Home For A Small Family Or Couple
• Viewing Essential
• Fitted Kitchen And Modern Three Piece Bathroom Suite
• Abundance Of Space
• Easy Access To Major Network Links
Location:
• Nearest Station: N/A
• Distance to Station: N/A
Agent Information:
• Address: 21 Manchester Road,
Burnley,
BB11 1HG
Full Description:
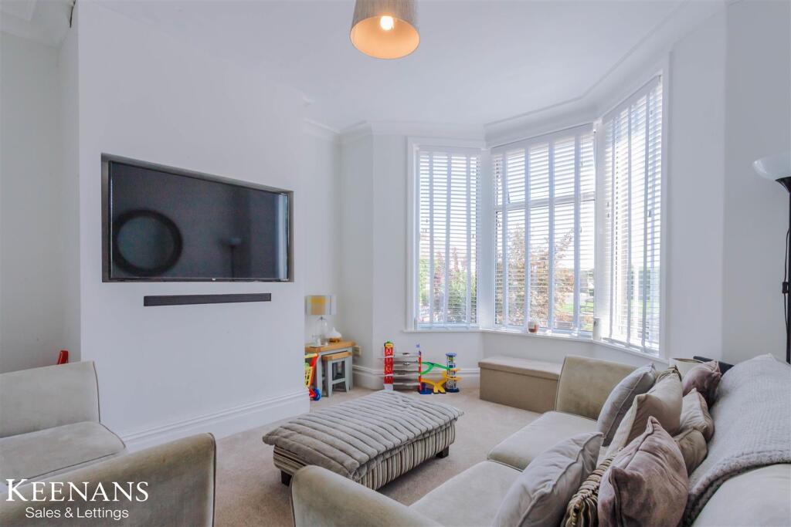
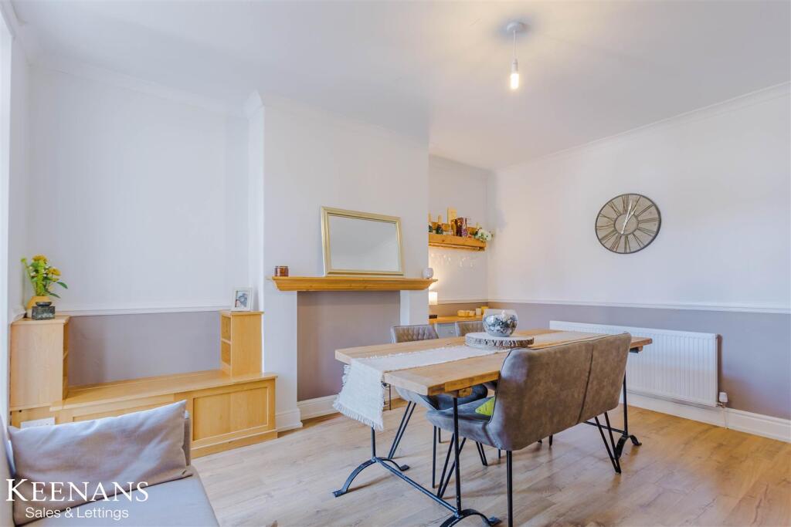
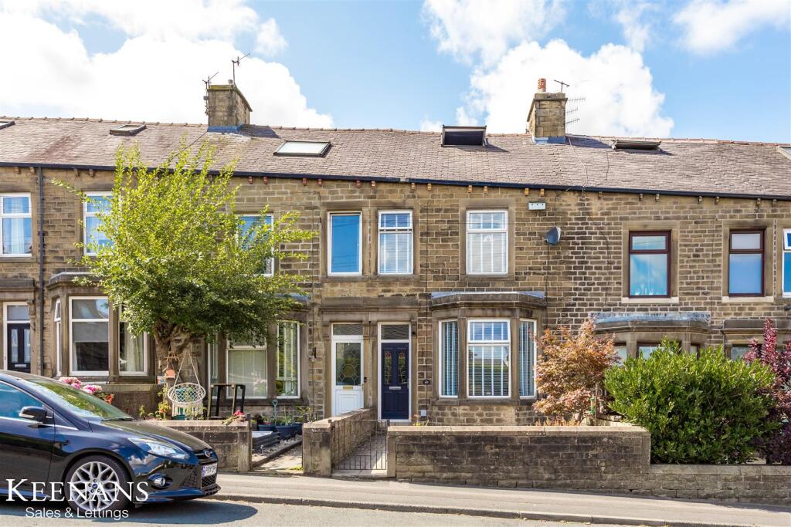
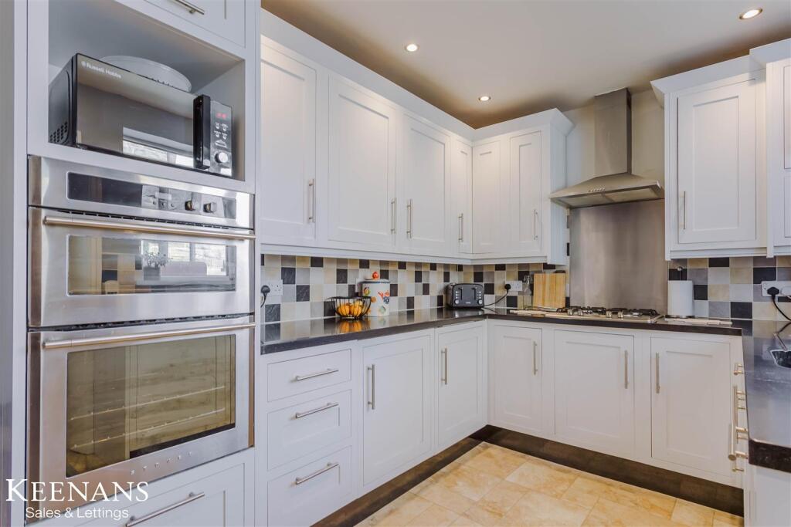
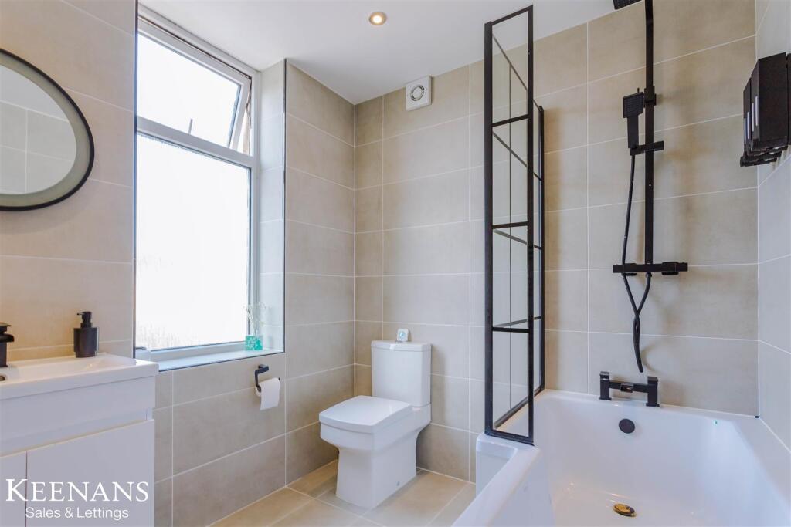
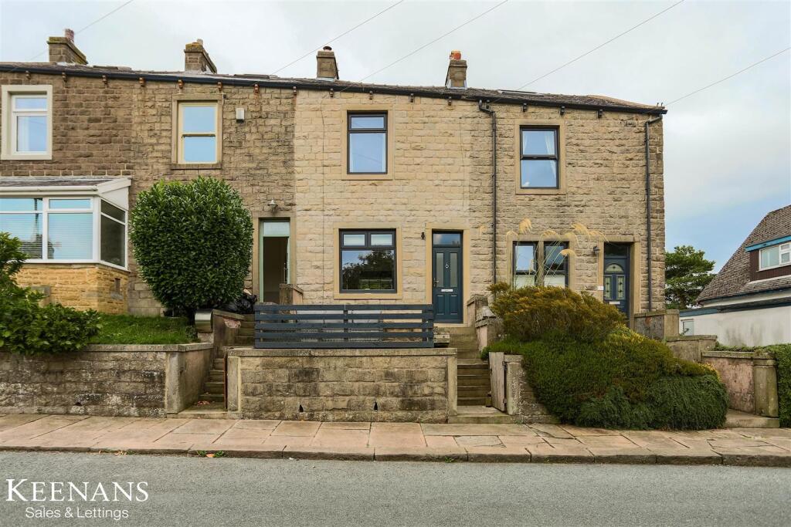
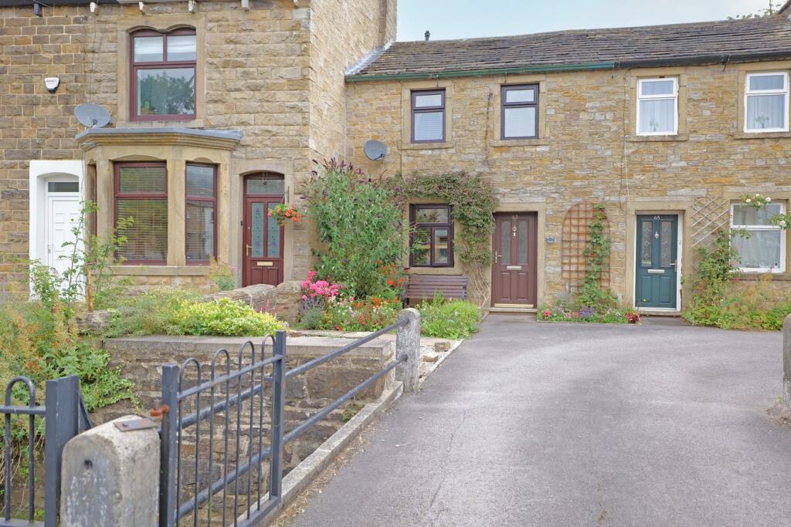
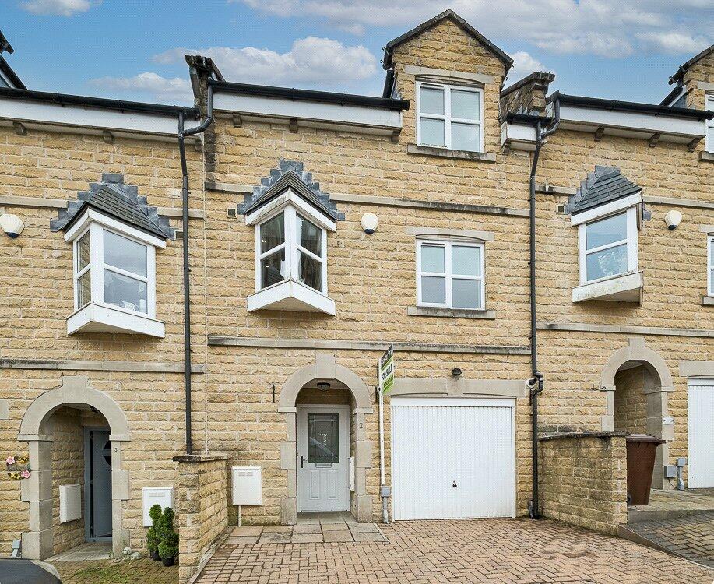
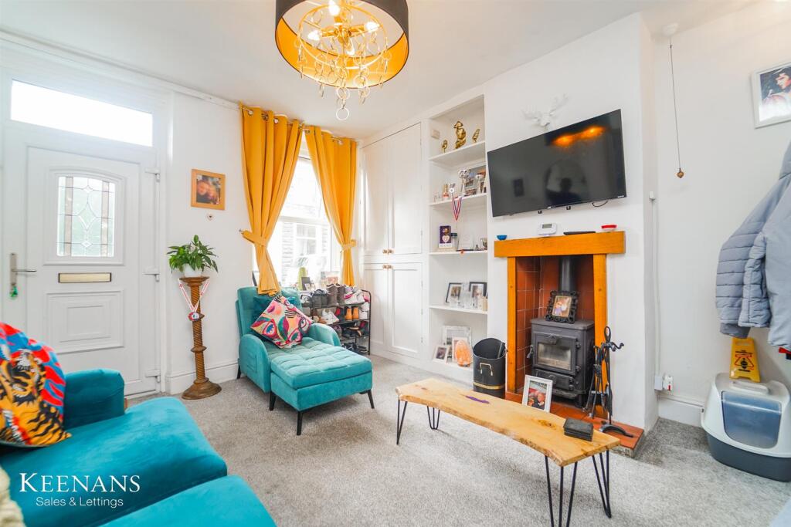
STUNNING FOUR BEDROOM MID TERRACE PROPERTY WITH GARAGE Located on Gisburn Road in the charming town of Barnoldswick, this four bedroom mid-terrace house offers a delightful blend of space and modern living. Upon entering, you will be pleasantly surprised by the deceptively large layout, which includes a versatile fourth bedroom that can serve as an additional office, or play area, catering to a variety of lifestyle needs.The property boasts a prime location, allowing residents to enjoy the picturesque surroundings of Barnoldswick, known for its scenic beauty and community spirit. The modern kitchen is a highlight, providing a stylish and functional space for culinary enthusiasts, while the two spacious reception rooms offer ample room for relaxation and entertaining guests.The stunning family bathroom is designed with contemporary fixtures, ensuring comfort and convenience for all. Outside, the property features a rear yard complete with a garage and parking, a valuable asset in this desirable area.This home is perfect for families or anyone seeking a blend of comfort and practicality in a vibrant town setting. With its generous living spaces and modern amenities, this property is a must-see for those looking to make Barnoldswick their home.Ground Floor - Entrance - Composite single glazed door to vestibule.Vestibule - 1.30m x 0.94m (4'3 x 3'1) - Coving and door to hall.Hall - 3.43m x 0.94m (11'3 x 3'1) - Central heating radiator, coving, stairs to first floor and doors to two reception rooms.Reception Room One - 3.68m x 3.43m (12'1 x 11'3) - UPVC double glazed bay window, central heating radiator, coving and media wall.Reception Room Two - 4.57m x 3.81m (15' x 12'6) - UPVC double glazed French doors to rear, central heating radiator, coving, alcove shelving and storage, dado rail, door to kitchen and wood effect laminate flooring.Kitchen - 3.58m x 2.51m (11'9 x 8'3) - UPVC double glazed window, central heating radiator, wall and base units, granite effect work top, inset sink with draining ridges and mixer tap, double oven in a high rise unit, four ring gas hob, tiled splash back, extractor hood, integrated dishwasher, plumbing for washing machine, separate integrated fridge freezer, part tiled elevation, spotlights, open access to storage and UPVC part frosted door to rear.First Floor - Landing - 6.73m x 1.63m (22'1 x 5'4) - Spotlights, doors to three bedrooms, office, bathroom and stairs to second floor, above stairs storage.Bedroom One - 3.96m 0.91m x 2.69m (13' 3 x 8'10) - UPVC double glazed window and central heating radiator.Bedroom Two - 3.38m x 3.07m (11'1 x 10'1) - UPVC double glazed window, central heating radiator and storage.Bedroom Three - 3.10m x 1.96m (10'2 x 6'5) - UPVC double glazed window and central heating radiator.Office - 1.70m x 1.47m (5'7 x 4'10) - UPVC double glazed frosted window, spotlights and wood effect flooring.Bathroom - 2.54m x 2.03m (8'4 x 6'8) - UPVC double glazed frosted window, central heating towel rail, dual flush WC, vanity top wash basin with mixer tap, L shaped bath with mixer tap, overhead direct feed rainfall shower and rinse head, spotlights, extractor fan, tiled elevation and tiled floor.Second Floor - Bedroom Four - 4.78m x 4.39m (15'8 x 14'5) - Velux window, central heating radiator, eaves storage, spotlights and wood clad to ceiling.External - Rear - Enclosed paved yard and garage.Garage - 5.28m x 29.57m (17'4 x 97) - UPVC double glazed frosted door, UPVC double glazed frosted window, wall and base units, vinyl work top, stainless steel sink and drainer with mixer tap, storage, plumbing for washing machine, spotlights and power, up and over garage door.Front - Enclosed paved courtyard.BrochuresGisburn Road, BarnoldswickBrochure