For Rent
Price on request
4 bed terraced house for saleWellhouse Road, Barnoldswick BB18
Studio
Barnoldswick
Property Details: • Type: Terraced • Tenure: Freehold • Floor Area: N/A
Key Features: • Three bedroom mid terrace • Freehold • Two reception rooms • Family bathroom • Family home • Close to many local amenities
Location: • Nearest Station: N/A • Distance to Station: N/A
Agent Information: • Address: 4 Deighton Close, Wetherby, LS22 7GZ
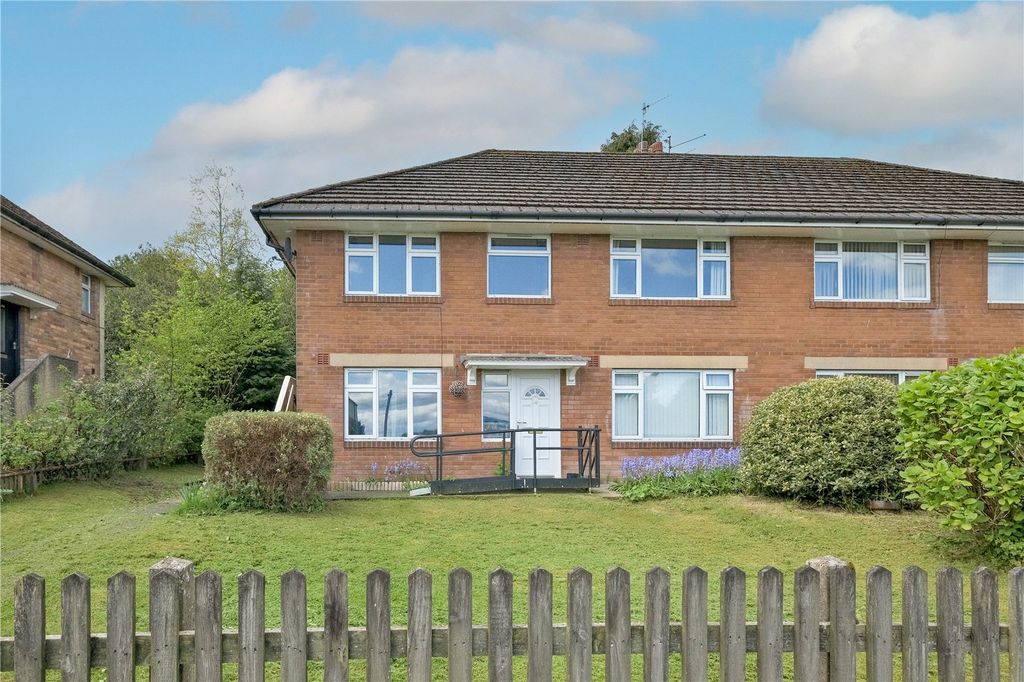
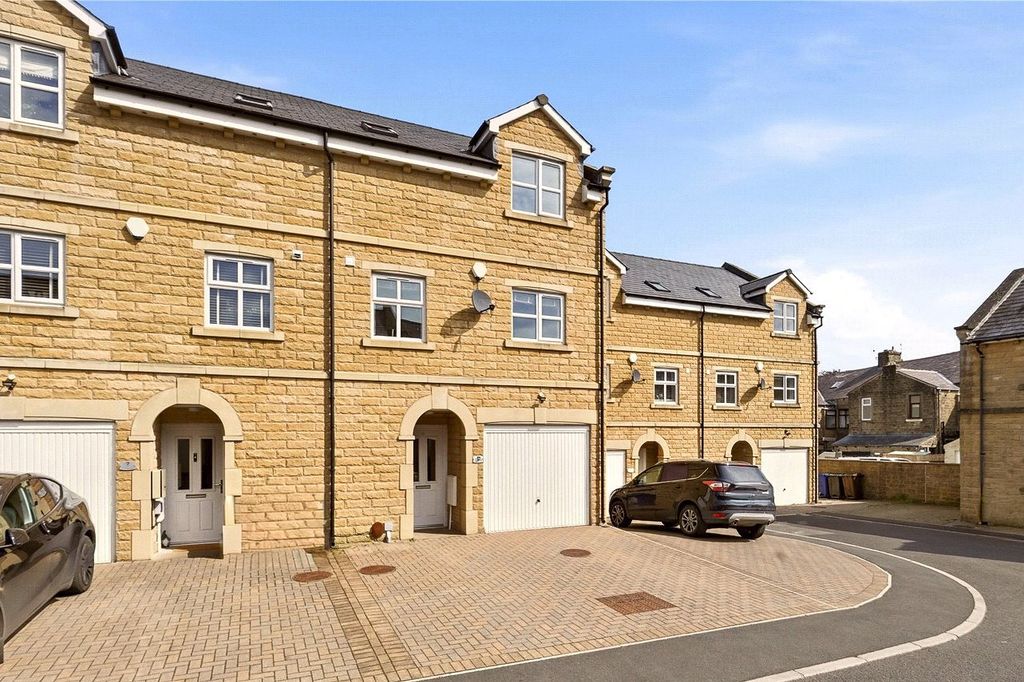
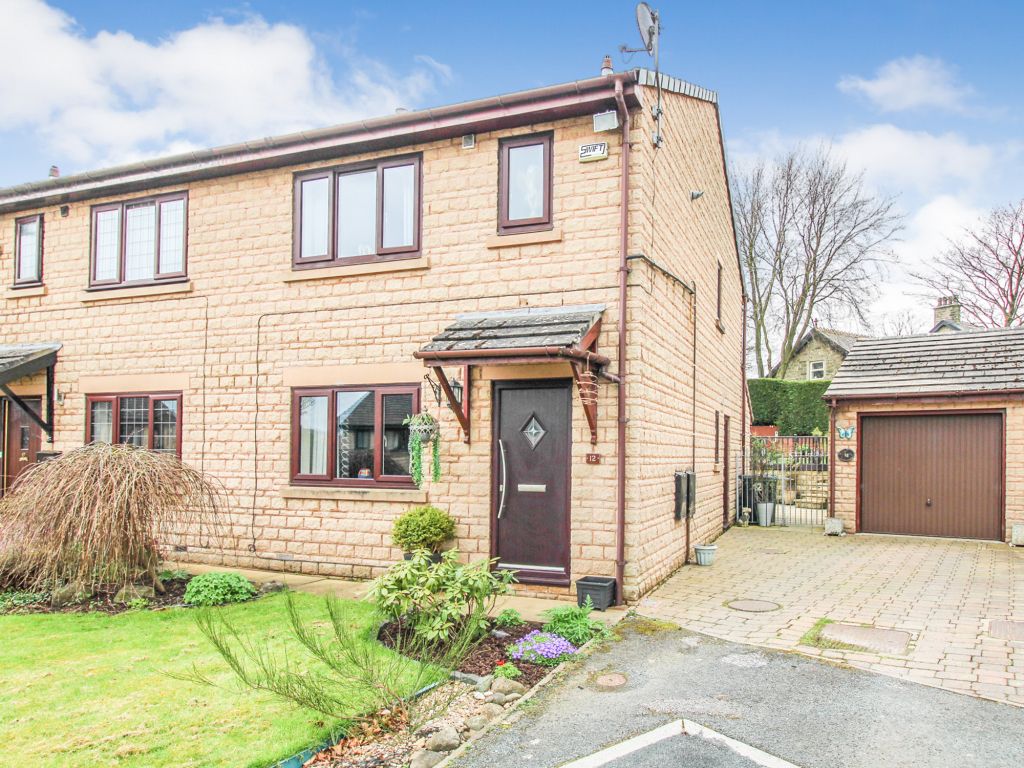
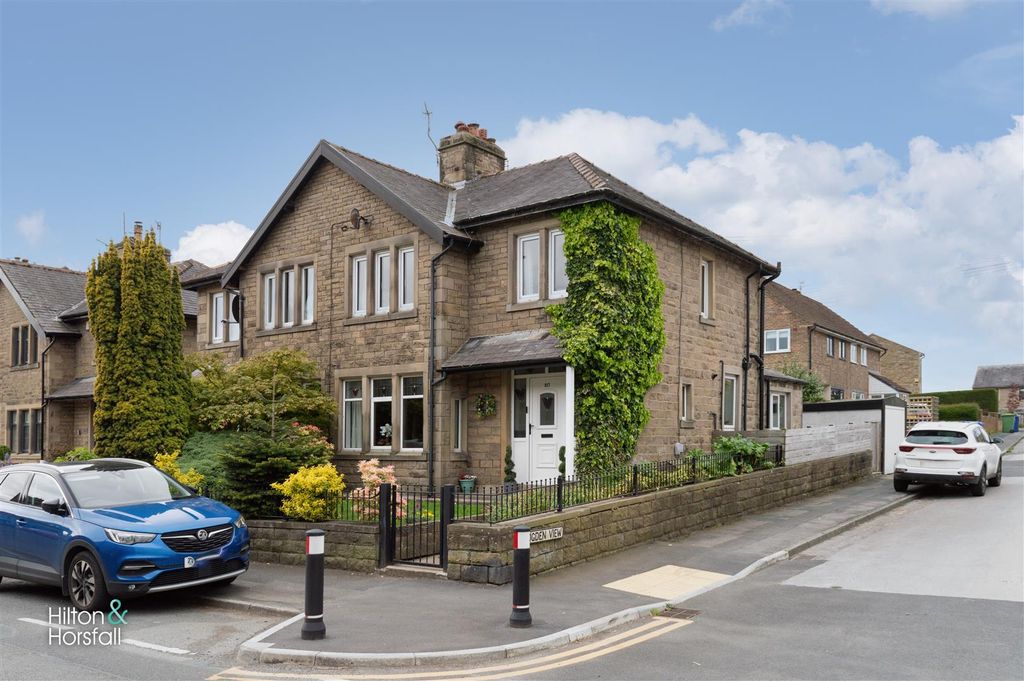
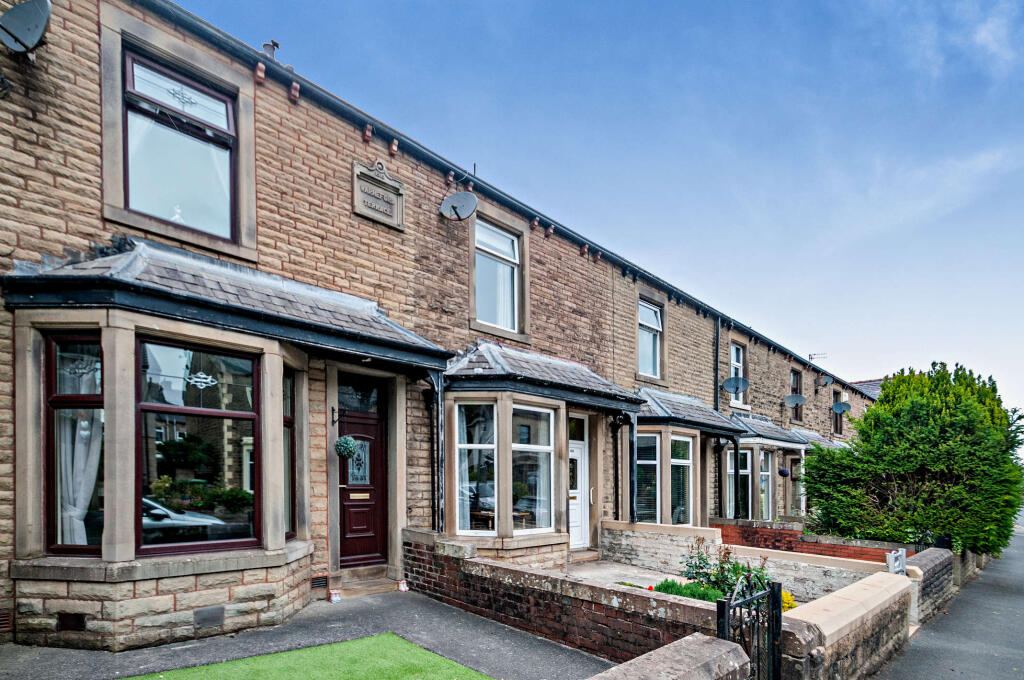
Full Description: We are delighted to bring to market this charming three-bedroom mid-terrace period home, ideally situated in the heart of Barnoldswick.
This beautifully presented turnkey property offers generous living space and blends timeless character with modern comfort. The accommodation comprises a welcoming lounge, a well-equipped kitchen, a separate dining room, three well-proportioned bedrooms, and a stylish family bathroom.
Bursting with original period features, this home is perfect for families or first-time buyers seeking style and space in an established community.
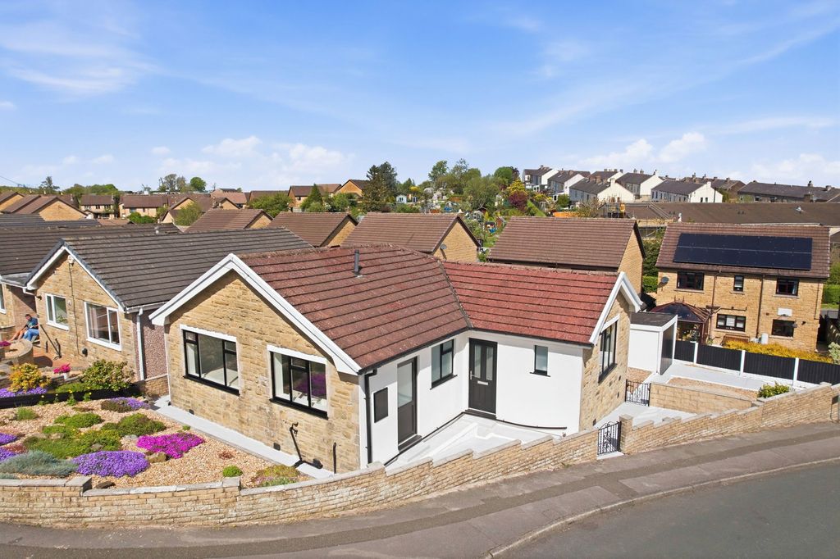
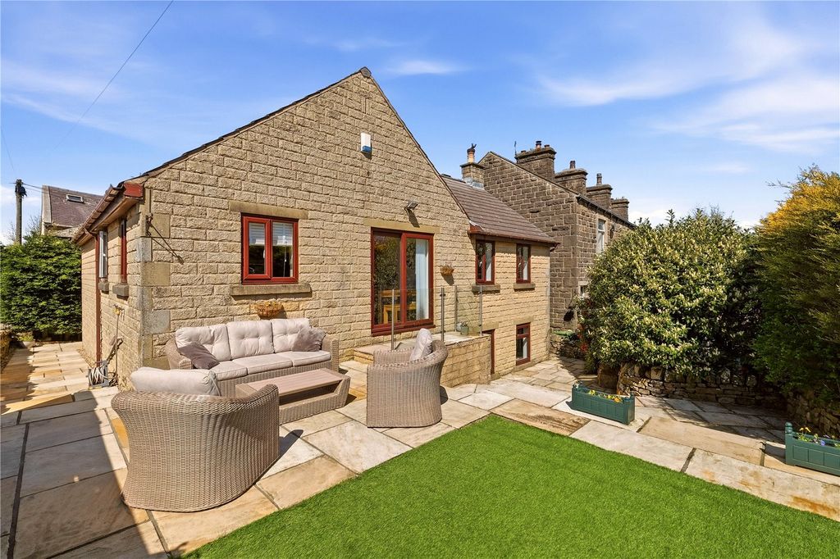
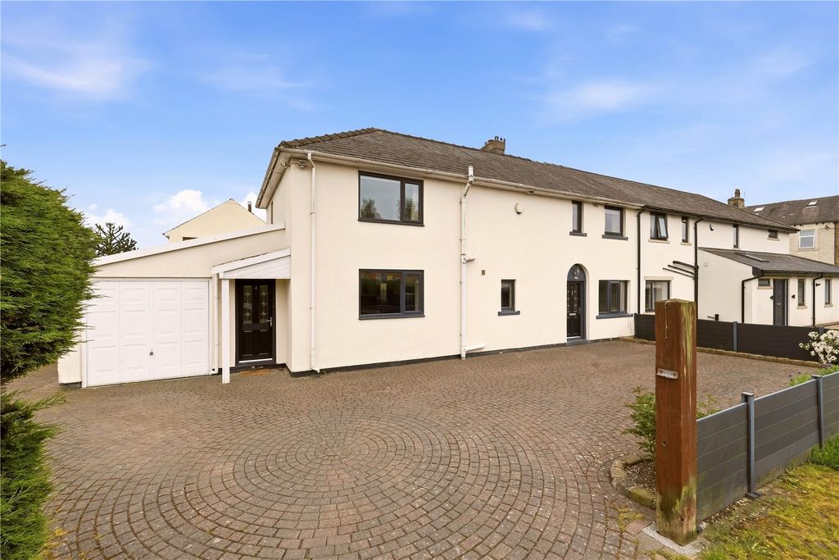
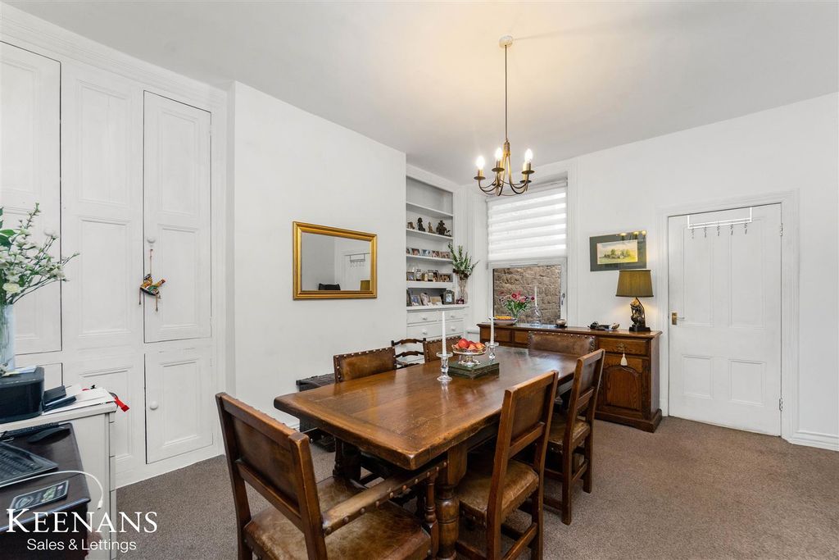
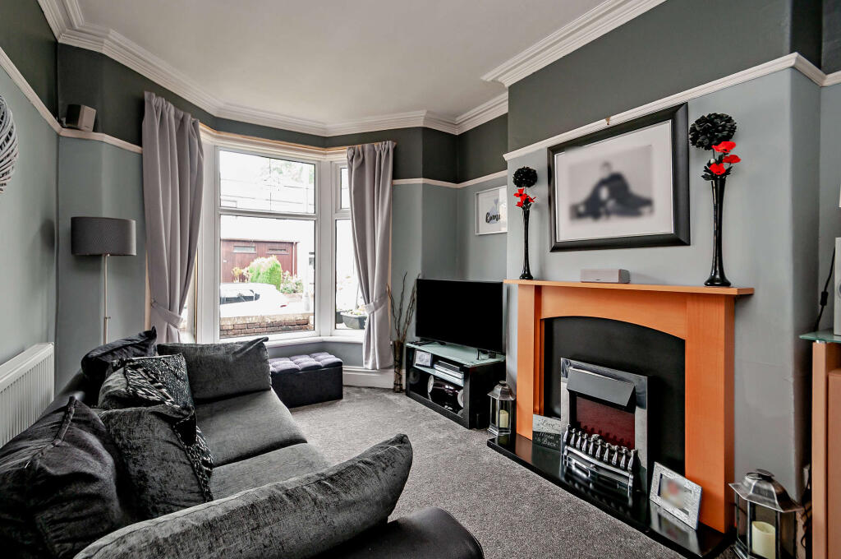
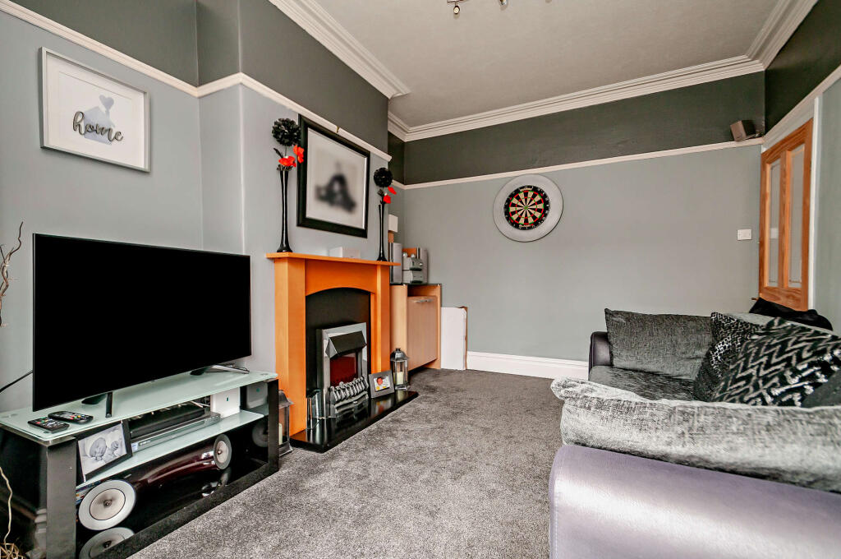
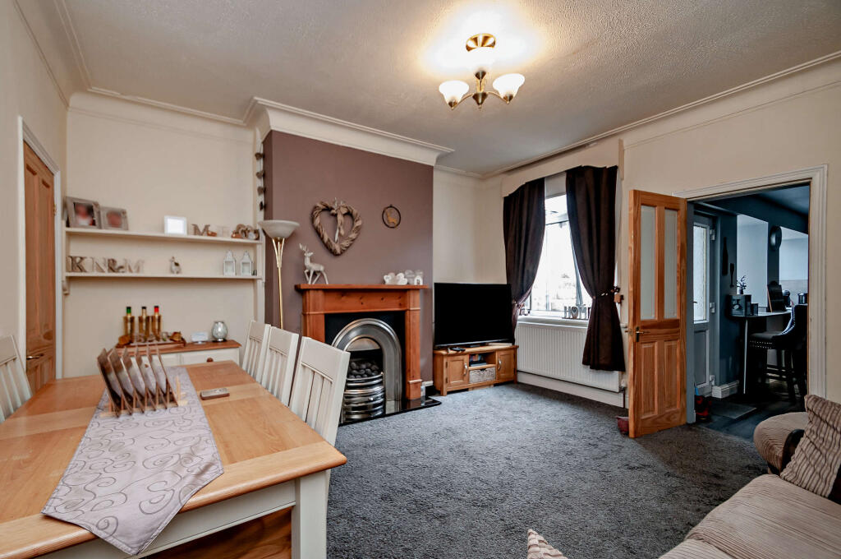
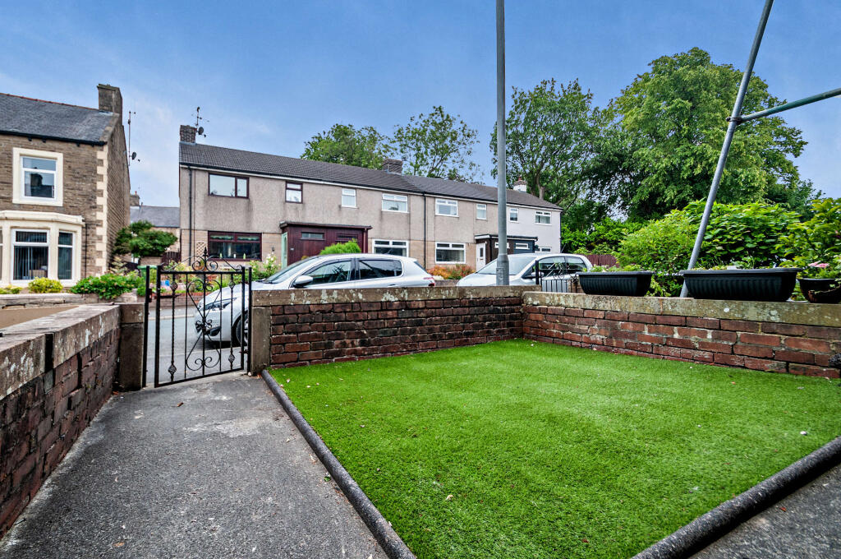
Located in a sought-after neighbourhood, you'll enjoy easy access to local shops, reputable schools, a supermarket, cafes, restaurants, and a nearby park—ideal for weekend strolls or playtime with the kids. Commuting is convenient with excellent transport links, including quick access to the M65 motorway.Lounge4.30 x 3.20This is a spacious reception room with a front aspect bay window, a feature fireplace, and carpeted flooring.Dining Room4.40 x 4.30This good sized room enjoys garden views, carpeted flooring, a feature fireplace, in-built storage and direct access to the kitchen.Kitchen5.00 x 2.70The kitchen has a triple aspect view and offers Shaker-style wall and base cabinets with space for a range-style oven. There is a stainless steel extractor hood and integrated appliances. From the kitchen, there is access to the garden.Bedroom 14.35 x 3.67The principal double bedroom has a front aspect view and carpeted flooring.Bedroom 22.50 x 2.50Up a few steps from the landing, this single bedroom is well-proportioned with carpeted flooring.Bedroom 23.20 x 2.40This double bedroom has carpeted flooring and a garden view.Bathroom2.00 x 2.00The bathroom offers a white three-piece bathroom suite with shower and screen over the bath, a vanity washbasin with integrated storage and a WC.GardenThe property is approached over a front garden which is enclosed by a garden wall and offers a front lawn and a paved pathway leading to the covered main entrance. The enclosed, rear courtyard garden is paved and perfect for al fresco dining with a pedestrian access gate at the end.Disclaimer1. MONEY LAUNDERING REGULATIONS - Intending purchasers will be asked to produce identification documentation at a later stage and we would ask for your co-operation in order that there will be no delay in agreeing the sale. 2: These particulars do not constitute part or all of an offer or contract. 3: The measurements indicated are supplied for guidance only and as such must be considered incorrect. 4: Potential buyers are advised to recheck the measurements before committing to any expense. 5: TPSC has not tested any apparatus, equipment, fixtures, fittings or services and it is the buyers interests to check the working condition of any appliances. 6: TPSC has not sought to verify the legal title of the property and the buyers must obtain verification from their solicitor.