
For Sale
£950,000
The Street, Worthing
4 bd
5 ba
Detached house
Worthing
Listed by Sims Williams - Arundel
Property Details: • Type: Detached • Tenure: Freehold • Floor Area: N/A
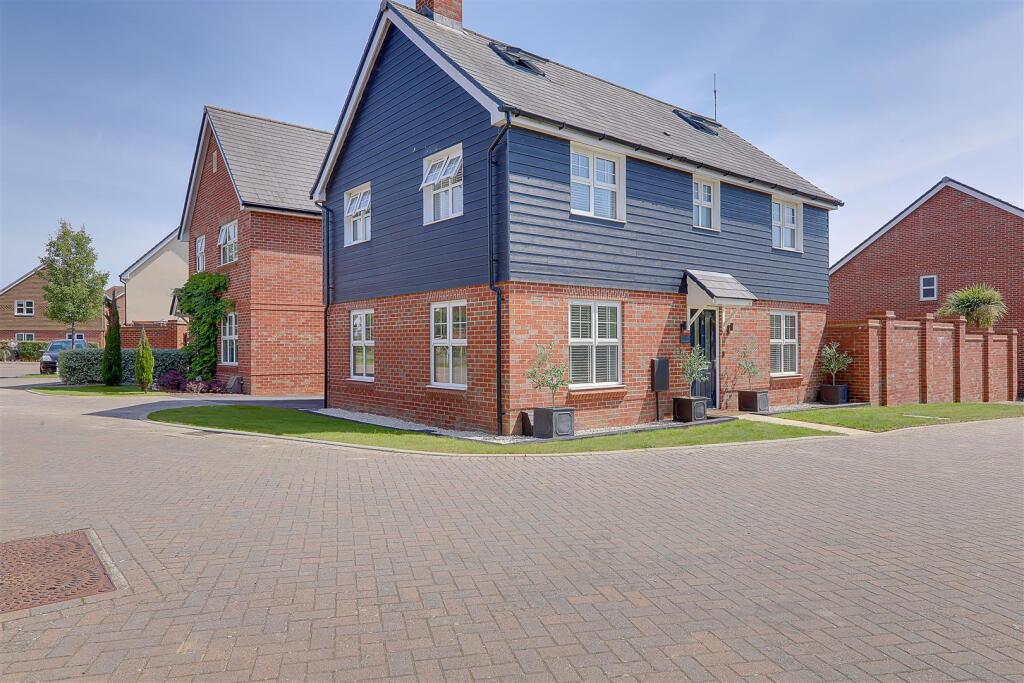
Key Features: • Detached House • Four Bedrooms • Beautifully Landscaped Gardens • Two Bathrooms • Detached Garage • Private Driveway • Cinema Room with Bar • Utility Room
Location: • Nearest Station: N/A • Distance to Station: N/A
Agent Information: • Address: 72 Goring Road Goring-By-Sea Worthing BN12 4AB
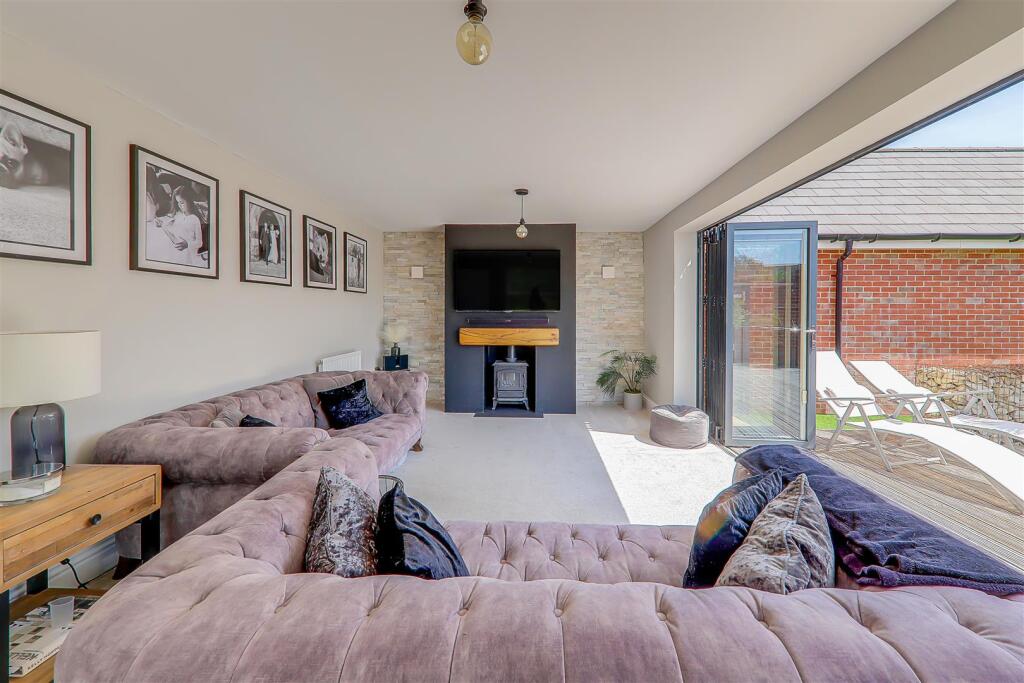
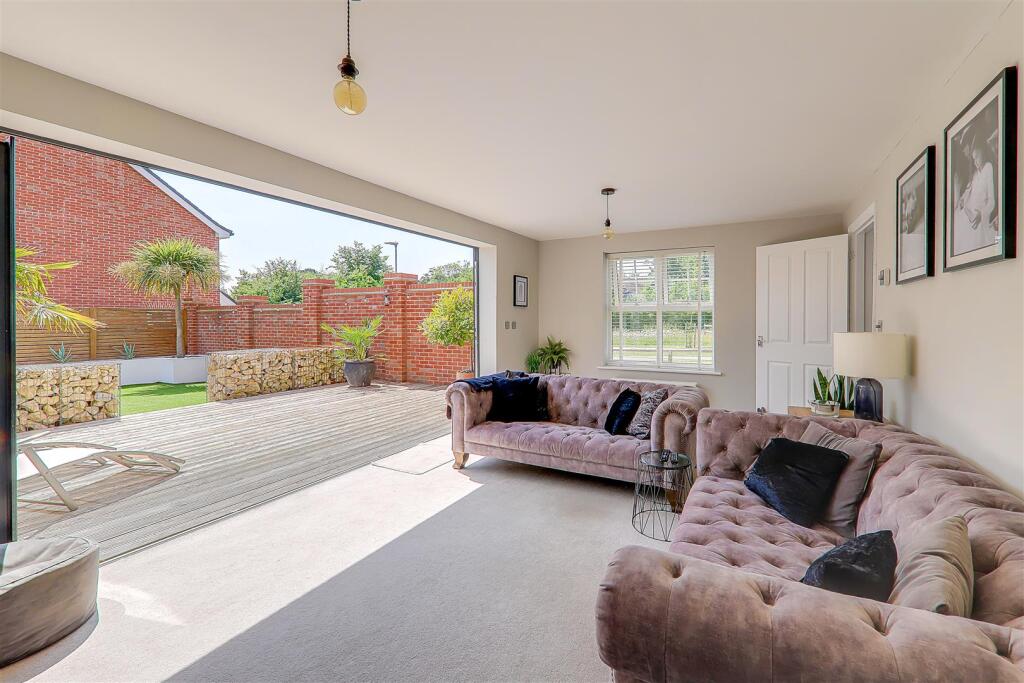
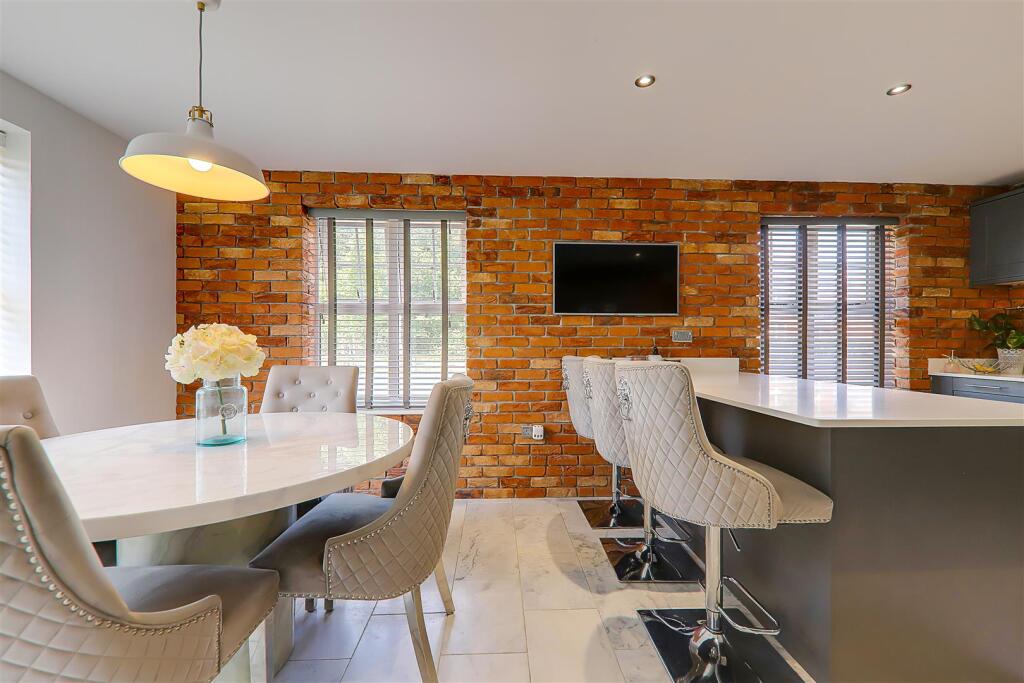
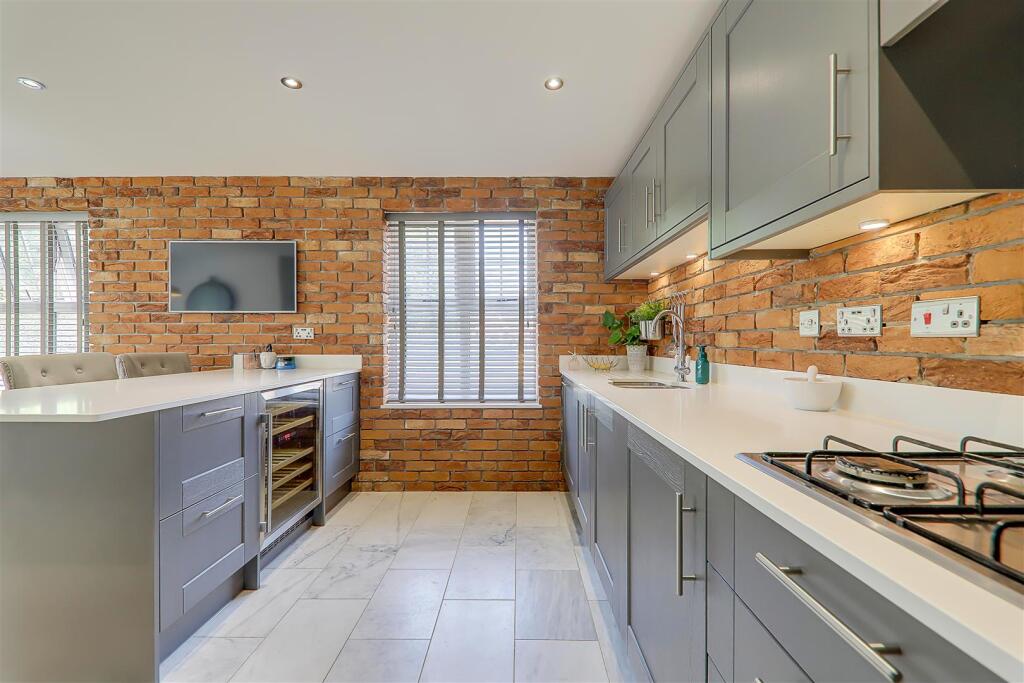
Full Description: We are delighted to present this exceptional detached home, finished to a high standard throughout and offering generous living space ideal for modern family life. On the ground floor the accommodation begins with a welcoming entrance hallway leading to a contemporary open-plan kitchen/diner, complete with a fully fitted kitchen suite. There is also a separate utility room, a spacious living room, and a convenient downstairs cloakroom. The first floor you will find four well-proportioned bedrooms, including a master suite featuring a private en-suite bathroom. A stylish family bathroom serves the remaining bedrooms. A standout feature of this home is the professionally converted loft, transformed into a luxurious cinema room with a fully fitted bar—perfect for entertaining or relaxing in style. Externally, the property boasts beautifully landscaped gardens to both front and rear, a private driveway offering ample off-street parking, and access to a detached garage.Entrance Hall - Tiled flooring throughout. Radiator. Under stair cupboard.Living Room - 6 x 3.4 (19'8" x 11'1") - Carpeted throughout. Double glazed window. Two radiators. Log burner. Double glazed Bi-Fold doors leading onto Rear garden.Kitchen/Diner - 6 x 3.5 (19'8" x 11'5") - A modern contemporary kitchen suite briefly comprising; a range of matching wall and base units. Composite worktops. Inset sink with drainer. Four ring gas hob with extractor fan above. Integrated appliances including dishwasher. Fridge/Freezer. Wine cooler. Tiled flooring throughout. Spotlights. Three double glazed windows.Utility Room - Tiled flooring throughout. Radiator. Space for washing machine/Tumble dryer. Cupboard housing combination boiler. Door providing access to private driveway and garage.Cloakroom - tiled flooring throughout. Low level Wc. Corner wash hand basin. Radiator. Spotlights.Stairs To; - First Floor Landing - Carpeted throughout. Radiator. Spotlights. Door providing access to large storage cupboard.Master Bedroom - 3.4 x 3.4 (11'1" x 11'1") - Carpeted throughout. Radiator. Double glazed window. Door providing access to;En-Suite - Tiled flooring throughout. Part tiled walls. Low level Wc with matching wash hand basin. Shower cubicle with glass sliding door. Spotlights. Wall mounted heated towel rail.Bedroom Two - 3.5 x 3 (11'5" x 9'10") - Carpeted throughout. Radiator. Double Glazed window.Bedroom Three - 3 x 2.8 (9'10" x 9'2") - Carpeted throughout. Radiator. Two double glazed window.Bedroom Four - 3 x 2.5 (9'10" x 8'2") - Carpeted throughout. Radiator. Double glazed window. Double glazed window.Family Bathroom - Tiled flooring throughout. Part tiled walls. Panelled bath with inset waterfall shower attachment above. Low level Wc with matching wash hand basin. Spotlights. Wall mounted heater towel rail.Stairs Leading To; - Cinema/Loft Room - Carpeted throughout. Three velux windows. Spotlights. Two radiators. Access to eaves storage. Built in bar area with power and lightingOutside: - Rear Garden - Raised decking area. Large artificial grass area. A range of raised beddings. Brick built BBQ. Access to side access leading to private driveway and GarageFront Garden - Wrap around lawned areas with Cotswold stone surround. Access to private driveway for multiple cars.Private Garage - Access via up and over door. Power and lighting. Boarded storage area.BrochuresGladiolus Grove, WorthingEPCKey Facts For Buyers


