Property Details:
• Type: Detached
• Tenure: N/A
• Floor Area: N/A
Key Features:
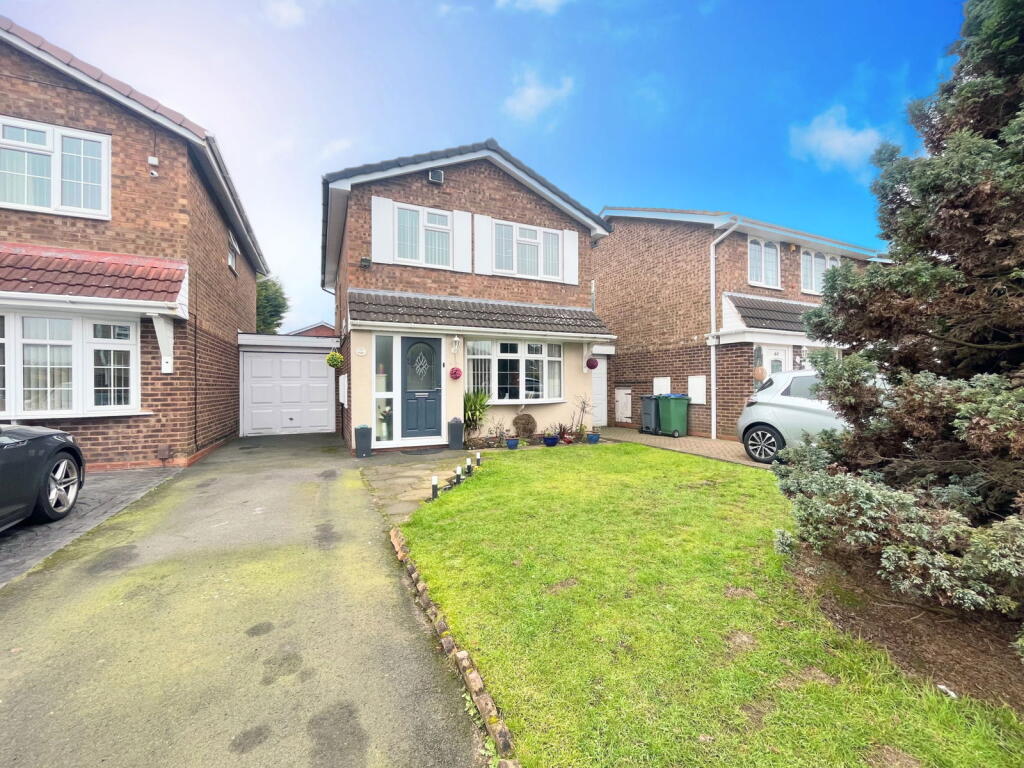
• BEAUTIFULLY PRESENTED & THOUGHTFULLY ENLARGED, LINK-DETACHED FAMILY RESIDENCE
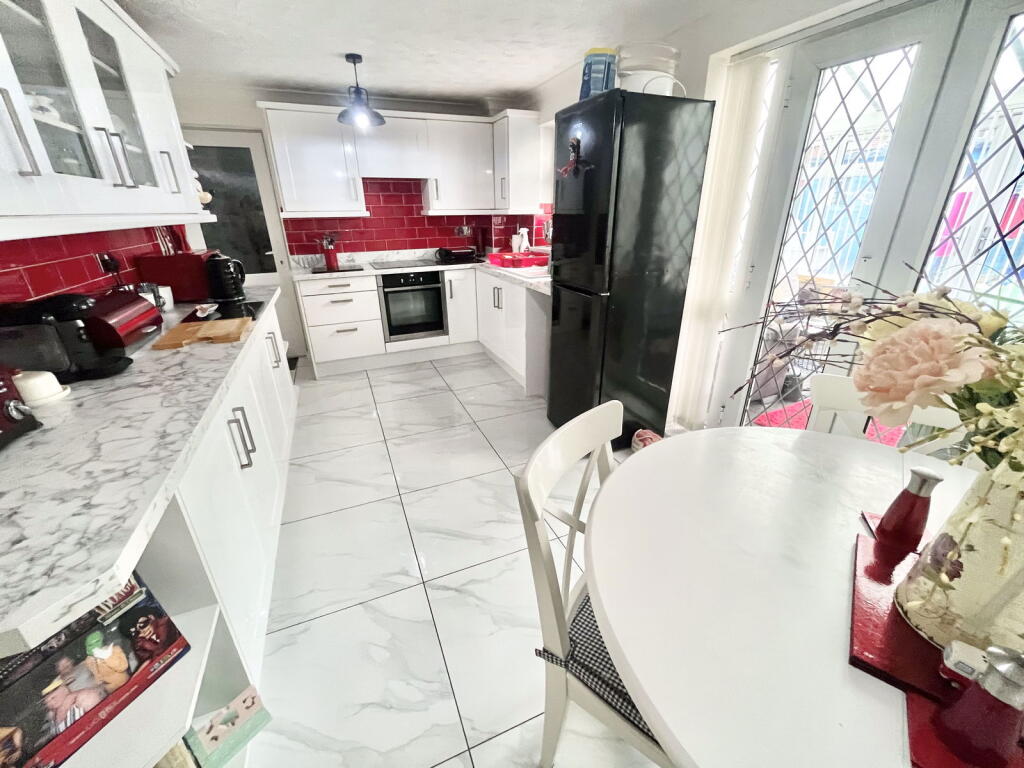
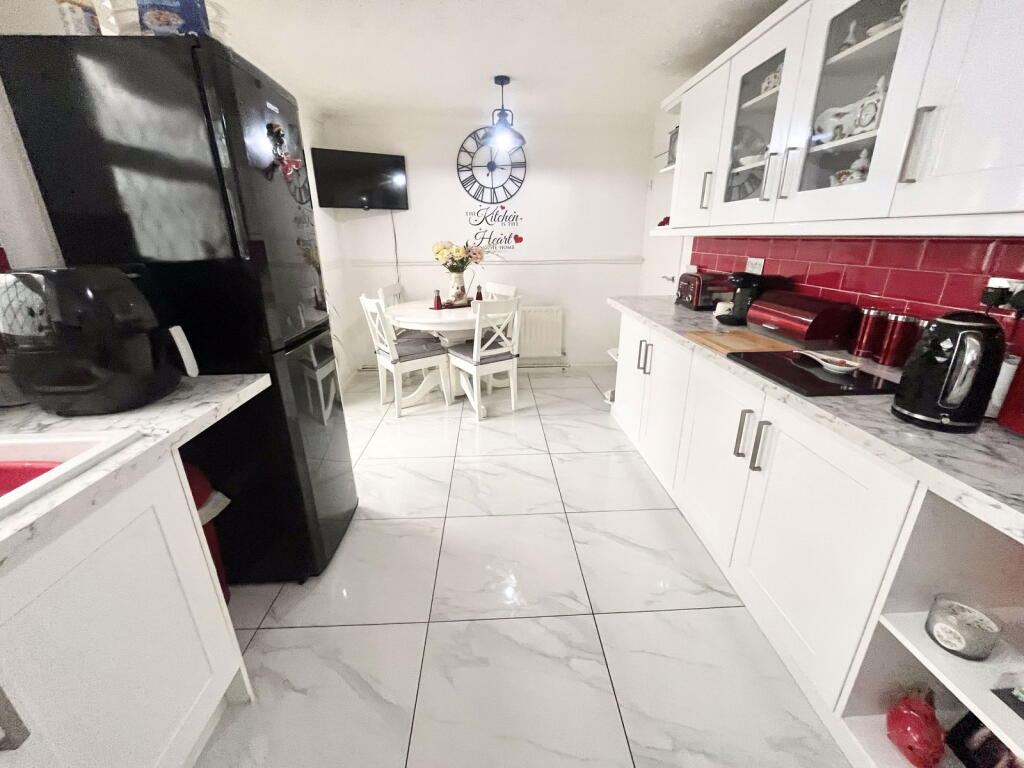
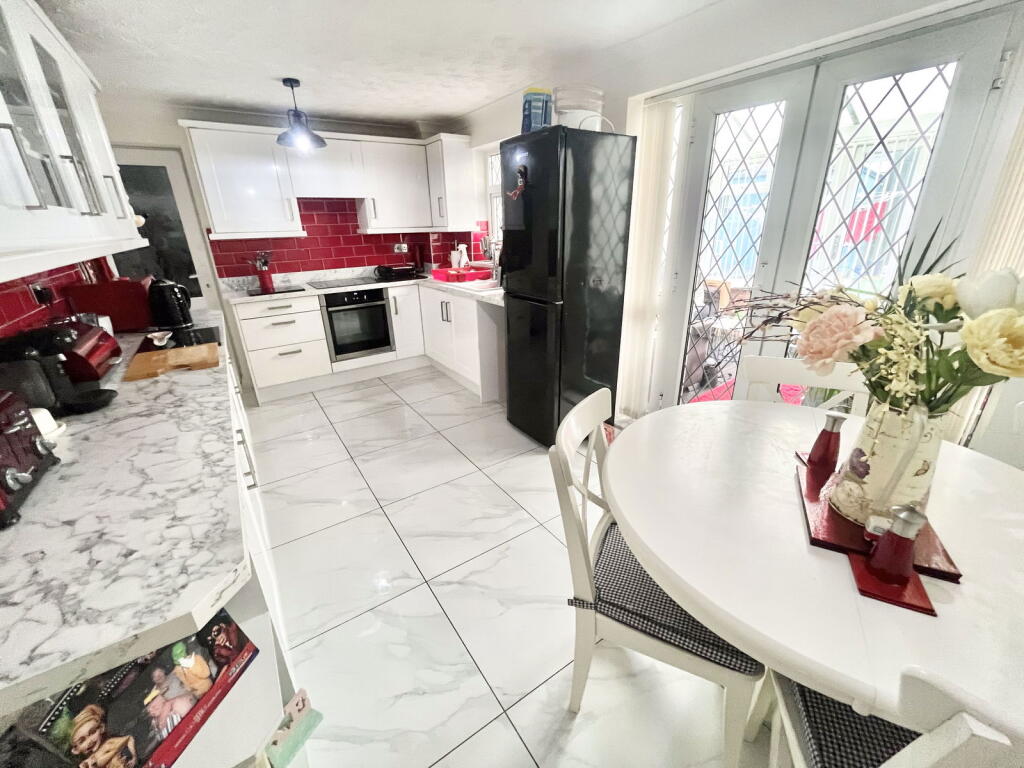
• MODERN WELL FITTED DINING KITCHEN
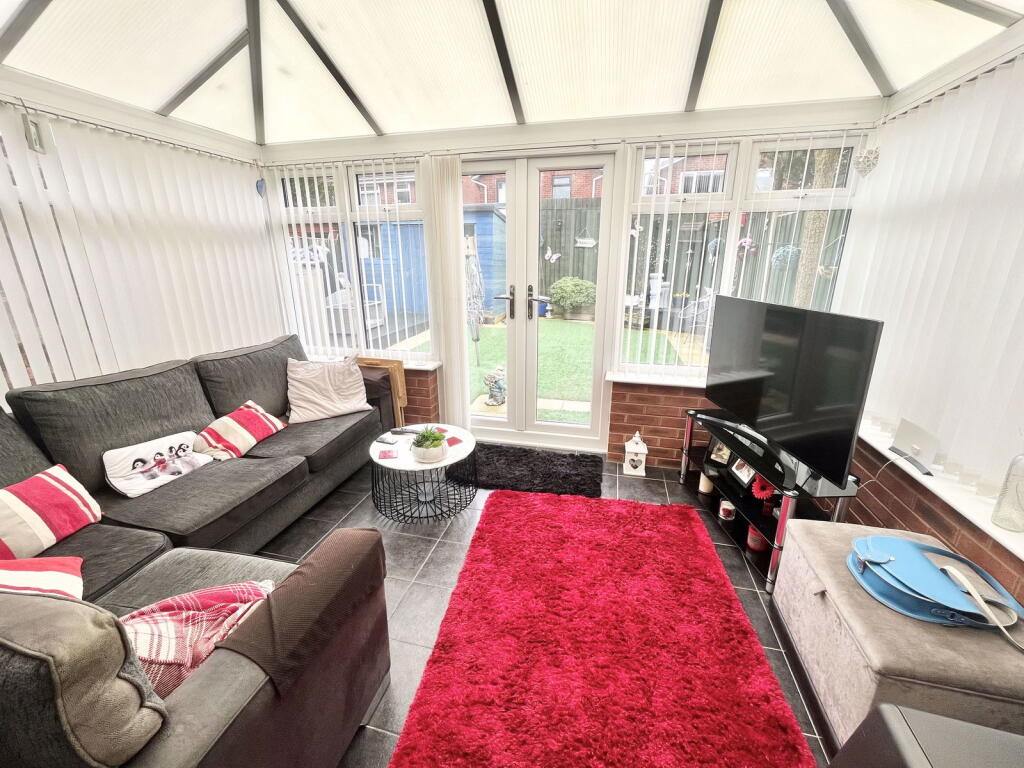
• DELIGHTFUL CONSERVATORY ADDITION
• LUXURY RE-APPOINTED SHOWER ROOM
• THREE WELL PROPORTIONED FIRST FLOOR BEDROOMS
• DELIGHTFULLY SITUATED WITHIN THIS LOVELY & SOUGHT AFTER RESIDENTIAL LOCATION
• EXTENSIVE RANGE OF AMENITIES, TRANSPORT LINKS & POPULAR SCHOOLING CLOSE BY
• SECLUDED ASTRO TURF REAR GARDEN
• DOUBLE GLAZING & GAS CENTRAL HEATING
• PERFECTLY SUITED FOR YOUNG FAMILIES OR THE MORE DISCERNING FIRST TIME BUYERS
Location:
• Nearest Station: N/A
• Distance to Station: N/A
Agent Information:
• Address: 84-86 High Street,
Brierley Hill,
DY5 3AW
Full Description:
This BEAUTIFULLY PRESENTED & THOUGHTFULLY ENLARGED, VERY WELL PROPORTIONED, THREE BEDROOM, LINK-DETACHED FAMILY RESIDENCE is delightfully situated within this SOUGHT AFTER RESIDENTIAL LOCATION, and furthermore encompasses an IMMACULATELY MAINTAINED & EXPENSIVELY APPOINTED LAYOUT of accommodation with both DOUBLE GLAZING & GAS CENTRAL HEATING. This DECEPTIVELY SPACIOUS PROPERTY is LOCATED a short distance from Oldbury town centre and offers easy access to Dudley, West Bromwich and the Bustling city of Birmingham all offering an EXTENSIVE RANGE of shops, supermarkets & excellent transport links such as Sandwell and Dudley Train Station, a variety of local bus routes and Junction 2 of the M5. This WONDERFUL HOME is PERFECTLY SUITED for GROWING FAMILIES and in brief is seen to comprise: Entrance Hallway, Pleasant Living Room, Modern Well Fitted Dining Kitchen, Delightful Conservatory, Landing, Three Well Proportioned First Floor Bedrooms, Luxury Re-Appointed Shower Room, Driveway which provides OFF ROAD PARKING, Lawned Fore Garden, Garage & Secluded Astro Turf Rear Garden. EPC: C. Council Tax Band: C. All main services connected. Construction: We believe the property is of a standard construction type (this must be checked by any potential buyers conveyancing solicitor / surveyor). According to gov.uk, there is a low - very low risk of yearly flooding. Broadband / Mobile Coverage: According to Ofcom (the office of communications), standard, superfast & ultrafast broadband is available at this property. Please note - This property is currently leasehold but will be FREEHOLD upon COMPLETION.ROOM DIMENSIONSGROUND FLOOREntrance HallwayPleasant Living Room - 14' 5'' x 12' 7'' (4.39m x 3.83m)Modern Re-Fitted Dining Kitchen - 15' 9'' x 9' 3'' (4.80m x 2.82m)Delightful Conservatory - 12' 1'' x 9' 1'' (3.68m x 2.77m)FIRST FLOORLandingBedroom 1 - 14' 0'' x 9' 10'' (4.26m x 2.99m)Bedroom 2 - 9' 10'' x 9' 7'' (2.99m x 2.92m)Bedroom 3 - 9' 0'' x 6' 7'' (2.74m x 2.01m)Luxury Re-Appointed Shower RoomOUTSIDEDrivewayGarageSecluded Astor Turf Rear GardenALL MEASUREMENTS TAKEN AT WIDEST AVAILABLE POINTS