Property Details:
• Type: Semi-Detached
• Tenure: Ask agent
• Floor Area: N/A
Key Features:
Location:
• Nearest Station: N/A
• Distance to Station: N/A
Agent Information:
• Address: 67 Richmond Road,
Parkstone,
Poole,
BH14 0BU
Full Description:
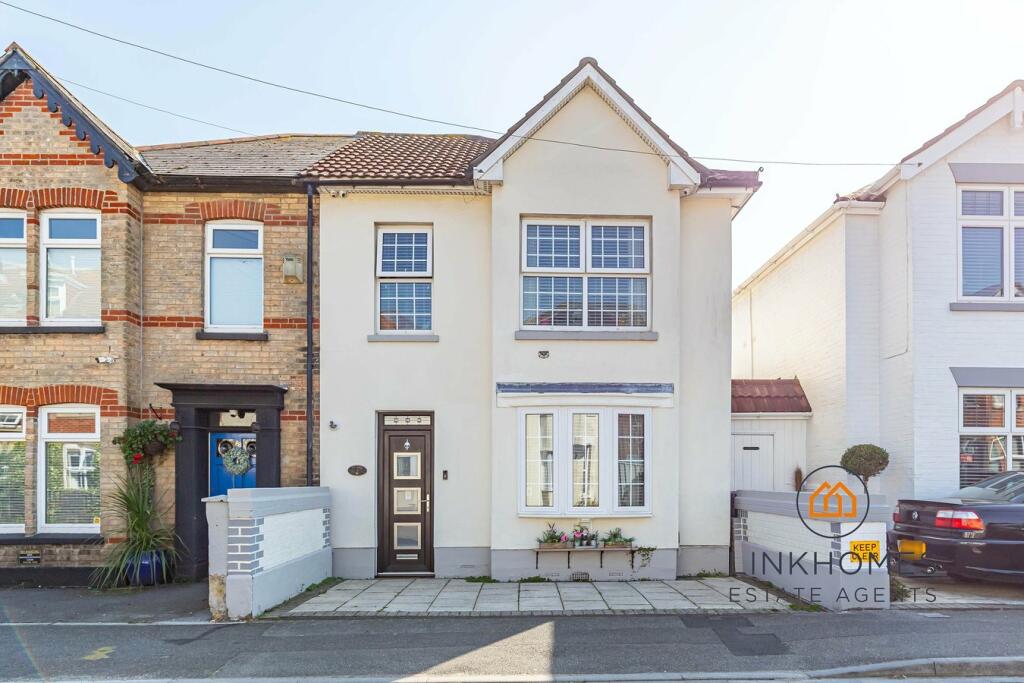
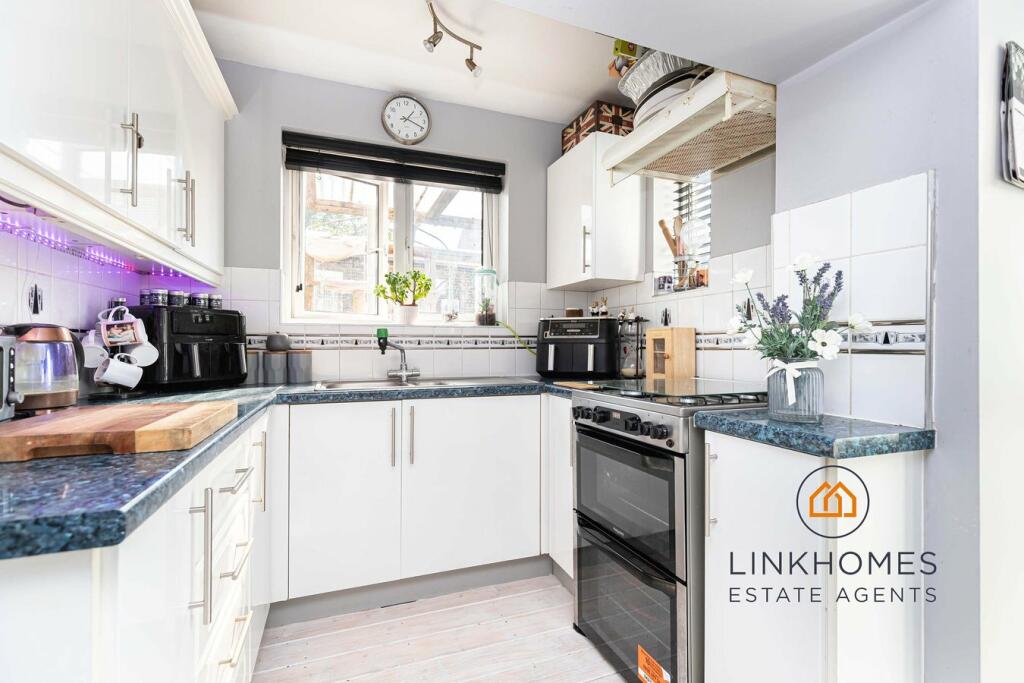
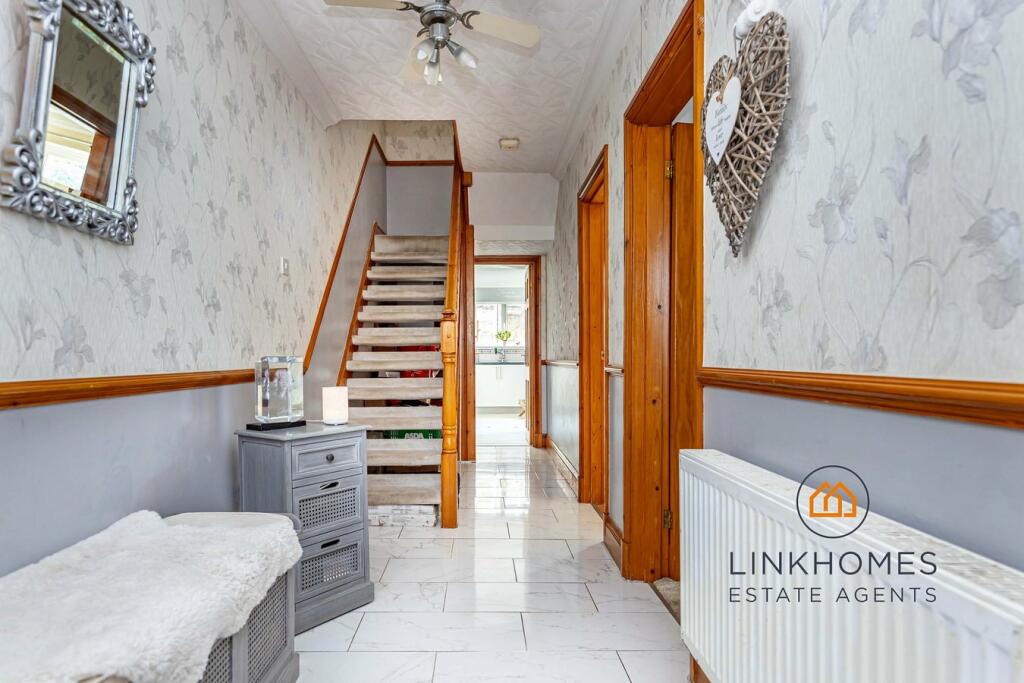
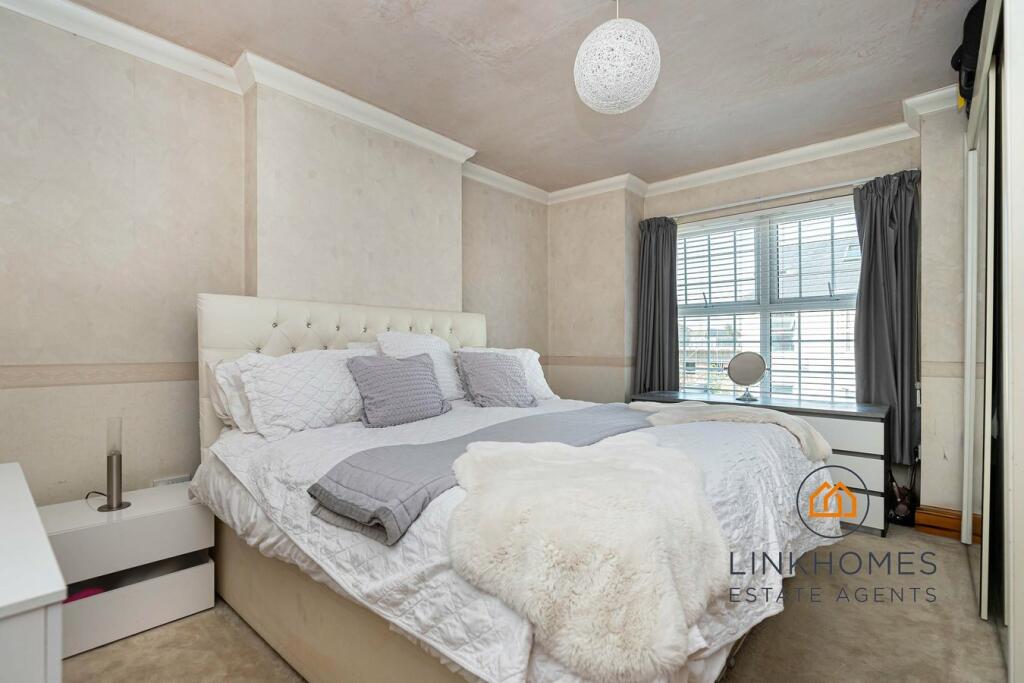
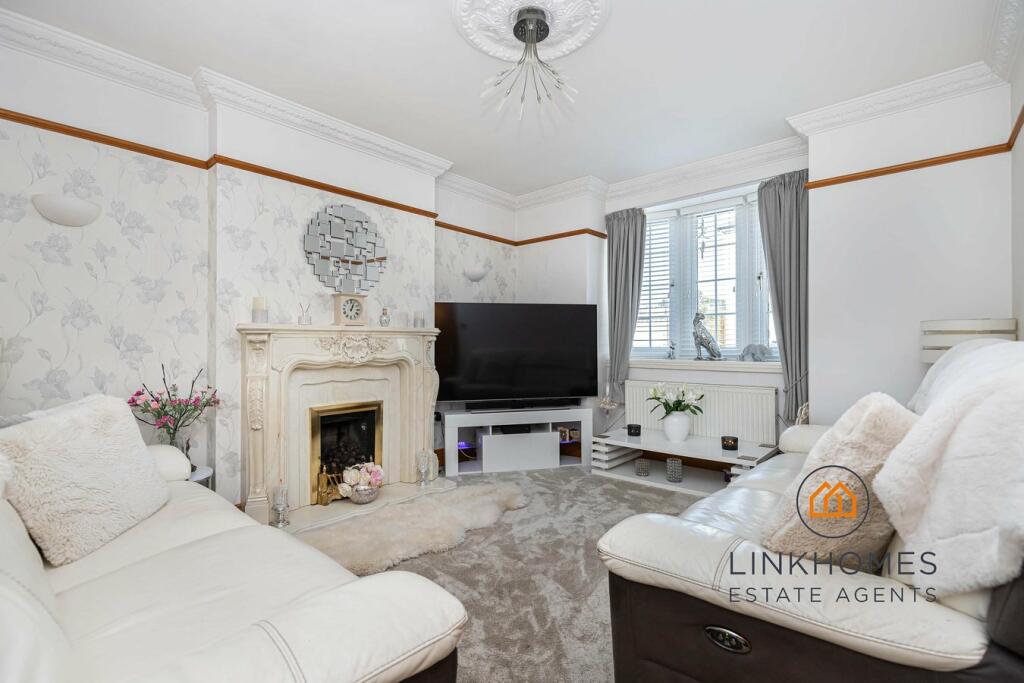
** PERFECT FAMILY HOME ** OFFERING OVER 1,200 SQUARE FEET OF LIVING ACCOMMODATION ** Link Homes Estate Agents are delighted to present for sale this four bedroom semi-detached house arranged over three floors and located in the BH7 postcode. Benefitting from an array of standout features including four good-sized bedrooms, a cosy separate snug lounge with a feature fireplace, a dining room with direct access onto the Southerly-facing garden, a separate kitchen with space for appliances, a four-piece family bathroom, an outbuilding offering power, a sauna and a block-paved driveway for one vehicle. This is a must-view to appreciate the wealth of accommodation on offer!Gladstone Road is situated in the residential BH7 postcode and is located just 0.2 miles from The Sovereign Centre which offers an array of amenities including Lidl, JD Sports, Poundland, Boots, Holland & Barrett and Boscombe Bus Station to name a few. Other local amenities include the O2 Academy, Chaplin's Cellar Bar, Cafe Boscanova and Pokesdown Train Station which is just 0.8 miles away. Southbourne High Street is also within walking distance and benefits from a variety of local and independent cafes and bars. Boscombe Pier and The Reef is under a mile away offering coastal scenes and the Urban Reef restaurant. A truly great location!Entrance HallwayCoved ceiling, ceiling light, UPVC double glazed door to the front aspect, radiator, smoke alarm, storage cupboard with the combination boiler enclosed, carpeted stairs to the first floor, power points and tiled flooring.Living RoomCoved and smooth set ceiling, ceiling light, UPVC double glazed window to the front aspect, feature gas fireplace, picture rail, wall lights, radiator, power points, television point and carpeted flooring.Dining RoomCoved and smooth set ceiling, ceiling light, UPVC double glazed sliding doors to the rear aspect, radiator, power points and laminate flooring.KitchenSmooth set ceiling, downlights, dual aspect UPVC double glazed windows to the side and rear, UPVC double glazed frosted single door to the side aspect, wall and base fitted units, space for a longline fridge/freezer, space for a washing machine, space for a tumble dryer, space for a dishwasher, space for a low level fridge freezer, tiled splash back, one and a half bowl stainless steel sink with drainer, power points, four point gas hob with under oven, a cellar and original floorboard flooring.Landing Coved ceiling, ceiling lights, power points, airing cupboard, wooden balustrades and carpeted flooring.Bedroom OneCoved and smooth set ceiling, ceiling light, UPVC double glazed window to the front aspect, radiator, television point, power points and carpeted flooring.Bedroom Two Coved ceiling, ceiling light, UPVC double glazed window to the rear aspect, radiator, power points, television point and carpeted flooring.Bedroom FourCoved ceiling, ceiling light, UPVC double glazed window to the front aspect, radiator, power points, television point and carpeted flooring.BathroomSmooth set ceiling, ceiling light, UPVC double glazed frosted window to the rear aspect, single enclosed electric shower with glass doors, corner bath with overhead shower, pedestal sink, toilet, partially-tiled walls, radiator, wall mounted heated towel rail, radiator and vinyl flooring.Bedroom ThreeSmooth set ceiling, ceiling light, UPVC double glazed window to the side aspect, radiator, power points with USB charging, television point and carpeted flooring.GardenSouth facing, partially decking areas, partially shingle areas, surrounding brick walls, surrounding fences, outbuilding with power, sauna with downlights and wooden seating and an outside light.DrivewayOne allocated parking space, patio area and surrounding brick walls.Useful InformationTenure: FreeholdEPC Rating: DCouncil Tax Band: B - Approximately £1,753.85 per annumCCTV SystemStamp DutyFirst Time Buyer: £5,750Moving Home: £10,750Additional Property: £31,500BrochuresBrochure 1