For Rent
£12,500/mo
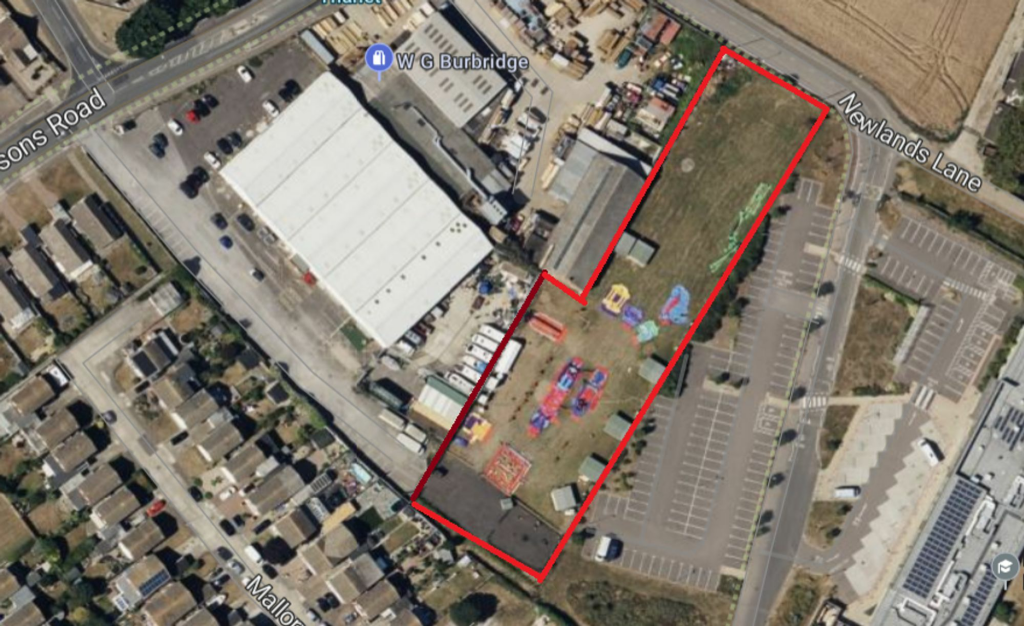
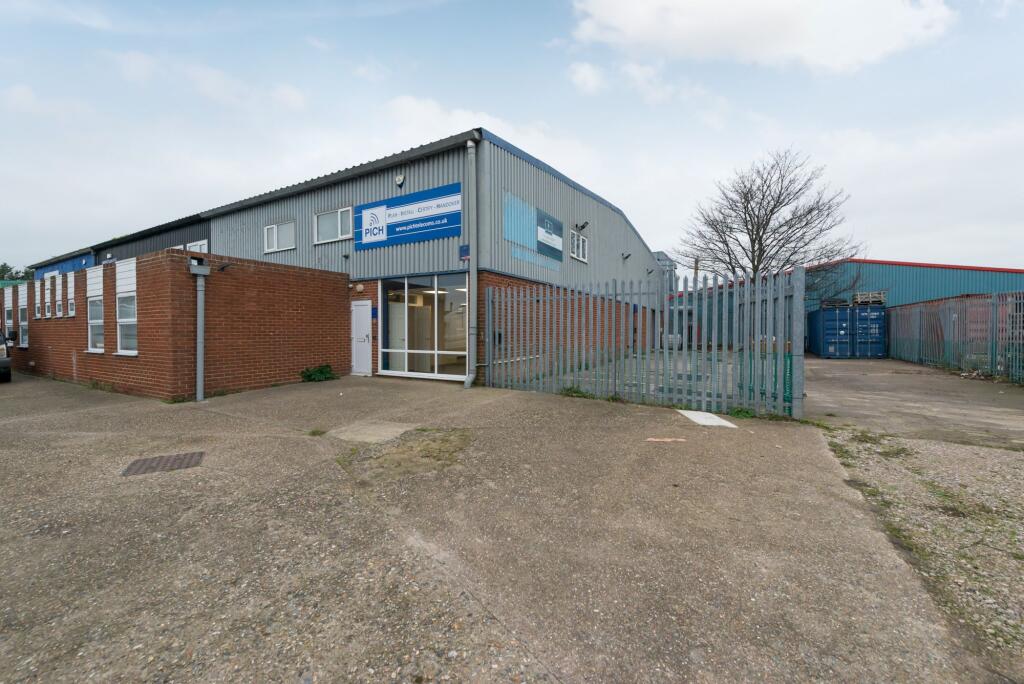
Spitfire Way, Manston, Ramsgate, CT12 5FF
15,122 sq ft
Thanet
Listed by CBRE Industrial, London


Only details supplied with this listing are shown. Ask the listing contact to confirm measurements, taxes and costs.
Property Details: • Type: Semi-Detached • Tenure: N/A • Floor Area: N/A
Key Features: • Four bedrooms • Three bathrooms • Modern home • Great size • No chain • Osp • Sough after location • EPC B • TLC needed
Location: • Nearest Station: N/A • Distance to Station: N/A
Agent Information: • Address: 37 High Street, Broadstairs, CT10 1JR
Full Description: In need of TLC but offered with no chain. Ideal family home with no onward chain set in the sought after location of Gladstone Road, Broadstairs. Ready to move into and offering a modern specification throughout this semi-detached house, with an open plan kitchen diner space onto the garden via the bi-folding rear doors. Internally offering a wealth of accommodation comprising entrance hallway, cloakroom room, two large receptions rooms, as well as a 22' (6.71m) x 21' (6.40m) kitchen/diner. To the first floor are 4 bedrooms, family bathroom and 2 en-suites. Externally offering off street parking and a rear garden mainly laid to lawn and enclosed by fenced boundaries. Within walking distance of Broadstairs town centre, golden sandy beaches and local schools. Entrance Hallway Lounge 19' (5.79m) x 17'4" (5.28m) Downstairs cloakroom Family room 16'8" (5.08m) x 12'3" (3.73m) Kitchen/diner 22' (6.71m) x 21' (6.40m) Utility room 8'3" (2.51m) x 6'7" (2.01m) Landing Bedroom three 16' (4.88m) x 9'11" (3.02m) Bedroom one 22' (6.71m) x 12'1" (3.68m) En-suite Bathroom Bedroom two 16'5" (5.00m) x 12'9" (3.89m) En-suite Bedroom four 12' (3.66m) x 10'1" (3.07m) Off street parking Rear garden
Council Tax Band EBrochuresBrochure 1
If the interactive map is unavailable, open the supplied location in maps.
Open location in mapsThe pin uses coordinates supplied with this listing. Confirm the exact location with the listing contact.
Added and updated dates describe the Mirror record. Source publication and verification dates are shown separately when known; none establishes time on market. Confirm current price and availability with the listing contact.
View original listing