Log in Sign up
Back to search Home Countries United Kingdom Whitstable Gladstone Road, Whitstable
£625,000

Gladstone Road, Whitstable

Gladstone Road, Whitstable
4 beds 2 baths End of Terrace

About this home

Property Details: • Type: End of Terrace • Tenure: N/A • Floor Area: N/A

Key Features: • Central Whitstable • Potential Off-Street Parking • Pedestrianised Zone • Four Double Bedrooms • Original Features • Kitchen-Diner

Location: • Nearest Station: N/A • Distance to Station: N/A

Agent Information: • Address: 112 High Street, Whitstable, CT5 1AZ

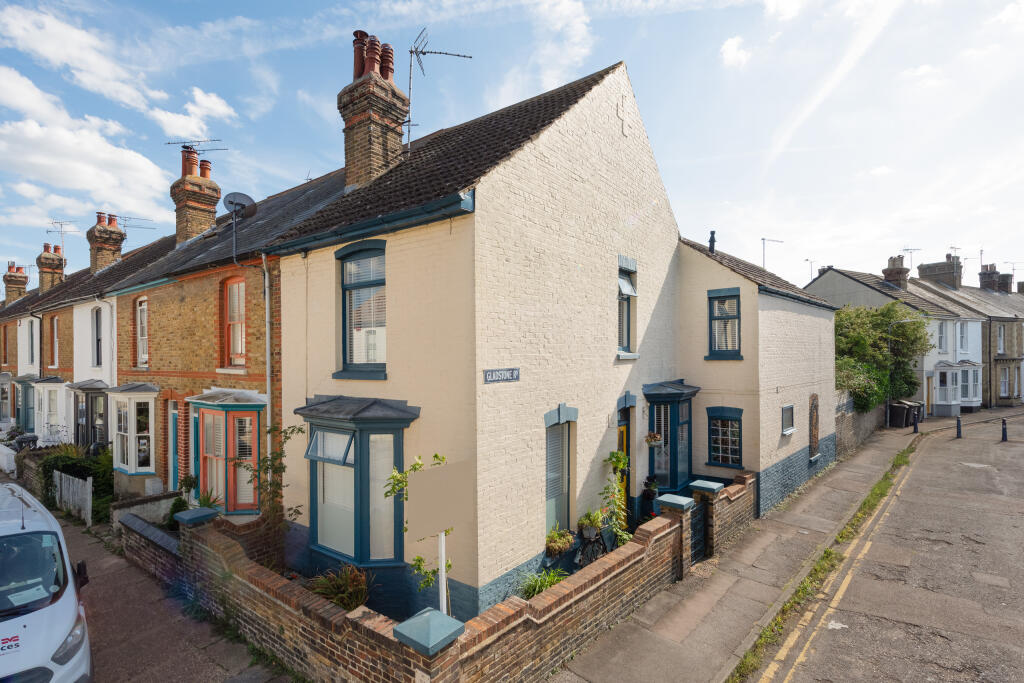
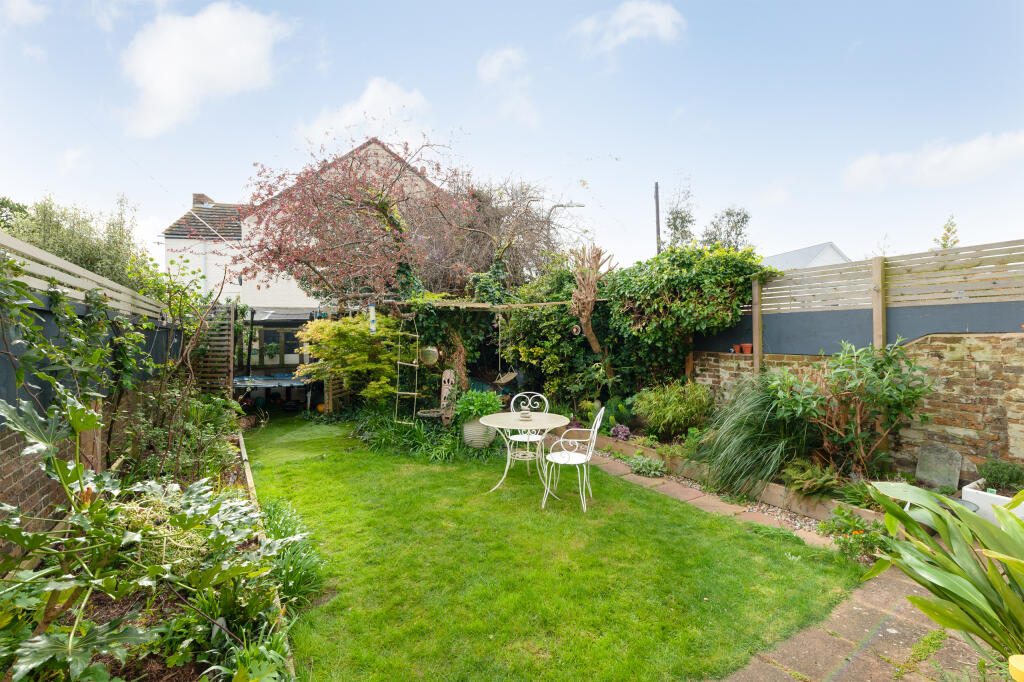
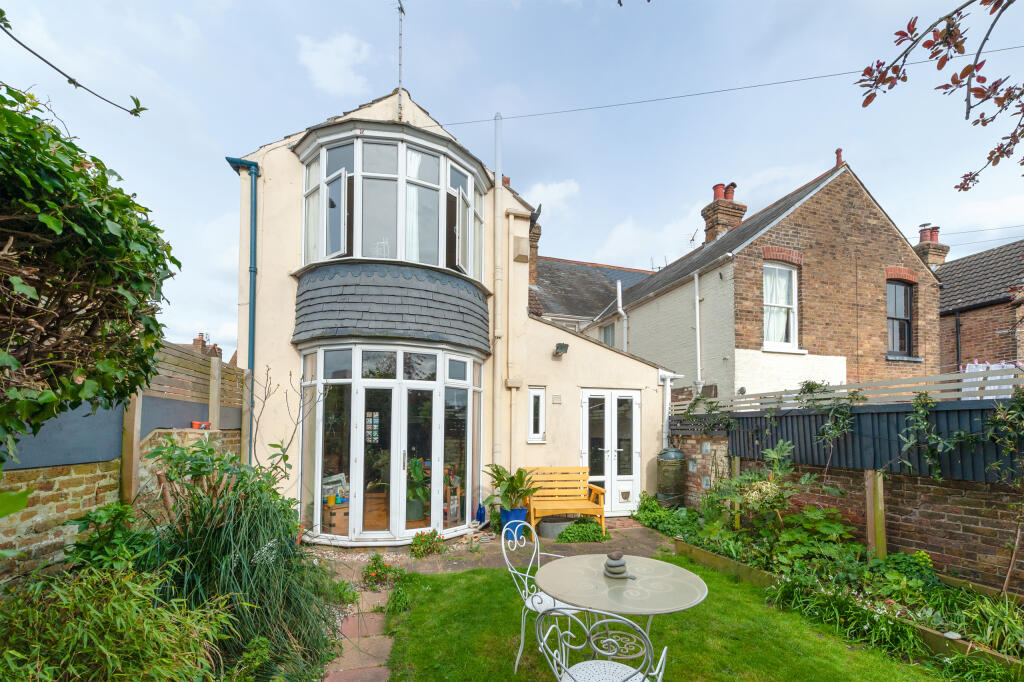
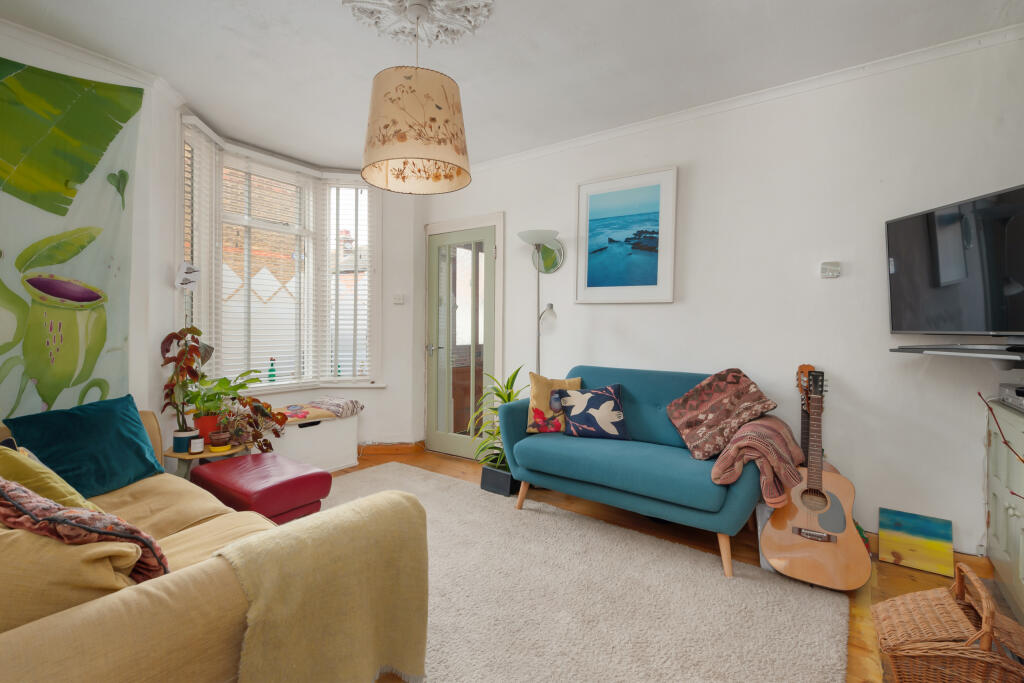
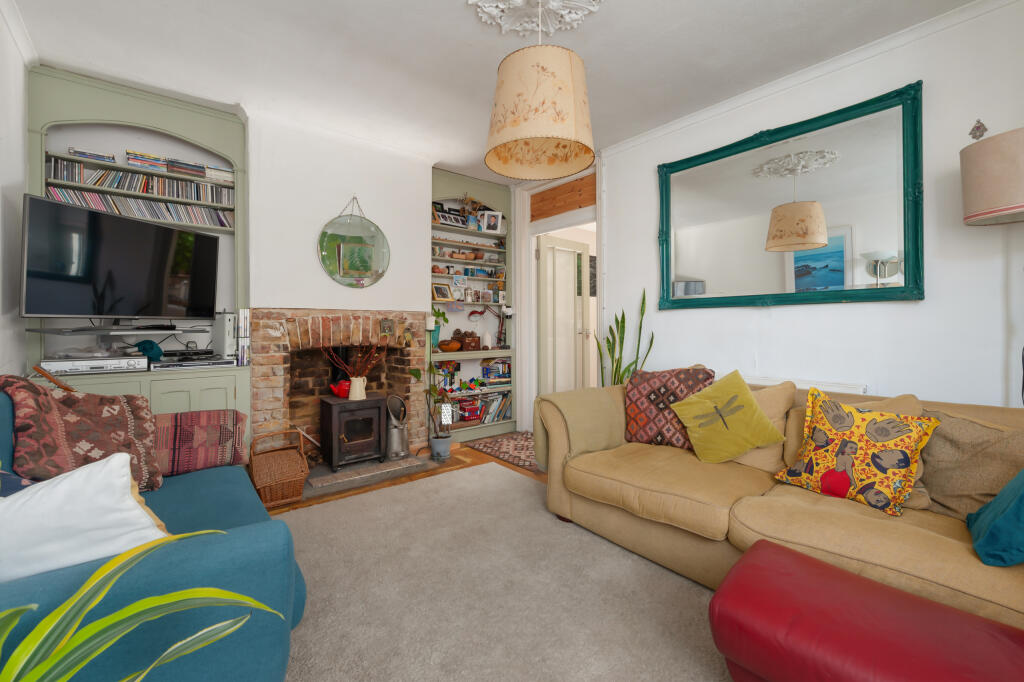
Full Description: Deceptively spacious, Victorian property situated right in the heart of Whitstable's much-sought-after conservation area, within strolling distance of the harbour, High Street and high-speed rail link to central London. This charming family home showcases a mixture of original features and later enhancements uncommon in comparable properties in the neighbourhood - the double-storey bay windows overlooking the rear garden, the stepped corridor separating the bedrooms and the well-sized rear garden that could allow for off-street parking (subject to necessary consents) to name just a few. The downstairs accommodation comprises open plan kitchen-diner with utility, small study area, shower and WC, sitting room, and additional reception room that could be used as a downstairs bedroom. Upstairs, there are three double bedrooms, family bathroom and separate WC. Whitstable is well served by its wide range of shops, restaurants and amenities, as well as excellent transport links.Kitchen2.54m x 5.41mDining Room4.87m x 3.28mUtility Room4.27m x 1.98mShower Room1.57m x 0.78mStudy0.67m x 1.58mSitting Room3.45m x 3.96mFront Room/Bedroom Four3.36m x 3.96mBedroom One3.34m x 3.46mBedroom Two3m x 3.49mBedroom Three3.49m x 3.96mBathroom2.51m x 2.66mWC0.94m x 1.63mRear Garden13.22m x 5.8m

Property facts

Property type
End of Terrace
Bedrooms
4
Bathrooms
2
Days on market
703 days

Features & amenities

Features & finishes
Central Whitstable
Potential Off-Street Parking
Pedestrianised Zone
Four Double Bedrooms
Original Features
Kitchen-Diner

Location

Approximate location · exact address shared on inquiry

Similar homes nearby

The Bridge Approach, Whitstable
For Sale
£475,000
The Bridge Approach, Whitstable
3 bd 1 ba Semi-detached bungalow
Whitstable
Listed by Christopher Hodgson Estate Agents - Whitstable
Baddlesmere Road, Tankerton, Whitstable
For Sale
£595,000
Baddlesmere Road, Tankerton, Whitstable
3 bd 2 ba Detached house
Whitstable
Listed by Kent Estate Agencies - Tankerton
Tankerton Road, Tankerton, Whitstable
For Sale
£400,000
Tankerton Road, Tankerton, Whitstable
3 bd 1 ba Terraced house
Whitstable
Listed by Kent Estate Agencies - Tankerton
Queens Road, Tankerton, Whitstable
For Sale
£595,000
Queens Road, Tankerton, Whitstable
3 bd 2 ba Detached house
Whitstable
Listed by Christopher Hodgson Estate Agents - Whitstable
Tower Road, Tankerton, Whitstable
For Sale
£850,000
Tower Road, Tankerton, Whitstable
3 bd 2 ba Detached house
Whitstable
Listed by Kent Estate Agencies - Tankerton
St. Johns Road, Whitstable
For Sale
£23,000
St. Johns Road, Whitstable
3 bd 2 ba Chalet
Whitstable
Listed by Zest Sales & Lettings - Herne Bay
Herne Bay Road, Tankerton, Whitstable
For Sale
£512,500
Herne Bay Road, Tankerton, Whitstable
3 bd 1 ba Detached house
Whitstable
Listed by Kent Estate Agencies - Tankerton
Princess Road, Tankerton, Whitstable
For Sale
£498,000
Princess Road, Tankerton, Whitstable
3 bd 1 ba Semi-detached bungalow
Whitstable
Listed by Kent Estate Agencies - Tankerton
£625,000
4 bd · 2 ba
Contact agent
W&
Woodward & Bishopp, Whitstable
Contact this agent
Log in Sign up