Gladys Avenue, Peacehaven, BN10 8FF
Property facts
- Property type
- Semi-Detached
- Property subtype
- 2-Storey
- Bedrooms
- 3
- Bathrooms
- 2
Only details supplied with this listing are shown. Ask the listing contact to confirm measurements, taxes and costs.
About this home
Property Details: • Type: Semi-Detached • Tenure: Freehold • Floor Area: N/A
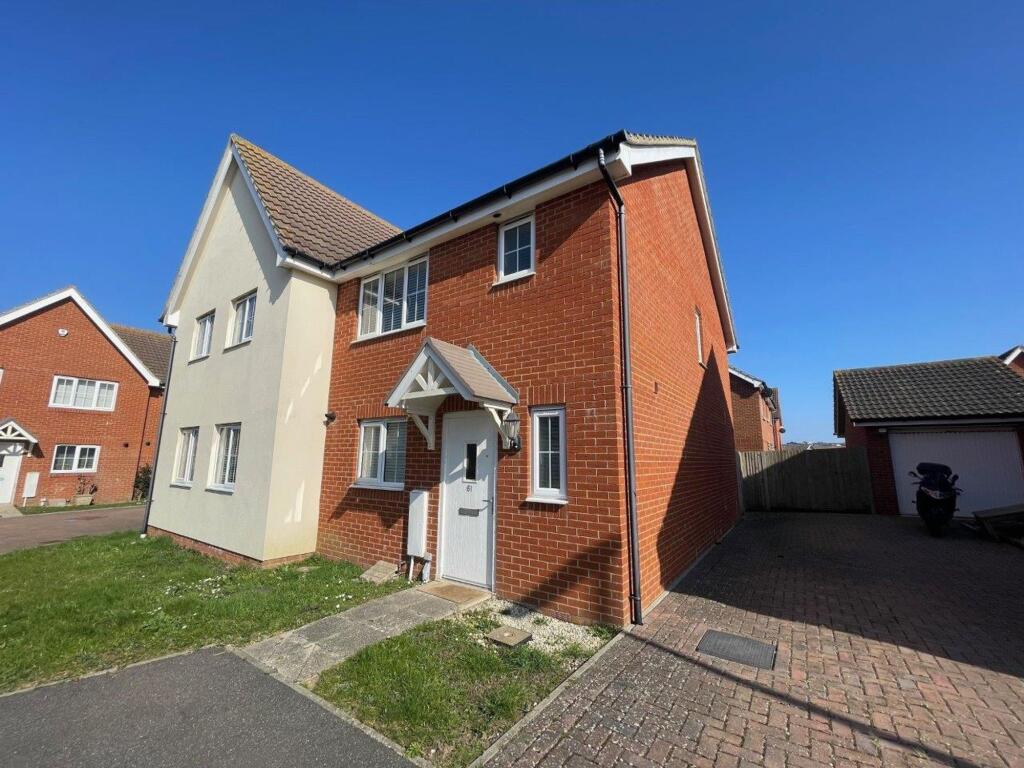
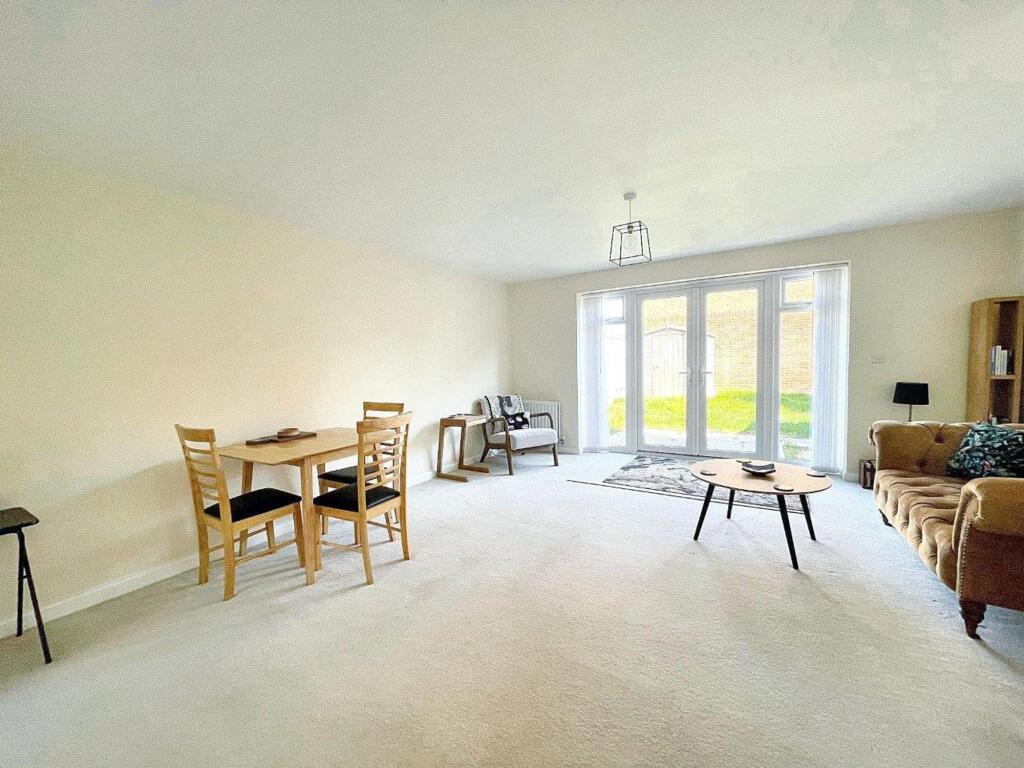
Key Features: • 3 Bedroom Semi-Detached House • Good Size Lounge/Dining Room • No Onward Chain • En-Suite Shower Room • Off Road Parking
Location: • Nearest Station: N/A • Distance to Station: N/A
Agent Information: • Address: 233a South Coast Road, Peacehaven, BN10 8LD
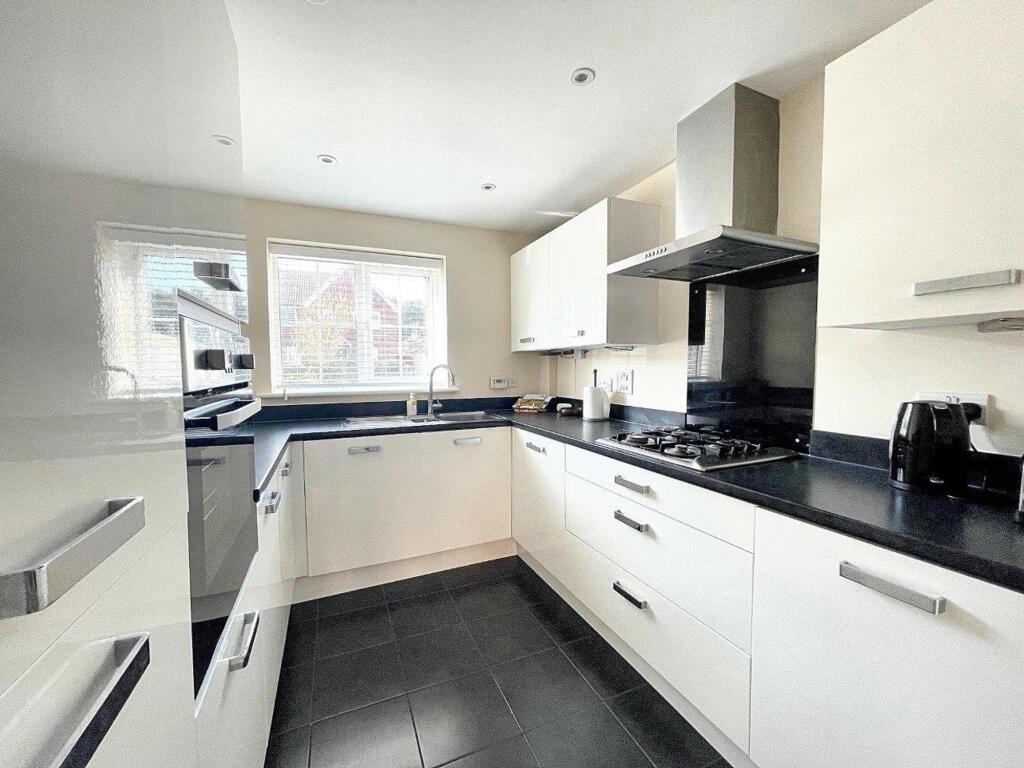
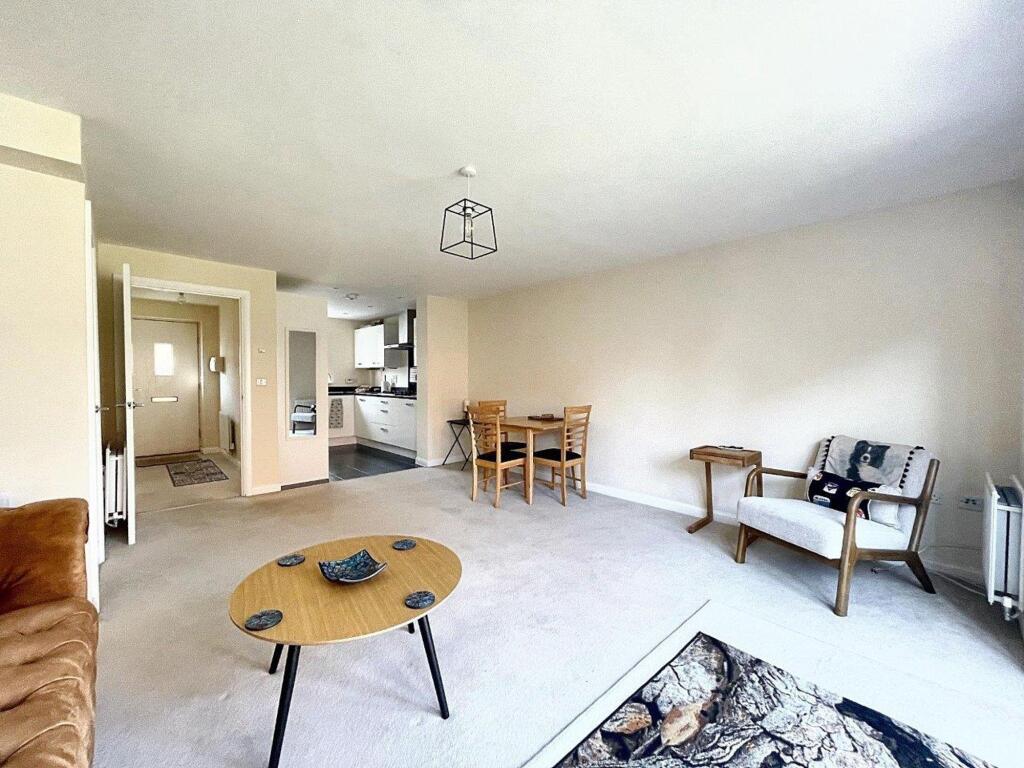
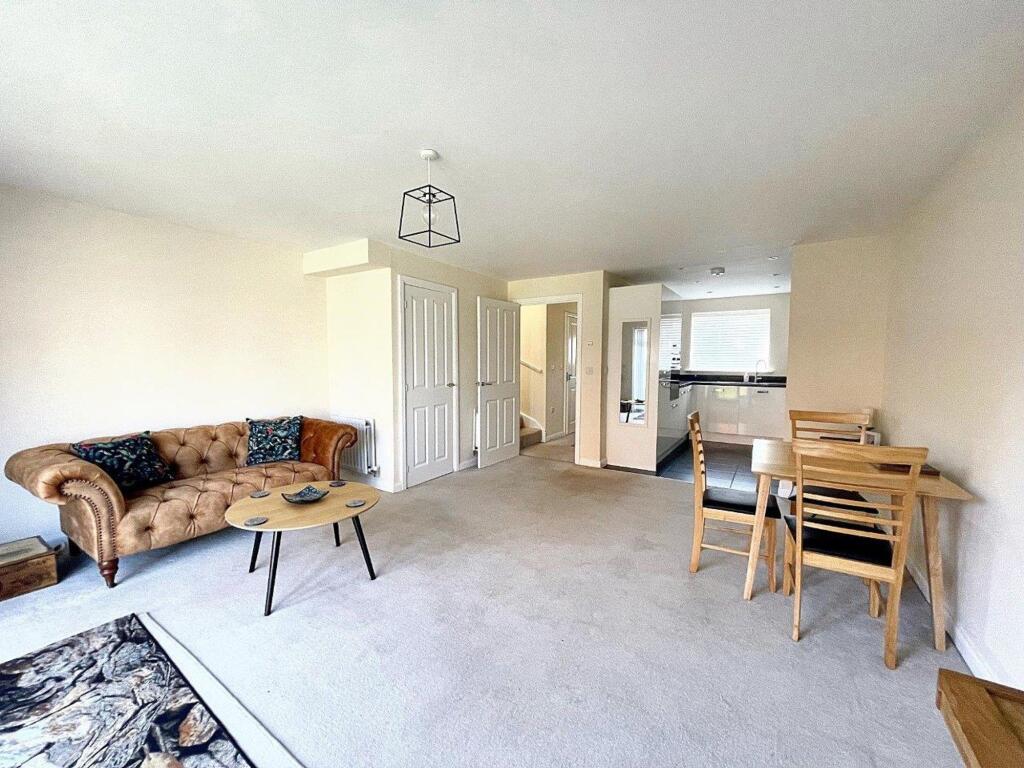
Full Description: This well presented 3 bedroom semi-detached house is located in a popular position close to The Big Park, downland walks, the A259 South Coast Road with its variety of shops and bus services to Brighton City Centre, Eastbourne Town Centre, Seaford and Newhaven Town Centre with its easy access to Newhaven train station and Newhaven harbour.The property is being offered with no onward chain and comprises of a good size lounge/dining room that gives access to the rear garden and opens to the west facing kitchen that if fitted with high gloss white units and some integrated appliances that include a washing machine, dishwasher and fridge/freezer. The bedrooms are all good size rooms with bedroom one benefitting from built in wardrobes and an ensuite shower room/wc.The family bathroom, en-suite shower room and cloak room/wc are all completed with modern white suites. Outside: the property offers ample off road parking and the rear garden with its paved patio and lawn areas. ENTRANCE HALLLOUNGE/DINING ROOM 16’5” max x 15’6” max (5.00m x 4.72m)KITCHEN 9’3” x 8’ (2.81m x 2.43m)CLOAKROOM/WC 5’10” x 3’2” max (1.77m x 0.96m)FIRST FLOOR LANDINGWEST FACING BEDROOM 1 12’11” max x 10’2” (3.93m x 3.09m)EN-SUITE SHOWER ROOM/WC 6’8” max x 4’3” max (2.03m x 1.29m)BEDROOM 2 10’3” x 8’9” (3.12m x 2.66m)BEDROOM 3 10’2” x 6’6” (3.09m x 1.98m)BATHROOM/WC 6’10” max x 5’6” max (2.08m x 1.67m)N.B. There is a £226.85 yearly service charge. Please ask for more information.These particulars are prepared diligently and all reasonable steps are taken to ensure their accuracy. Neither the company or a seller will however be under any liability to any purchaser or prospective purchaser in respect of them. The description, Dimensions and all other information is believed to be correct, but their accuracy is no way guaranteed. The services have not been tested. Any floor plans shown are for identification purposes only and are not to scale Directors: Paul Carruthers Stephen LuckEPC Rating: BBrochuresProperty Brochure
Features & amenities
Location
If the interactive map is unavailable, open the supplied location in maps.
Open location in mapsThe pin uses coordinates supplied with this listing. Confirm the exact location with the listing contact.
Listing information
- Original source
- www.rightmove.co.uk
- Added to Mirror
- Record updated
Added and updated dates describe the Mirror record. Source publication and verification dates are shown separately when known; none establishes time on market. Confirm current price and availability with the listing contact.
View original listing