Property Details:
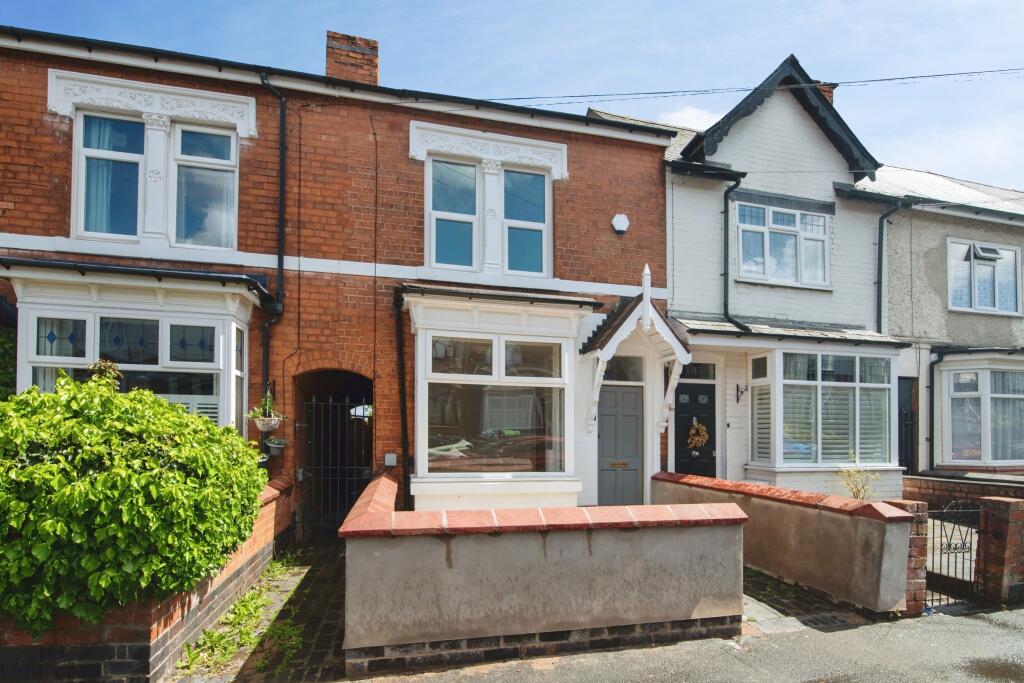
• Type: Terraced
• Tenure: FREEHOLD
• Floor Area: 711 sqft
Key Features:
• Excellent opportunity for a first time buyer
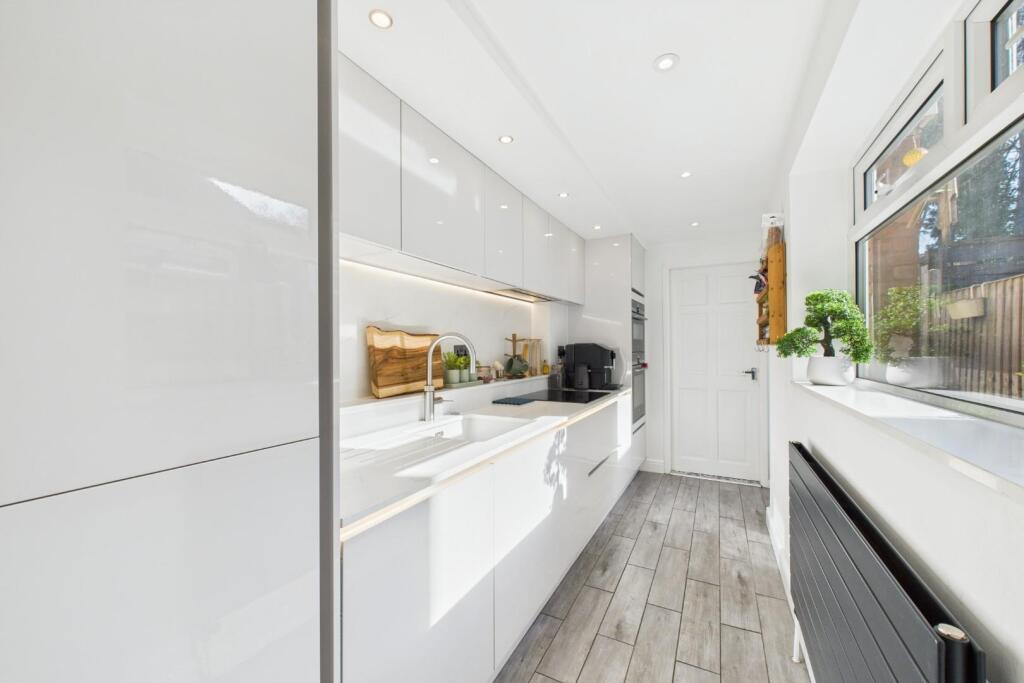
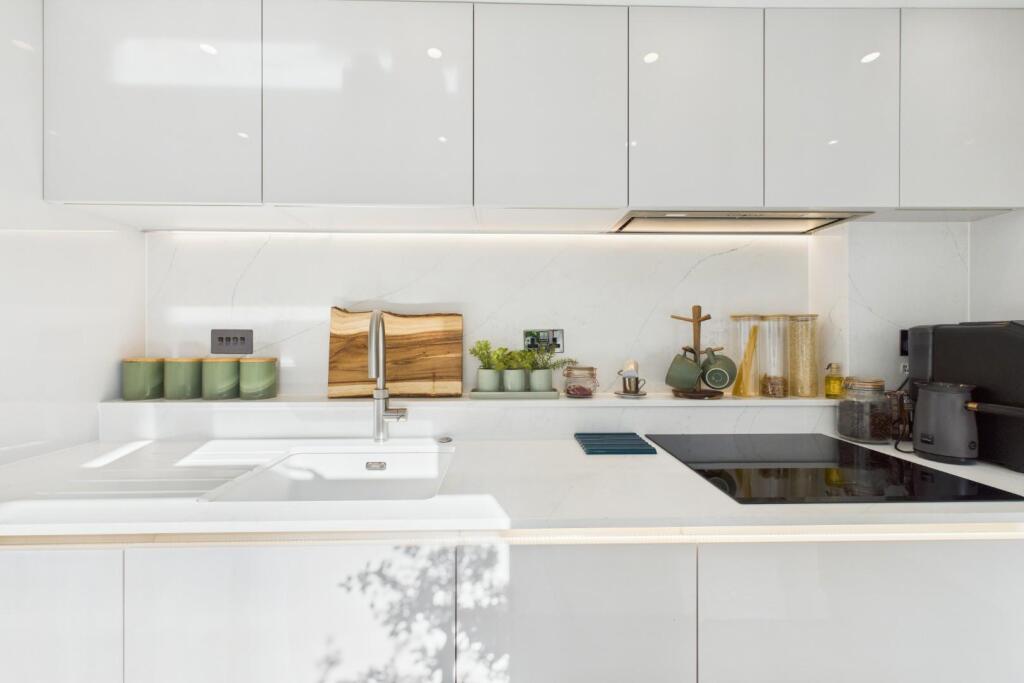
• Modernised kitchen with state-of-the-art fixtures and fittings
• Two double bedrooms
• Modern ground floor bathroom
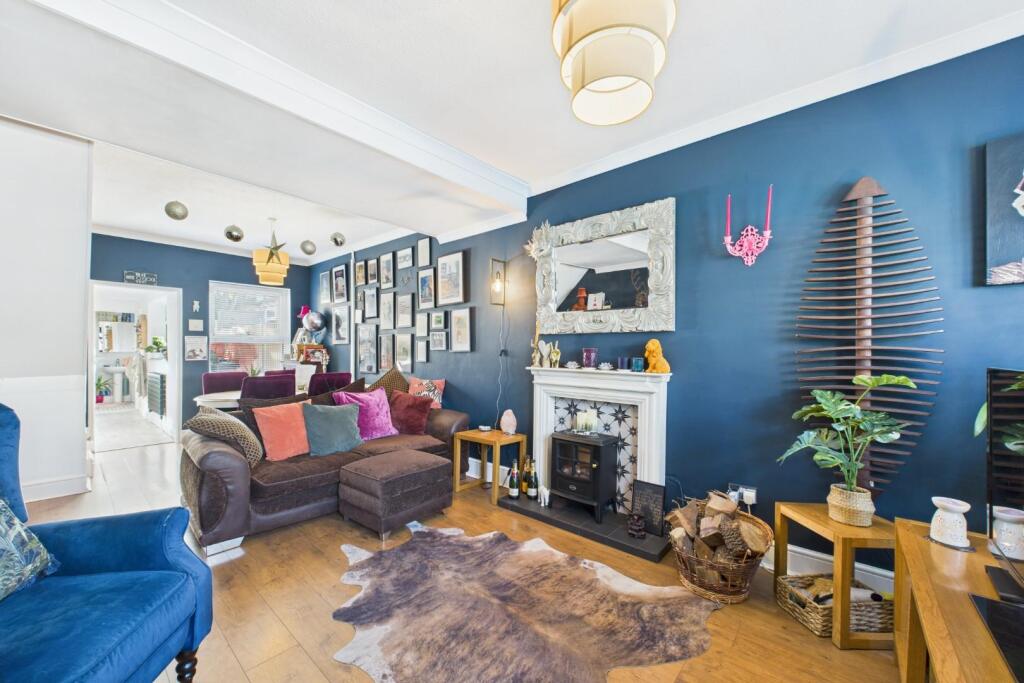
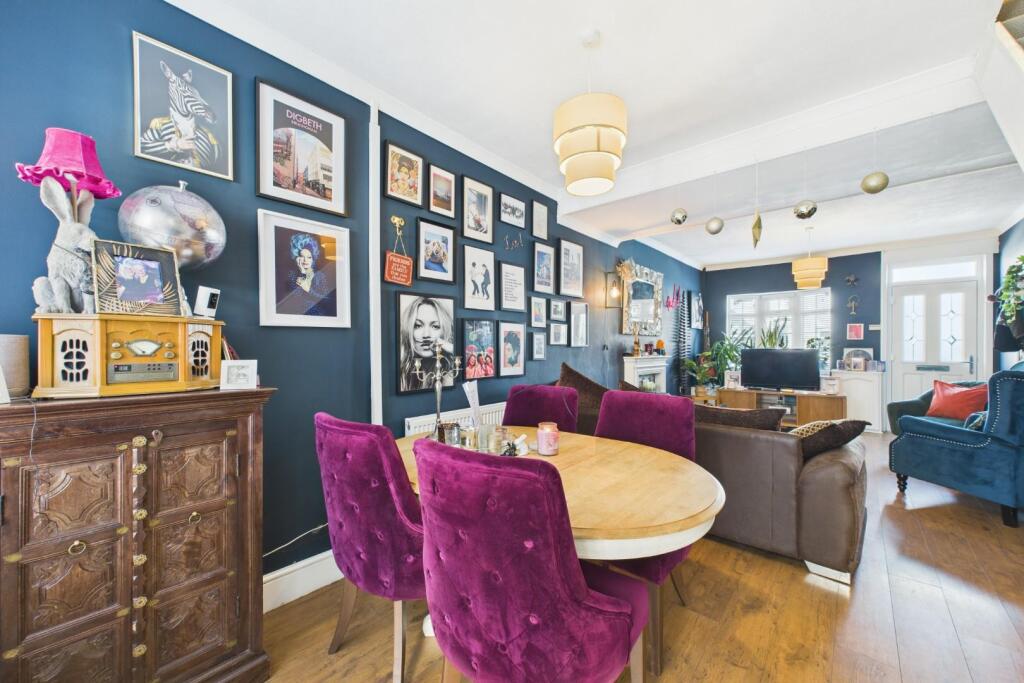
• Open plan lounge / diner
• Low maintenance rear garden
• EPC Rating TBC
Location:
• Nearest Station: Smethwick Galton Bridge Tram Stop
• Distance to Station: 0.9348705637326098 miles
Agent Information:
• Address: 63 High Street,
Stourbridge,
DY8 1DX
Full Description:
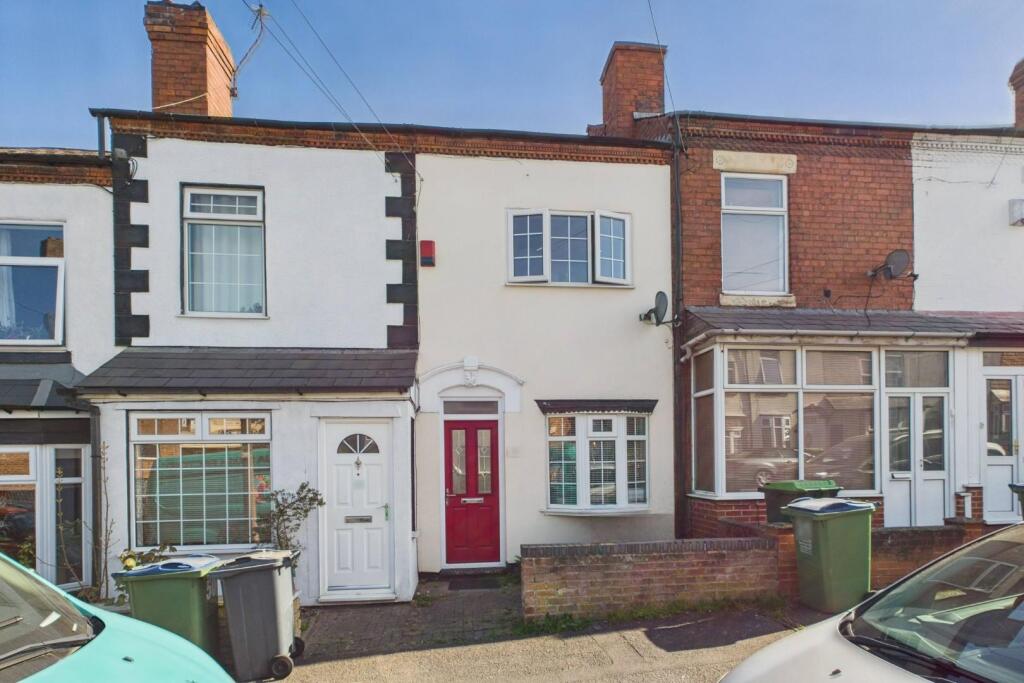
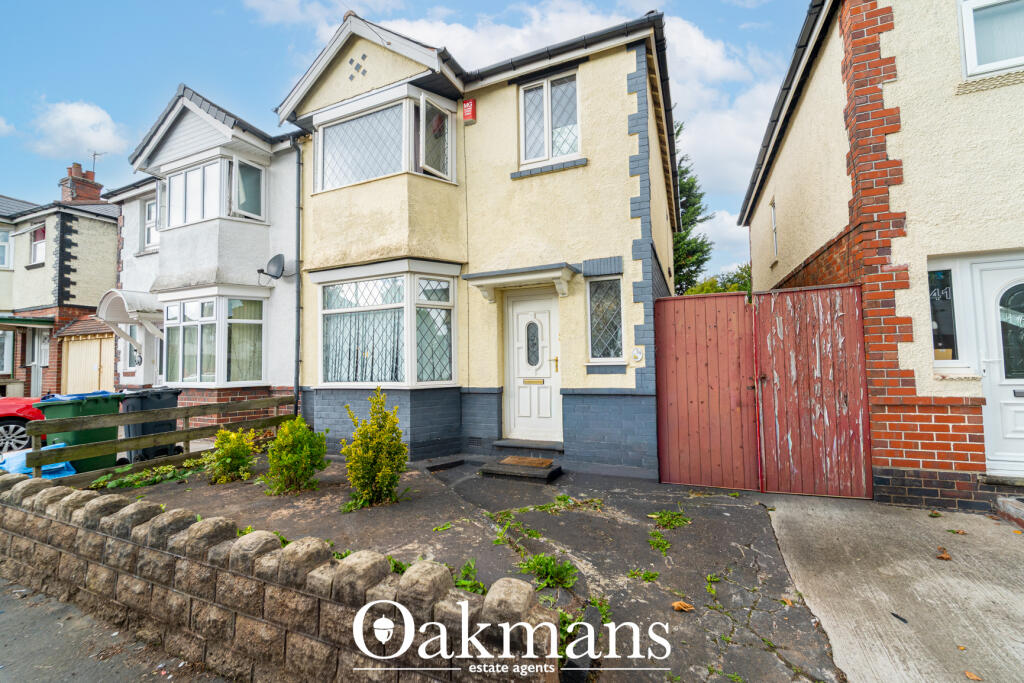
This mid-terrace house located on Gladys Road in Bearwood offers a practical living space, having been extensively modernised throughout. With a total area of 710 square feet, the property features an open plan layout that enhances the flow of the living areas. <br /><br />The ground floor comprises a well-appointed reception room that seamlessly connects to a top-of-the-range kitchen. This kitchen is equipped with integrated Siemens appliances and includes a waste disposal sink, making it ideal for those who appreciate modern conveniences. <br /><br />The property boasts two double bedrooms, providing ample space for rest and relaxation. The bathroom is designed to meet contemporary standards, ensuring comfort and functionality. <br /><br />Outside, the low maintenance rear garden offers a manageable outdoor space, suitable for various uses. Built in 1910, this house combines traditional architecture with modern enhancements, making it a suitable choice for those seeking a blend of character and contemporary living. <br /><br />Overall, this property presents a solid opportunity for individuals or families looking for a well-equipped home in a convenient location.<br /><br /><b>Approach</b> - With a walled garden to the front, step leading to the front door offering access to;<br /><br /><b>Lounge/ Diner</b> - 8.09 x 3.50 (26'6" x 11'5") - With a door leading from the front, stairs offering access to the first floor accommodation, fireplace with decorative surround and hearth, central heating radiators and double glazed windows to the front and side<br /><br /><b>Kitchen</b> - 4.15 x 1.71 (13'7" x 5'7") - With an opening from the lounge / diner, fitted with a range of wall and base units with Quartz worktops and splashbacks above, integrated LED accent lighting strips, undermounted Franke sink with Quooker boiling water mixer tap and waste disposal unit, drainer grooves, integrated Siemens appliances, hob with extractor hood, a door to the bathroom, a door to the garden, a double glazed window to the side and a central heating radiator<br /><br /><b>Bathroom</b> - 1.89 x 1.90 (6'2" x 6'2") - With a door leading from the kitchen, full height tile surround with WC, hand wash basin, corner shower cubicle, a double glazed window to the side and a central heating radiator<br /><br /><b>Landing</b> - With stairs leading from the ground floor, doors to both bedrooms<br /><br /><b>Bedroom</b> - 3.37 x 3.37 (11'0" x 11'0") - With a door leading from the landing, a double glazed window to the front and a central heating radiator<br /><br /><b>Bedroom</b> - 4.36 x 2.41 (14'3" x 7'10") - With a door leading from the landing, a door offering access to the store cupboard, a double glazed window to the rear and a central heating radiator<br /><br /><b>Garden</b> - With a door leading from the kitchen, tiered garden with various patio areas and a side access gate<br /><br /><b>Referral Fees</b> - At RE/MAX Prime Estates, we are committed to full transparency in all aspects of our service.<br /><br />As part of our commitment to supporting clients through the property transaction process, we may introduce you to third-party service providers, including conveyancers and mortgage advisers. Where such introductions are made, please note the following:<br /><br />Conveyancing Referrals:<br />Should you choose to instruct a solicitor or licensed conveyancer introduced by us, please be aware that RE/MAX Prime Estates may receive a referral fee for this introduction. This fee is typically up to £200 and is paid directly to us by the conveyancing firm. This fee is not an additional cost to you and does not affect the quote or service you receive. We only recommend firms we believe offer a high standard of service. You are under no obligation to use any of the professionals we recommend and are free to choose an alternative provider.<br /><br />Financial Services Referrals:<br />If we introduce you to an independent financial advisory firm, and you proceed with their services, RE/MAX Prime Estates may receive a referral fee averaging £218 per completed case. This referral fee is paid by the financial advisory firm and does not affect the fees or products offered to you. As with all our recommendations, you are under no obligation to proceed with any advisor we introduce.<br /><br />We are happy to provide further details on referral arrangements upon request.<br /><br />