For Rent
Price on request
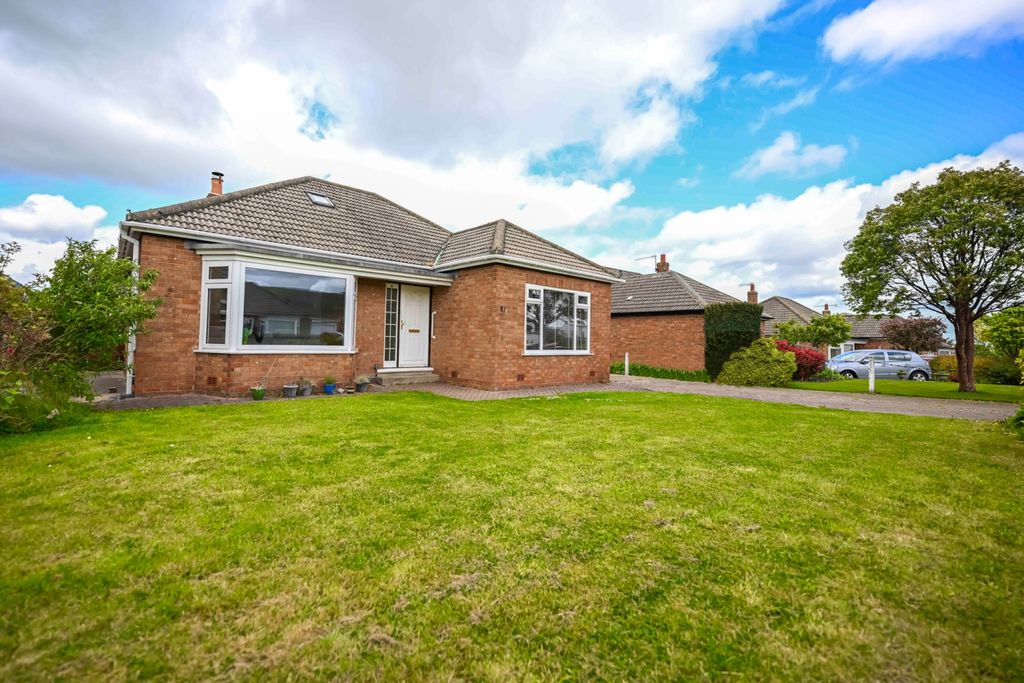
3 bed detached bungalow for saleThames Avenue, Guisborough TS14
Guisborough TS14


Only details supplied with this listing are shown. Ask the listing contact to confirm measurements, taxes and costs.
Property Details: - Type: House - Bedrooms: 4 - Bathrooms: 2
Agent: G R Estates - Normanby Phone: 01642 966500
This Four-Bedroom Detached Home Is Built For Modern Life And Does Not Hold Back. The Open-Plan Kitchen, Dining And Living Space Is The Centre Of The House, Designed For Big Family Days, Easy Entertaining And Late Nights With Friends, With A Statement Island And Light Pouring In Through Large Glazed Openings. A Separate Lounge With A Feature Media Wall And Fireplace Offers A More Laid-Back Space To Switch Off. Upstairs, Four Double Bedrooms Give You Space To Grow, Work From Home Or Host In Comfort, With An En-Suite To The Main Bedroom And A Smart Family Bathroom Serving The Rest. Outside Is Where This Home Really Levels Up, With A Fully Designed Garden Finished In Porcelain Tiling And Composite Decking That Feels More Boutique Than Back Garden. A Heated, Filtered Pond Adds A Calm Focal Point, While Raised Planters And Integrated Drainage Keep Everything Clean And Low Maintenance. The Detached Garden Room Works Perfectly As A Home Office, Gym Or Social Space And Makes The Garden Usable All Year Round. To The Front, A Large Driveway Easily Handles Up To Six Vehicles Without Compromise. This Is A Home Designed For How People Actually Live, Not Just How They View<br/><br/><b>Hall</b> - 3.37m 3.24m - <br/><br/><b>Lounge</b> - 4.33m 4.32m - <br/><br/><b>Kitchen/Diner</b> - 6.24m 5.63m - <br/><br/><b>Utility</b> - 2.11m 1.29m - <br/><br/><b>W/C</b> - 2.11m 1.43m - <br/><br/><b>Master Bedroom</b> - 5.09m 4.33m - <br/><br/><b>En-Suite</b> - 2.12m 3.12m - <br/><br/><b>Bedroom 2</b> - 4.35m 3.54m - <br/><br/><b>Bedroom 3</b> - 3.92m 3.62m - Reducing to 2.88m<br/><br/><b>Bedroom 4</b> - 3.06m 2.78m - <br/><br/><b>Bathroom</b> - 2.62m 2.13m - <br/><br/><b>Garage</b> - 5.01m 2.91m - <br/><br/><b>Full Description</b> - This Four-Bedroom Detached Home Is Built For Modern Life And Does Not Hold Back. The Open-Plan Kitchen, Dining And Living Space Is The Centre Of The House, Designed For Big Family Days, Easy Entertaining And Late Nights With Friends, With A Statement Island And Light Pouring In Through Large Glazed Openings. A Separate Lounge With A Feature Media Wall And Fireplace Offers A More Laid-Back Space To Switch Off. Upstairs, Four Double Bedrooms Give You Space To Grow, Work From Home Or Host In Comfort, With An En-Suite To The Main Bedroom And A Smart Family Bathroom Serving The Rest. Outside Is Where This Home Really Levels Up, With A Fully Designed Garden Finished In Porcelain Tiling And Composite Decking That Feels More Boutique Than Back Garden. A Heated, Filtered Pond Adds A Calm Focal Point, While Raised Planters And Integrated Drainage Keep Everything Clean And Low Maintenance. The Detached Garden Room Works Perfectly As A Home Office, Gym Or Social Space And Makes The Garden Usable All Year Round. To The Front, A Large Driveway Easily Handles Up To Six Vehicles Without Compromise. This Is A Home Designed For How People Actually Live, Not Just How They View<br/><br/>
If the interactive map is unavailable, open the supplied location in maps.
Open location in mapsThe pin uses coordinates supplied with this listing. Confirm the exact location with the listing contact.
Added and updated dates describe the Mirror record. Source publication and verification dates are shown separately when known; none establishes time on market. Confirm current price and availability with the listing contact.
View original listing


