Property Details:
• Type: End of Terrace
• Tenure: N/A
• Floor Area: N/A
Key Features:
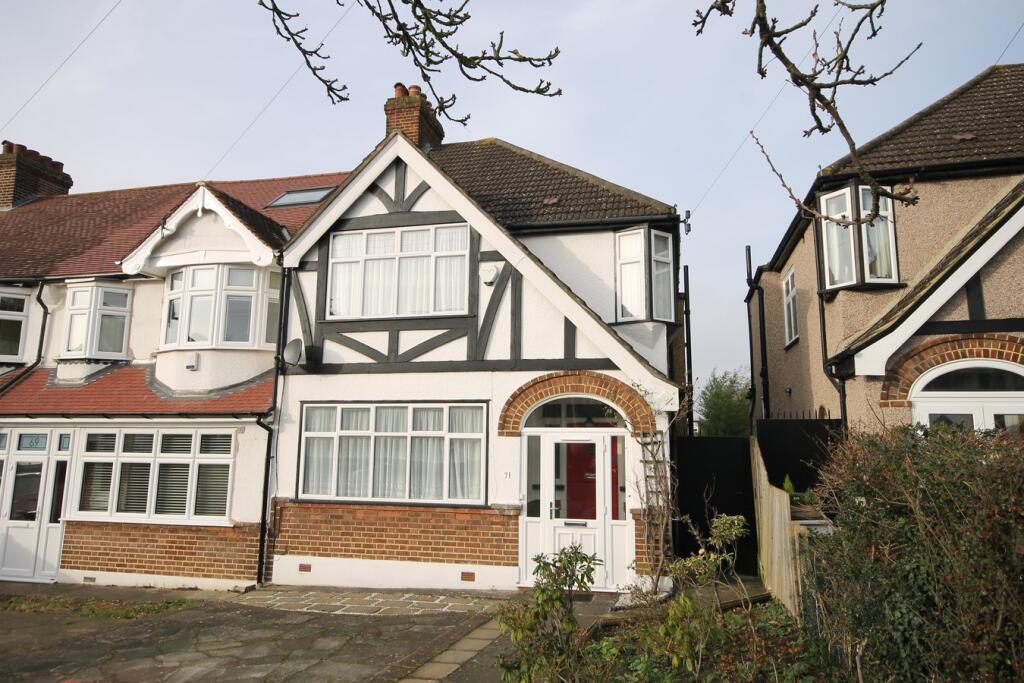
• 1930's End terrace house
• Gas central heating
• Three bedrooms
• Character features
• Chain free
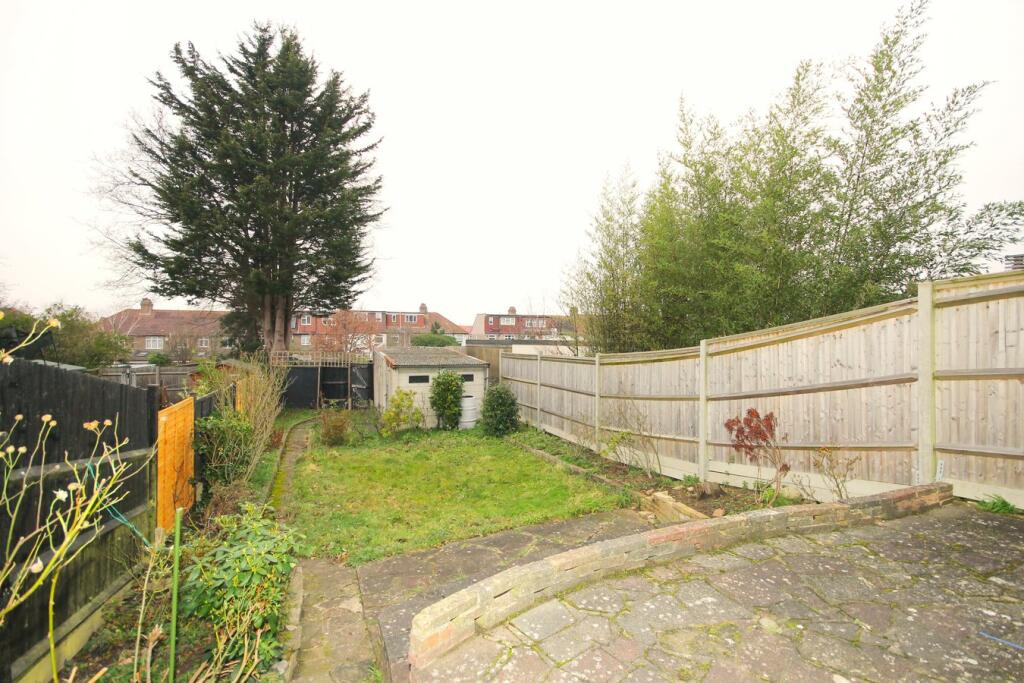
• 75' rear garden
• double glazed replacement windows
• Garage & drive parking
Location:
• Nearest Station: N/A
• Distance to Station: N/A
Agent Information:
• Address: 102-104 High Street,
Beckenham,
BR3 1EB
Full Description:
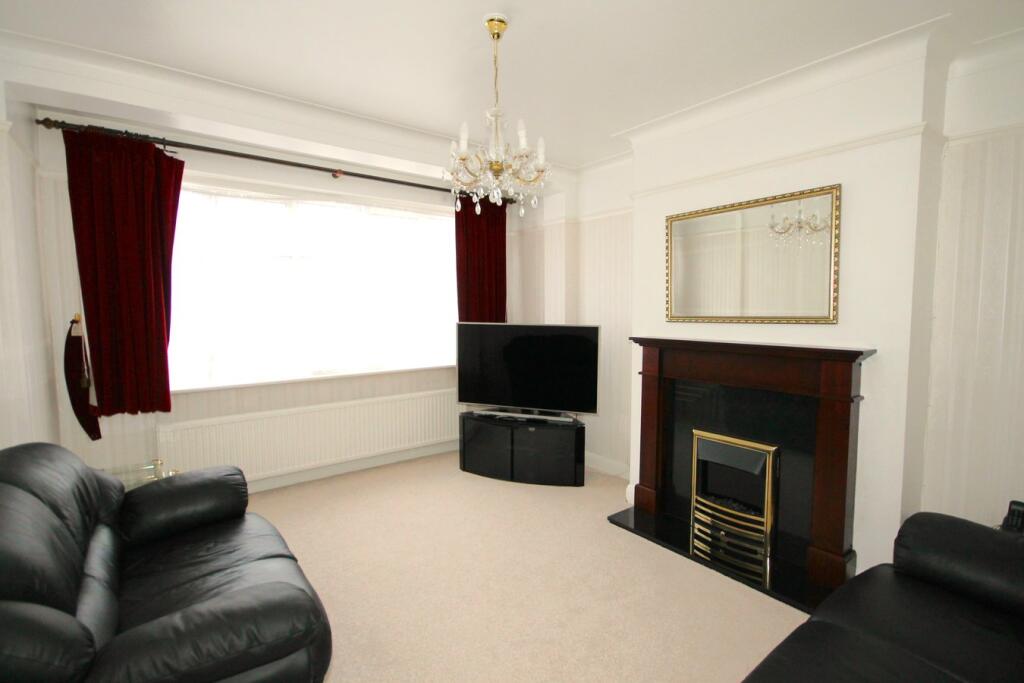
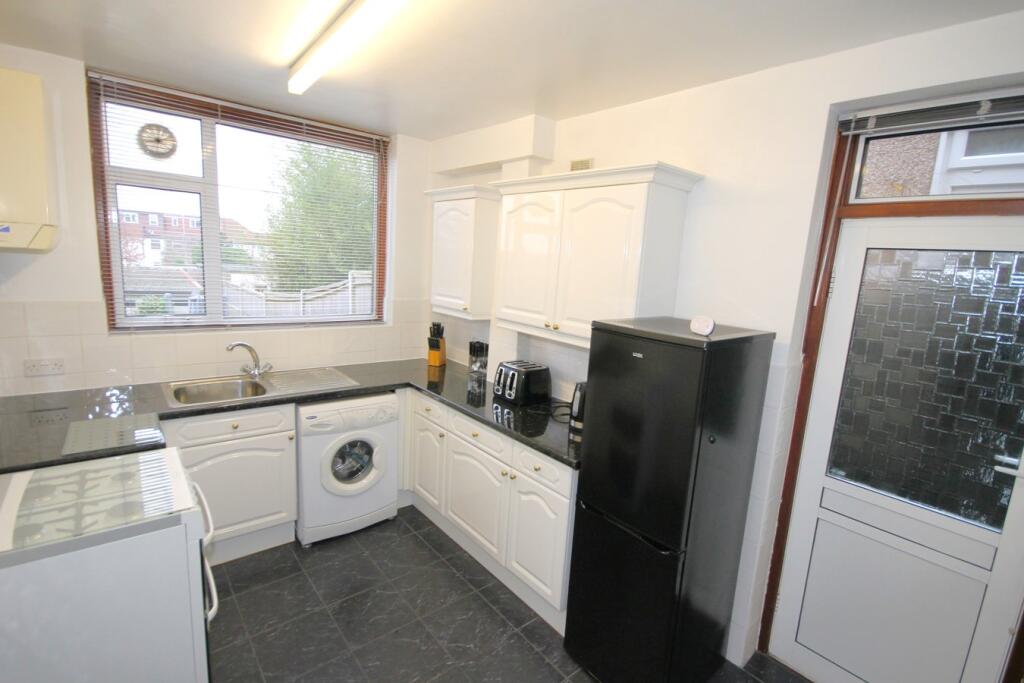
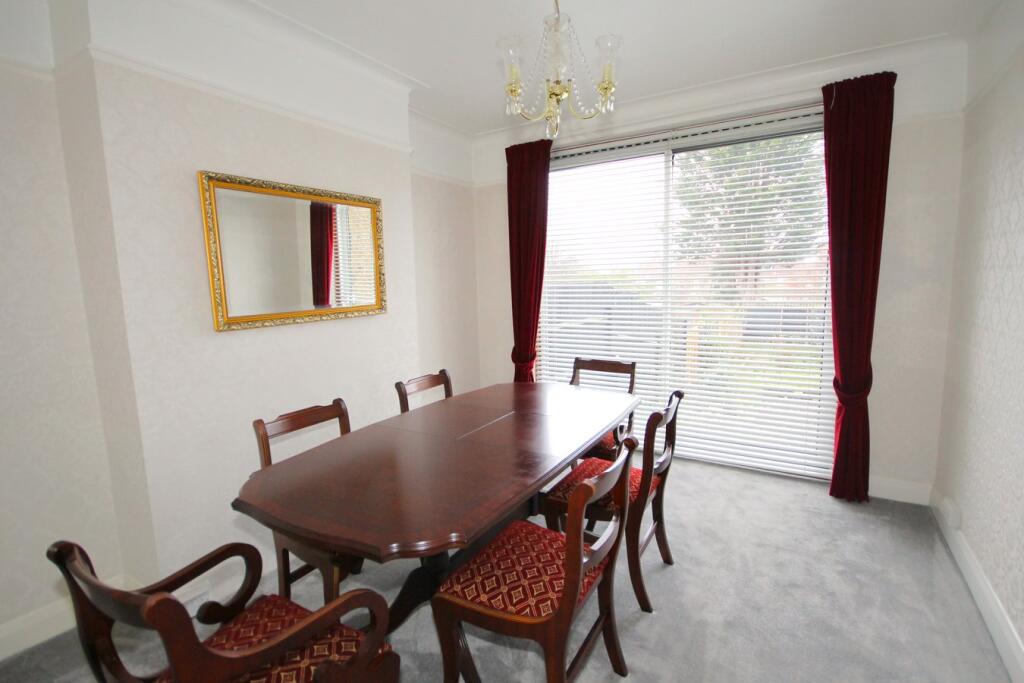
The property has been well maintained and benefits from sealed unit double glazed windows and central heating, original attractive features include panelled internal doors, hallway, staircase, front door with feature leaded adjacent windows, attractive 'porthole' window, picture rails and we also understand that fitted carpets are to remain. The accommodation briefly comprises:- Ground Floor: Enclosed entrance porch, Entrance Hall, Sitting Room, Dining Room and well proportioned Kitchen. First Floor: Three Bedrooms, Bathroom and separate WC. Outside: Delightful rear garden approximately 75' deep with westerly aspect and 18'6: garage at rear. To the front there is off street parking (with crossover) and well stocked flower borders.Situated towards the Beck Way end of the road, located within a mile of local shops and restaurants at Elmers End, Park Langley and along the Croydon Road, together with Elmers End railway station (London Bridge, Waterloo, Charing Cross, Cannon Street and DLR connection at Lewisham) and Tramlink to Croydon and Wimbledon. There are schools for all ages within the vicinity including Langley, Eden Park High and Harris (Kelsey) secondaries and Marian Vian, Unicorn, Harris and Langley primaries. Beckenham High Street, with its more extensive shopping and social facilities together with mainline railway station (Victoria and Blackfriars) is within one mile, together with Crease, Kelsey, Harvington Parks and Croydon Road Recreation GroundPorchenclosed with newly replaced windows and door, original entrance door with leaded lights to frontEntrance Hallfeature sealed unit double glazed port hole window to side, staircase to first floor, understairs storage cupboard houses gas and electric meters and fuse boxSitting Room4.41m x 3.60m (14' 6" x 11' 10") windows to front, picture rail, coved cornice, granite fireplace and hearth, fitted electric real flame effect fire with ornate wooden surroundDining Room3.91m x 3.19m (12' 10" x 10' 6") glazed sliding doors onto garden, picture rail, coved cornice, newly fitted carpetKitchen3.67m x 2.54m (12' 0" x 8' 4") white units comprising base cupboards, drawers and wall cupboards, ample worktops, inset one and a half bowl stainless steel sink unit with mixer tap, plumbing and space for washing machine, space for freestanding cooker and fridge/freezer, tiled floor, partly tiled walls, wall mounted Ideal gas fired boiler, windows to rear, semi-glazed door to sideStaircase toLandingrenewed window to side, trap to loft with ladder and lightBedroom 14.41m x 3.31m (14' 6" x 10' 10") windows to front, flanked by eaves storage cupboardsBedroom 23.90m x 3.30m (12' 10" x 10' 10") window to rear with far reaching views, original painted tiled fireplace with wooden mantle overBedroom 32.23m x 2.13m (7' 4" x 7' 0") picture rail, orial bay to cornerBathroomfully tiled walls and floor, white suite comprising panelled bath with mixer tap with separate Triton shower over bath, glazed folding screen, pedestal wash basin with mixer tap, window to rear, shelved airing cupboard houses hot water cylinderSeparate WCwhite toilet, partly tiled walls and floor, window to sideTo the frontpaved drive parking to front, flower and shrub beds, gated side access to rear gardenRear Garden75' deep, westerly facing, outside tap, paved terrace, steps down to remainder of garden, laid to lawn, shrub beds, rear accessDetached Garageat the bottom of the garden, 18'2" deep, precast door and windows, up and over door to frontCouncil TaxBand EBrochuresBrochure 1