Property Details:
• Type: End of Terrace
• Tenure: N/A
• Floor Area: N/A
Key Features:
• An end of terrace house
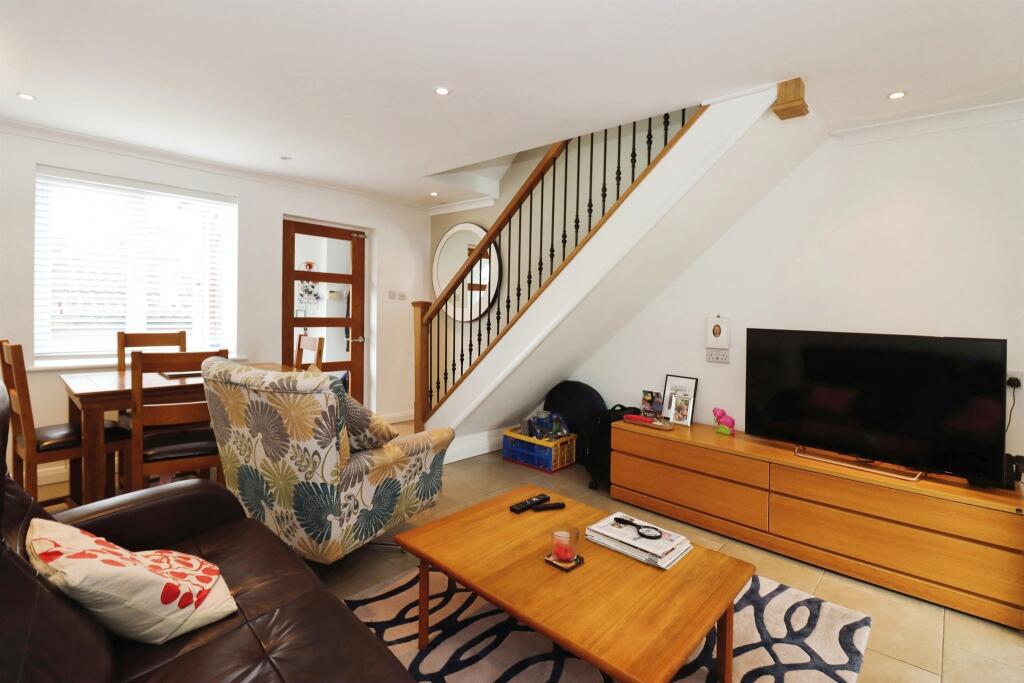
• Lounge/diner
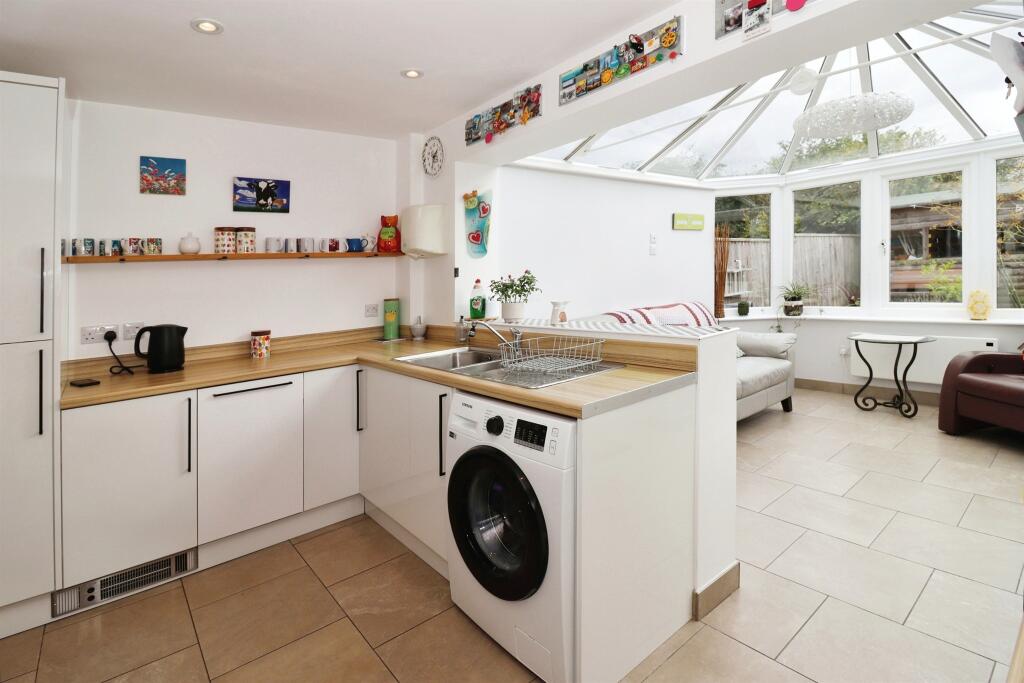
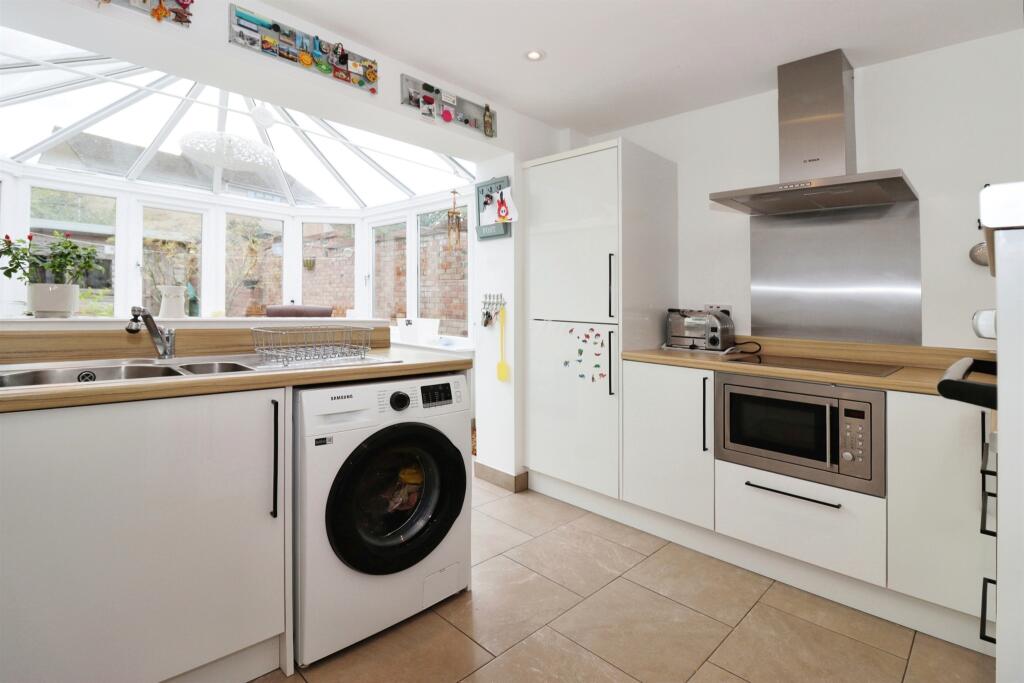
• Modern kitchen
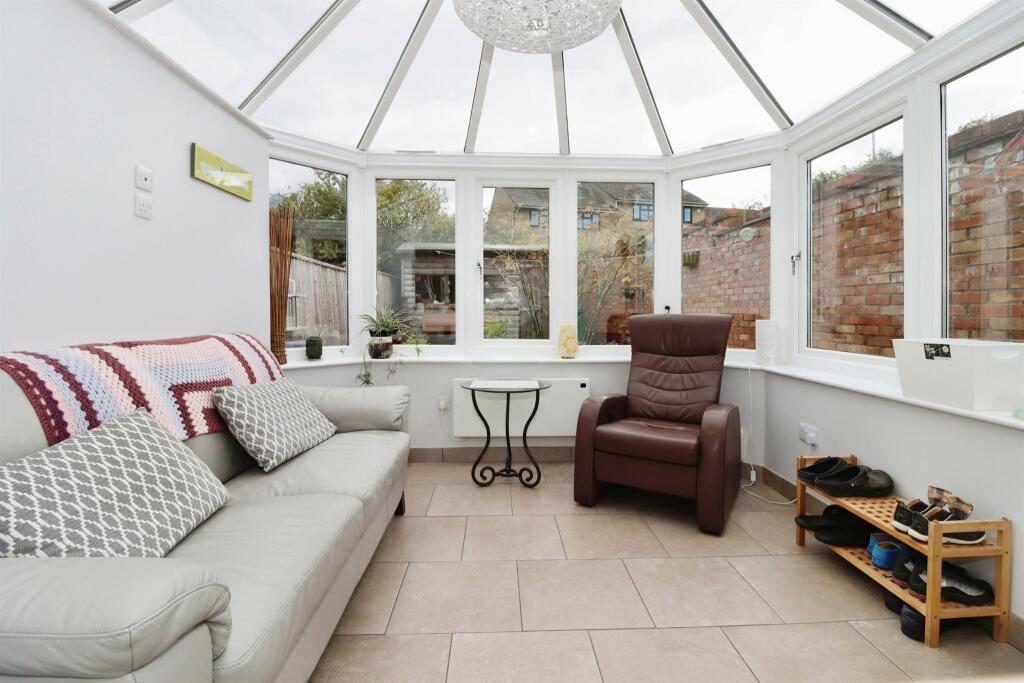
• Conservatory with under floor heating
• Two bedrooms
• Shower room
• Enclosed rear garden
• Garage and off road parking for two
Location:
• Nearest Station: N/A
• Distance to Station: N/A
Agent Information:
• Address: Regent Street, Kingswood, Bristol, Gloucestershire, BS15 8JX
Full Description:
SUMMARYA modern well presented semi detached house comprising entrance porch, lounge/diner, modern fitted kitchen, conservatory, two bedrooms and a shower room. benefiting from an enclosed rear garden, garage and two parking spaces.DESCRIPTIONA perfect opportunity for first time buyers to purchase this well presented end of terrace house which is a credit to its current owners, located in a popular residential area within Kingswood . Situated within close proximity of schools and playing fields an early viewing is highly recommended to avoid disappointment.Entrance UPVC double glazed stained glass decorative front door leading into the entrance porch which has UPVC double glazed window to the side, tiled flooring, radiator, hanging rail with a shelf above and a further door leading into the lounge.Lounge 15' 5" x 11' 9" ( 4.70m x 3.58m )UPVC double glazed window to the front aspect, spotlights, tiled flooring, stairs rising to the first floor, radiator, TV point and door leading through into the kitchen.Kitchen 11' 9" x 8' 7" ( 3.58m x 2.62m )Spotlights, tiled flooring, extensive range of base units and drawers with rolled-edge worktops over, integrated dishwasher, integrated electric oven and grill, integrated microwave, four ring ceramic hob with extractor hood above, integrated fridge and freezer, USB charger point, stainless steel one and a half bowl sink unit and drainer with mixer tap.Conservatory 10' 10" x 9' 10" ( 3.30m x 3.00m )Fully UPVC double glazed around, tiled flooring, electric wall heater, under floor heating in the conservatory and UPVC double glazed doors leading out into the rear garden.Landing Spotlights, doors off into principal rooms.Bedroom One 9' 6" front of wardrobe x 8' 9" ( 2.90m front of wardrobe x 2.67m )UPVC double glazed window to the rear, radiator, built-in wardrobes comprising hanging rails and shelving.Bedroom Two 8' 6" x 8' 6" ( 2.59m x 2.59m )Hatch given access to loft storage space, UPVC double glazed window to the front aspect, radiator, laminate flooring, door to cupboard housing boiler and a hanging rail.Shower Room Spotlights, electric wall heated, UPVC double glazed obscured glass window, low level WC, wall-mounted vanity basin with mixer tap, corner shower cubical with a mains shower and an extractor fan.Outside To The FrontFront garden is laid with chipping, garage situated in a block, an additional parking at the rear of the garage for two cars.To The SideGated access leading around to the rear garden.To The RearRear garden is enclosed with fencing and walls, laid with chipping, patio area, flower bed and a garden shed.Garage 16' 3" x 8' 4" ( 4.95m x 2.54m )Garage is situated in a block and has roller door, full power and lighting and storage in the eves.1. MONEY LAUNDERING REGULATIONS - Intending purchasers will be asked to produce identification documentation at a later stage and we would ask for your co-operation in order that there will be no delay in agreeing the sale.
2: These particulars do not constitute part or all of an offer or contract.
3: The measurements indicated are supplied for guidance only and as such must be considered incorrect.
4: Potential buyers are advised to recheck the measurements before committing to any expense.
5: Connells has not tested any apparatus, equipment, fixtures, fittings or services and it is the buyers interests to check the working condition of any appliances.
6: Connells has not sought to verify the legal title of the property and the buyers must obtain verification from their solicitor.BrochuresPDF Property ParticularsFull Details