Property Details:
- Type: Flat
- Bedrooms: 2
- Bathrooms: 2
Agent: Thomas & May - Merstham
Phone: 01737 336187
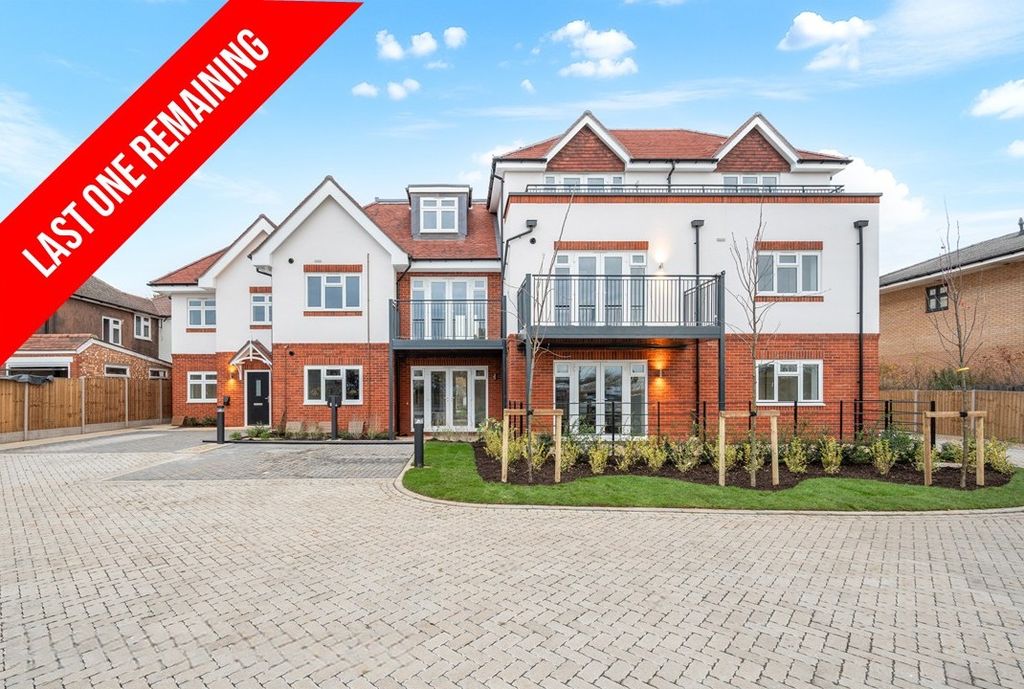
Offering over 1050 sq ft of luxury living and benefiting from an extended lease with a peppercorn ground rent, Thomas & May is delighted to bring to the market this two bedroom, two bathroom luxury apartment located on the ever popular Noble Park development which offers extensive well maintained communal gardens and easy access to Epsom. This bright first floor apartment has high ceilings, sash windows and benefits from French doors opening onto a private balcony. Accommodation comprises: a large open plan living/dining room and kitchen, principle bedroom with en-suite shower, further double bedroom and a family bathroom. The apartment also has an allocated parking space.<br/><br/><b>Communal Entrance</b> - Communal front door with video entry phone system, stairs to all floors.<br/><br/><b>Front Door</b> - Front door with spyhole leading to hall which has two storage cupboards, one housing space and plumbing for washing machine, Amtico wood effect flooring, radiator, power points, video entry phone, doors leading to:<br/><br/><b>Bathroom</b> - Frosted double glazed sash window, four piece suite comprising low level wc with concealed cistern, sink with chrome mixer tap, panel enclosed bath with shower attachment and shower screen, shower enclosure, chrome radiator, extractor fan, Amtico Flooring, part tiled walls.<br/><br/><b>Bedroom 1</b> - 5.26m x 2.90m (17'3 x 9'6) - Two double glazed sash windows, fitted wardrobe, radiator, power points, TV aerial point, door to:<br/><br/><b>En-Suite Shower</b> - Three piece suite comprising low level wc with concealed cistern, sink with chrome mixer tap, shower enclosure, radiator, extractor fan, Amtico Flooring, part tiled walls.<br/><br/><b>Bedroom 2</b> - 3.76m x 2.92m (12'4 x 9'7) - Double glazed sash windows, power points, radiator.<br/><br/><b>Open Plan Kitchen / Living / Dining Room</b> - <br/><br/><b>Kitchen Area</b> - 3.45m x 1.80m (11'4 x 5'11) - Range of wall and base units, granite worktop with inset one and half bowl stainless steel sink with mixer tap, integrated Bosch double oven, integrated Bosch gas hob with Bosch extractor fan over, integrated Bosch fridge/freezer, integrated Bosch dishwasher, continuation of Amtico wood effect flooring, extractor fan, power points.<br/><br/><b>Reception / Dining Area</b> - 6.71m x 4.95m (22'0 x 16'3) - Bay with double glazed sash windows, further rear and side aspect double glazed sash window, double glazed French doors opening onto private balcony, continuation of Amtico wood effect flooring, TV aerial point, power points, radiators.<br/><br/><b>Outside</b> - <br/><br/><b>Allocated Parking Bay</b> - <br/><br/><b>Extensive Communal Gardens</b> - <br/><br/><b>Council Tax Band D</b> - <br/><br/>