Glascote Lane, Tamworth, B77
Property facts
- Property type
- Detached
- Property subtype
- Other
- Bedrooms
- 4
- Bathrooms
- 3
- Taxes (as supplied)
- Ask agent
Only details supplied with this listing are shown. Ask the listing contact to confirm measurements, taxes and costs.
About this home
Property Details: • Type: Detached • Tenure: N/A • Floor Area: N/A
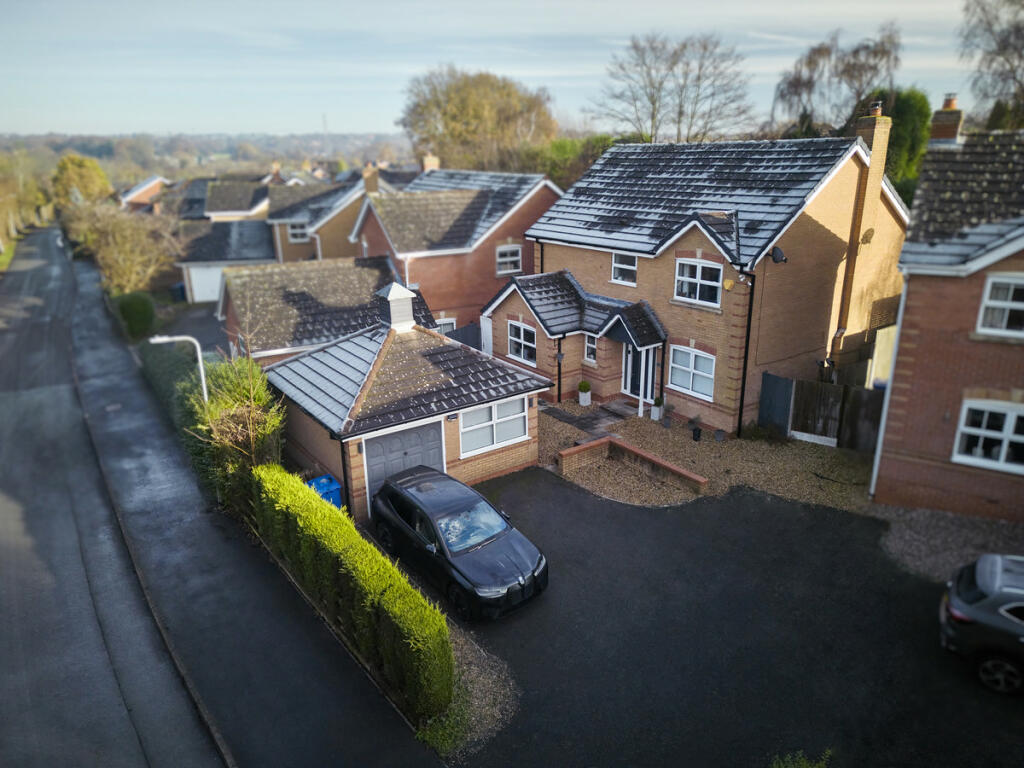
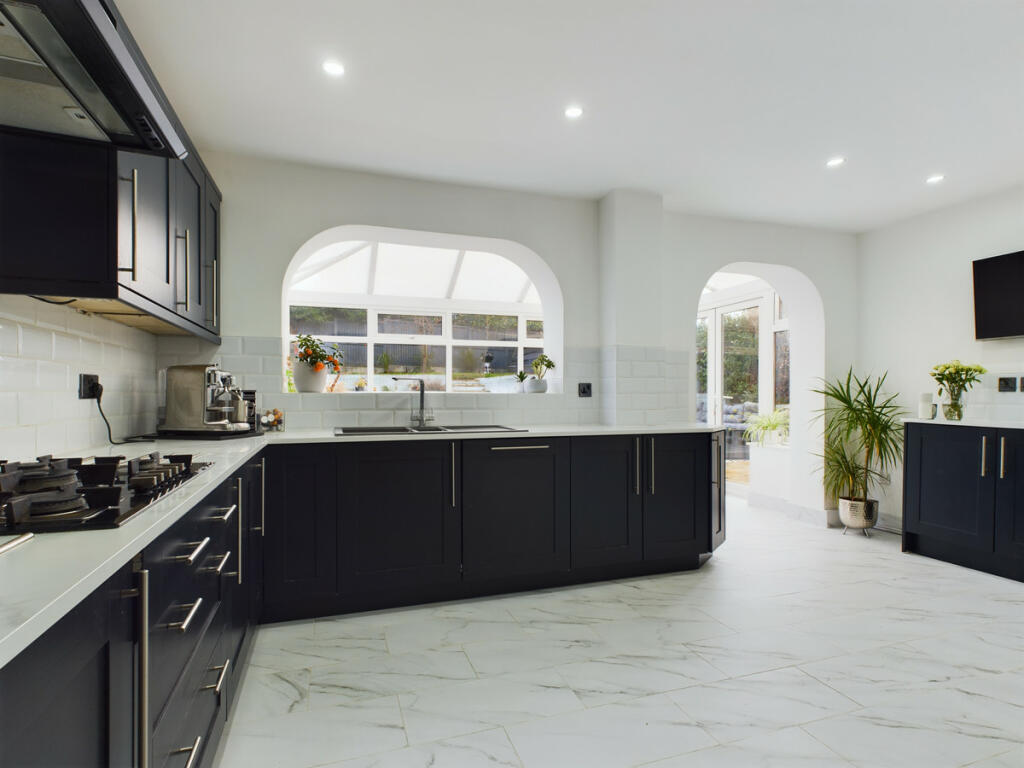
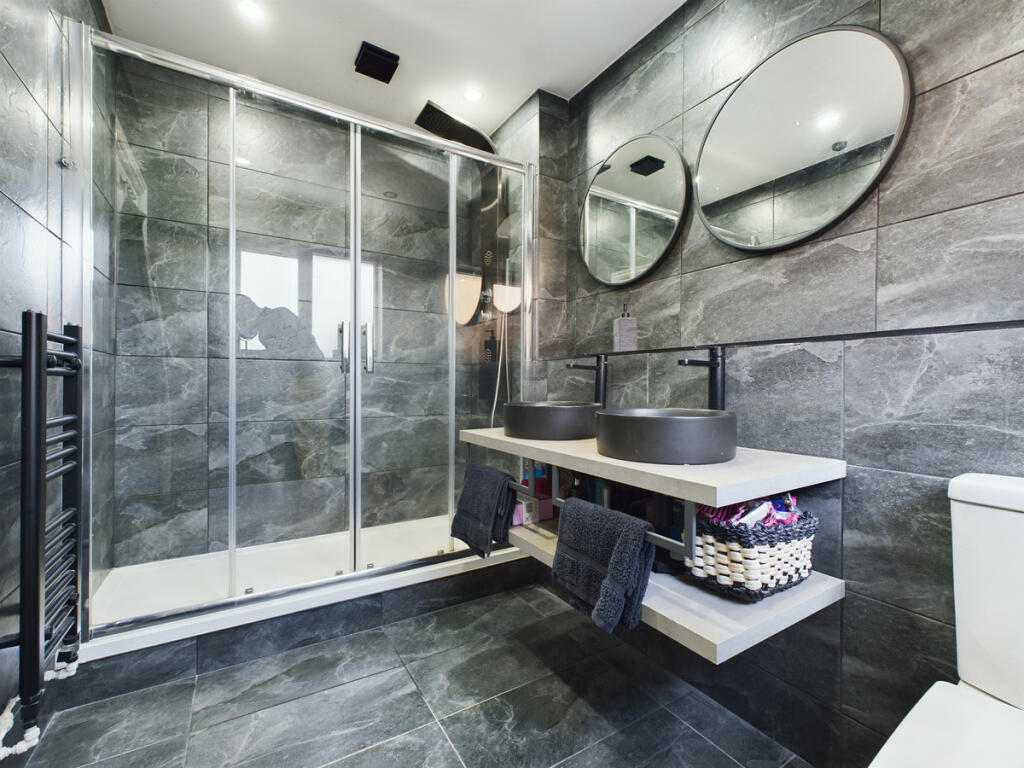
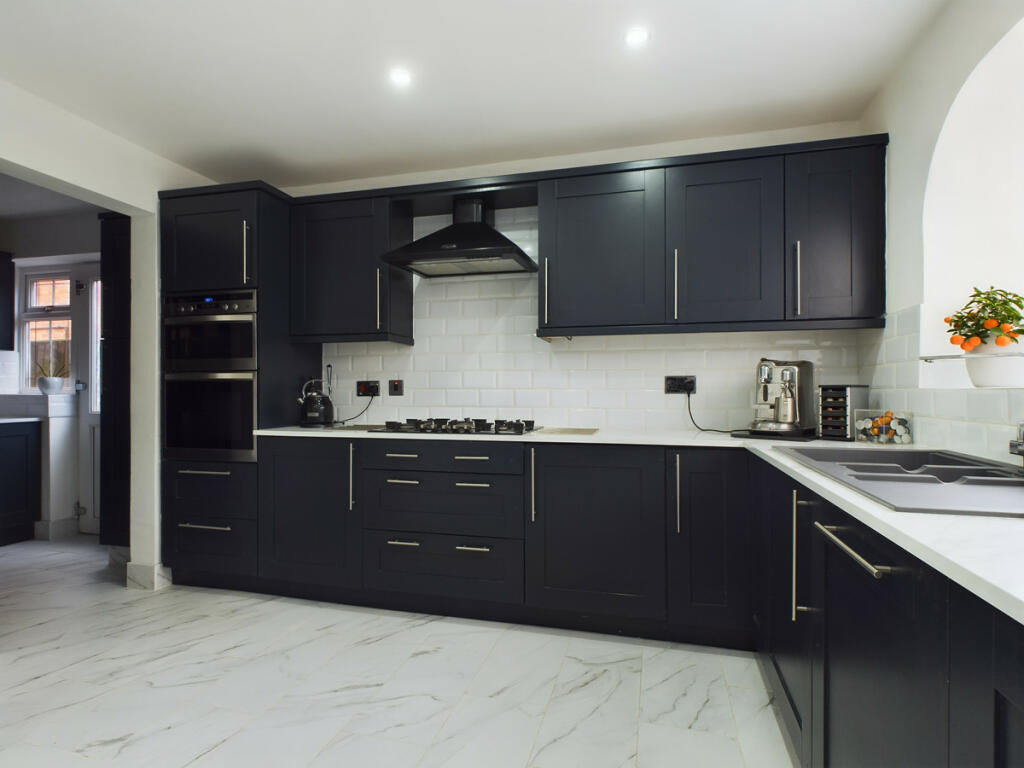
Key Features: • Great Condition Throughout • Premium Kitchen & Bathroom • So Much Space! • Detached House • Four Double Bedrooms • Large Driveway • Master Bedroom with En Suite • Quiet Road • Home Gym • 3D Floor Plan Available
Location: • Nearest Station: N/A • Distance to Station: N/A
Agent Information: • Address: Lichfield
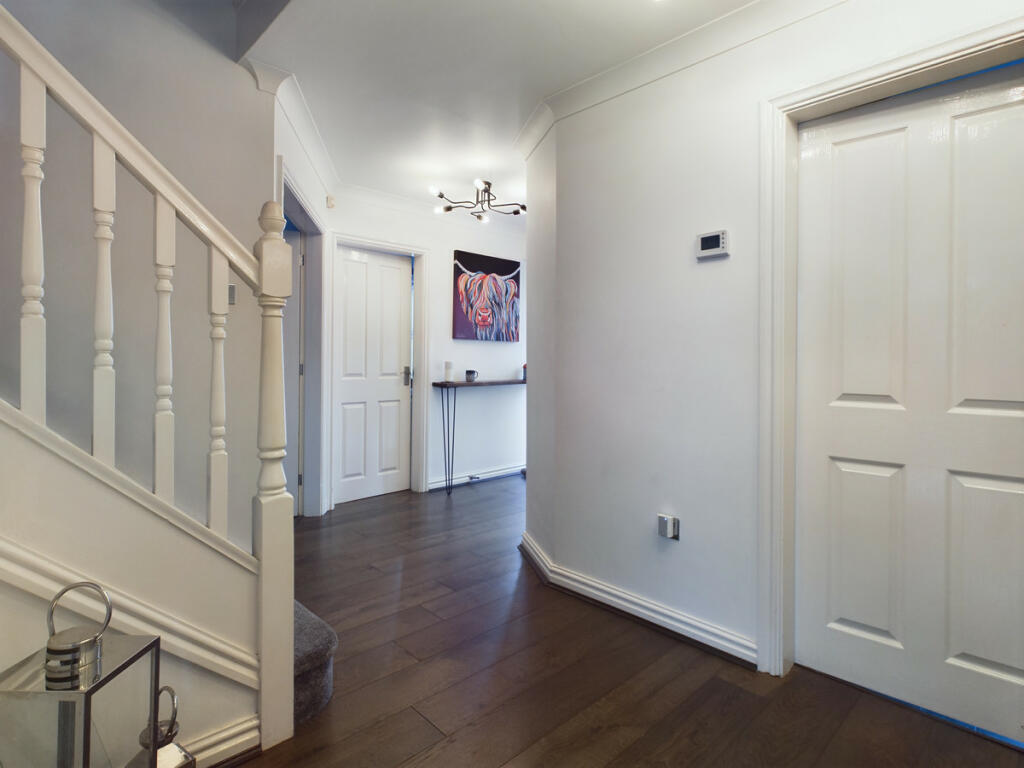
Full Description: This beautifully maintained four-bedroom detached home offers the perfect blend of space, style, and practicality for modern family living. Situated on a quiet road, this property boasts a large driveway, providing ample parking for multiple vehicles.Inside, the house is in great condition throughout, featuring a premium kitchen with high-quality finishes and a luxurious bathroom that adds a touch of elegance. The sociable kitchen/diner is ideal for entertaining, with plenty of room for family meals or hosting friends.Each of the four double bedrooms provides comfort and space, with the master bedroom offering an en suite for added convenience. Whether it's for a growing family or welcoming guests, there's no shortage of room here.The home also includes a dedicated home gym, perfect for fitness enthusiasts or those who work from home and want a flexible space.This property offers so much space, both inside and out, making it an ideal choice for families seeking a peaceful lifestyle without compromising on modern comforts. Don’t miss the chance to make this your forever home!Dining Room11'6" x 10'3" (3.51m x 3.14m)Hallway9'7" x 9'2" (2.93m x 2.81m)WC7'4" x 3'2" (2.24m x 0.97m)Office6'2" x 8'4" (1.89m x 2.56m)Living Room17'8" x 12'6" (5.40m x 3.82m)Utility Room6'10" x 6'3" (2.09m x 1.92m)Kitchen8'10" x 16'0" (2.70m x 4.90m)Sunroom7'10" x 13'3" (2.39m x 4.05m)Landing2'10" x 10'2" (0.88m x 3.11m)Master Bedroom15'1" x 12'9" (4.62m x 3.91m)Bedroom 29'1" x 9'9" (2.79m x 2.98m)Bedroom 310'10" x 9'8" (3.32m x 2.96m)Bedroom 49'3" x 9'5" (2.82m x 2.89m)Bathroom5'6" x 9'5" (1.68m x 2.89m)En Suite9'0" x 5'5" (2.75m x 1.66m)Gym8'5" x 16'10" (2.58m x 5.15m)Front of houseGarden
Features & amenities
Location
If the interactive map is unavailable, open the supplied location in maps.
Open location in mapsThe pin uses coordinates supplied with this listing. Confirm the exact location with the listing contact.
Listing information
- Original source
- www.rightmove.co.uk
- Added to Mirror
- Record updated
Added and updated dates describe the Mirror record. Source publication and verification dates are shown separately when known; none establishes time on market. Confirm current price and availability with the listing contact.
View original listing